Built in 2021 and meticulously maintained, this like-new 3-bedroom, 2-bath home offers 1,534 sq ft of thoughtfully designed living space plus an unfinished bonus area upstairs already framed for a 413 sq ft en-suite with a full bathroom. Inside, you’ll find a desirable split floor plan that provides privacy for the primary suite while keeping secondary bedrooms separate. The open living, kitchen, and dining design creates a bright, welcoming space ideal for both everyday living and entertaining. Upstairs, the framed bonus area offers incredible expansion potential — already laid out for a private suite with a full bath. Perfect for a guest retreat, home office, or additional bedroom, the hard work is already started. The attached 3-car garage adds rare functionality and includes added shelving for organization, along with insulated garage doors for improved efficiency. This home is loaded with upgrades, including: Fenced backyard Full-property professional landscaping 9-zone irrigation system (approx. $14,000 value) Newly installed low-voltage exterior lighting Remote-controlled ceiling fans in bedrooms Storm doors on both front and back doors Back door with built-in pet door Gutter system with solid French drains directing water to the road From the exterior improvements to the interior functionality, this property has been carefully enhanced beyond builder-grade standards. If you’re looking for like-new construction with premium upgrades already completed — plus room to grow — 1113 Fredricksburg St delivers exceptional value. Schedule your private showing today.
Under contract
Price cut: $4K (4/29)
$325,000
1113 Fredricksburg St, Franklin, KY 42134
3beds
1,534sqft
:
Get pre-qualified$2,068/mo
Single Family Residence
Built in 2021
0.29 Acres Lot
$320,800 Zestimate®
$212/sqft
$-- HOA
What's special
Desirable split floor planFull-property professional landscapingInsulated garage doorsBright welcoming spaceFenced backyard
- 154 days |
- 157 |
- 11 |
Zillow last checked:
Listing updated:
Listed by:
Joseph K Rafferty 270-782-1811,
Keller Williams First Choice R
Source: RASK,MLS#: RA20260945
Facts & features
Interior
Bedrooms & bathrooms
- Bedrooms: 3
- Bathrooms: 2
- Full bathrooms: 2
- Main level bathrooms: 2
Primary bedroom
- Level: Lower
Bedroom 2
- Level: Lower
Bedroom 3
- Level: Lower
Primary bathroom
- Level: Lower
Bathroom
- Features: Double Vanity, Tub/Shower Combo, Walk-In Closet(s)
Dining room
- Level: Lower
Family room
- Level: Lower
Kitchen
- Features: Granite Counters, Bar, Pantry
- Level: Lower
Heating
- Central, Heat Pump, Electric
Cooling
- Central Air, Central Electric, Heat Pump
Appliances
- Included: Dishwasher, Grill Range, Microwave, Range/Oven, Electric Range, Range Hood, Refrigerator, Self Cleaning Oven, Electric Water Heater
- Laundry: Laundry Room
Features
- Closet Light(s), Energy Star Home, Foam Insulation, Split Bedroom Floor Plan, Tray Ceiling(s), Walk-In Closet(s), Walls (Dry Wall), Kitchen/Dining Combo
- Flooring: Carpet, Vinyl
- Doors: Insulated Doors
- Windows: Thermo Pane Windows, Blinds
- Basement: None,Crawl Space
- Attic: Storage
- Has fireplace: No
- Fireplace features: None
Interior area
- Total structure area: 1,534
- Total interior livable area: 1,534 sqft
Property
Parking
- Total spaces: 3
- Parking features: Attached, Auto Door Opener, Front Entry, Garage Door Opener
- Attached garage spaces: 3
- Has uncovered spaces: Yes
Accessibility
- Accessibility features: None
Features
- Levels: Two
- Patio & porch: Covered Front Porch, Patio
- Exterior features: Concrete Walks, Lighting, Landscaping, Outdoor Lighting, Sprinkler System, Trees
- Fencing: Back Yard,Board
- Body of water: None
Lot
- Size: 0.29 Acres
- Features: City Lot, Subdivided
Details
- Parcel number: 0320002038.00
Construction
Type & style
- Home type: SingleFamily
- Property subtype: Single Family Residence
Materials
- Vinyl Siding
- Foundation: Block
- Roof: Dimensional,Shingle
Condition
- New Construction
- New construction: No
- Year built: 2021
Utilities & green energy
- Sewer: City
- Water: City
- Utilities for property: Cable Available, Electricity Available, Garbage-Public, Street Lights, Underground Electric
Community & HOA
Community
- Features: Curbs
- Security: Smoke Detector(s)
- Subdivision: N/A
HOA
- Has HOA: Yes
- Services included: Maintenance Fee
Location
- Region: Franklin
Financial & listing details
- Price per square foot: $212/sqft
- Tax assessed value: $264,900
- Annual tax amount: $2,324
- Price range: $325K - $325K
- Date on market: 2/20/2026
- Road surface type: Concrete
Estimated market value
$320,800
$305,000 - $337,000
$2,166/mo
Price history
| Date | Event | Price |
|---|---|---|
| 7/10/2026 | Pending sale | $325,000$212/sqft |
Source:  RASK #RA20260945 Report a problem RASK #RA20260945 Report a problem | ||
| 4/29/2026 | Price change | $325,000-1.2%$212/sqft |
Source: RASK #RA20260945 Report a problem | ||
| 3/31/2026 | Price change | $329,000-0.3%$214/sqft |
Source: RASK #RA20260945 Report a problem | ||
| 2/20/2026 | Listed for sale | $330,000+24.6%$215/sqft |
Source: RASK #RA20260945 Report a problem | ||
| 12/22/2021 | Sold | $264,900$173/sqft |
Source: Public Record Report a problem | ||
Public tax history
| Year | Property taxes | Tax assessment |
|---|---|---|
| 2025 | $2,324 -0.8% | $264,900 |
| 2024 | $2,344 -4.9% | $264,900 |
| 2023 | $2,466 +6.4% | $264,900 |
| 2022 | $2,318 | $264,900 |
Find assessor info on the county website
Monthly payment
Est. payment
Payment breakdown
Explore the cost of this home by adjusting the details. Changes won't be saved.Climate risks
Neighborhood: 42134
Nearby schools
GreatSchools rating
- 7/10Simpson Elementary SchoolGrades: 1-3Distance: 0.7 mi
- 6/10Franklin-Simpson Middle SchoolGrades: 6-8Distance: 1 mi
- 7/10Franklin-Simpson High SchoolGrades: 9-12Distance: 0.9 mi
Schools provided by the listing agent
- Elementary: Franklin Simpson
- Middle: Franklin Simpson
- High: Franklin Simpson
Source: RASK. This data may not be complete. We recommend contacting the local school district to confirm school assignments for this home.
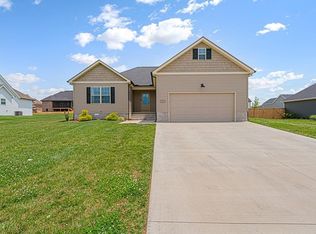
- $285,0004 bd2 ba1.5k sqft1111 Fredricksburg St, Franklin, KY 42134Sold
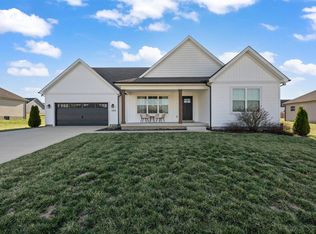
- $319,9003 bd2 ba1.6k sqft1109 Fredricksburg St, Franklin, KY 42134Sold
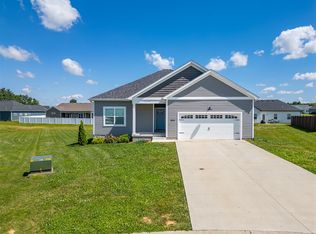
- $285,0003 bd2 ba1.5k sqft1504 Cabot Cove Ct, Franklin, KY 42134Sold
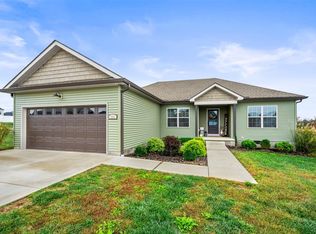
- $288,0003 bd2 ba1.5k sqft1701 Veranda Ct, Franklin, KY 42134Sold
- $---- bd-- ba-- sqftLOT 79 Andover Dr, Franklin, KY 42134Off Market
- $320,0004 bd2 ba1.8k sqft900 E Hampton Ct, Franklin, KY 42134Sold
- $369,9003 bd2 ba1.9k sqft800 Eastborough Ct, Franklin, KY 42134Sold
- from $359,900-- sqft66 Williamsburg Ct, Franklin, KY 42134New Construction
A local agent can set up tours, give advice and negotiate with sellers.
A local lender can help you make sure your offer is ready when you are.
Similar homes
- $319,9003 bd2 ba1.5k sqft210 Claiborne Cir, Franklin, KY 42134For Sale

 MLS ID #RA20263164, Barry Richards, EXIT Prime Realty. RASK
 - $314,9004 bd2 ba1.7k sqft1401 Exeter Ct, Franklin, KY 42134For Sale
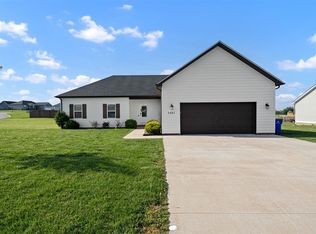 MLS ID #RA20261943, Joy Smith, Trademark Realty LLC. RASK
 - $329,9003 bd2 ba1.3k sqft403 Retreat Way, Franklin, KY 42134For Sale
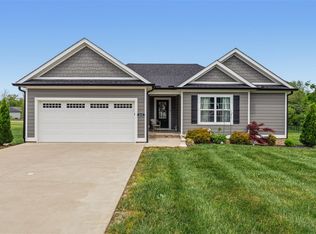 MLS ID #RA20262166, Stacy House, Crye-Leike Executive Realty. RASK
 - $364,9003 bd2 ba1.9k sqft1211 Fredricksburg St, Franklin, KY 42134For Sale
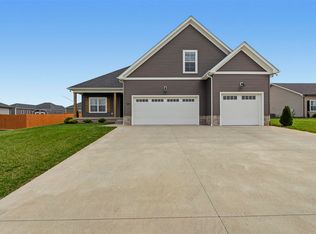 MLS ID #RA20261720, Ashlee B Gary, Trademark Realty LLC. RASK
 - $357,0003 bd2 ba1.5k sqft406 Retreat Way, Franklin, KY 42134For SaleMLS ID #RA20263767, Teresa F Perkins, CB/The Advantage Realtor Group. RASK
- $359,9003 bd2 ba1.5k sqft300 E 1st Ave, Franklin, KY 42134For SaleMLS ID #RA20263859, Debbie L Johnson, Keller Williams First Choice R. RASK
- $259,9003 bd2 ba1.4k sqft1003 Osbourn Ct, Franklin, KY 42134For SaleMLS ID #RA20264414, Joe H Wade, Crye-Leike Executive Realty. RASK
- $300,0003 bd2 ba1.5k sqft801 Victoria Way, Franklin, KY 42134For SaleMLS ID #RA20263175, Debbie L Johnson, Keller Williams First Choice R. RASK
- $414,9003 bd3 ba1.9k sqft107 Oaktree Ln, Franklin, KY 42134For SaleMLS ID #RA20262279, Debbie L Johnson, Keller Williams First Choice R. RASK
- $239,0003 bd2 ba1k sqft616 Mimosa Dr, Franklin, KY 42134For SaleMLS ID #RA20263554, Tony M Huynh, Keller Williams First Choice R. RASK
- $230,0003 bd2 ba1.2k sqft51 Edgar St, Franklin, KY 42134For SaleMLS ID #RA20261534, Debbie L Johnson, Keller Williams First Choice R. RASK
- $259,9703 bd2 ba1.3k sqft213 Saint George Way, Franklin, KY 42134For SaleMLS ID #RA20263577, Joan Pendley, RE/MAX Real Estate Executives. RASK
- $255,9003 bd2 ba1.4k sqft513 Bloomfield Dr, Franklin, KY 42134For SaleMLS ID #RA20263395, Stacy House, Crye-Leike Executive Realty. RASK
- $289,9004 bd2 ba1.5k sqft609 Victoria Way, Franklin, KY 42134New ConstructionMLS ID #RA20263494, Amanda Harris-Keel, Crye-Leike Executive Realty. RASK
- $232,0003 bd2 ba1.3k sqft110 Saint George Way, Franklin, KY 42134For SaleMLS ID #RA20263539, Stephanie Wright, GREATER OWENSBORO REALTY COMPA. RASK
- $368,9004 bd2 ba1.7k sqft121 Magnolia Cir, Franklin, KY 42134New ConstructionMLS ID #RA20260959, Stacy House, Crye-Leike Executive Realty. RASK
- $425,0003 bd2 ba1.6k sqft2277 Roark Rd, Franklin, KY 42134For SaleMLS ID #RA20263658, Joseph K Rafferty, Keller Williams First Choice R. RASK
- $274,9003 bd2 ba1.3k sqft614 Lockeland Way, Franklin, KY 42134For SaleMLS ID #RA20261615, Joy Smith, Trademark Realty LLC. RASK
- $299,9003 bd2 ba1.5k sqft300 Goldenrod St Lot 10, Franklin, KY 42134For SaleMLS ID #RA20262092, Joy Smith, Trademark Realty LLC. RASK
- $219,9002 bd1 ba1.2k sqft707 Simpson St, Franklin, KY 42134For SaleMLS ID #RA20262556, Debbie L Johnson, Keller Williams First Choice R. RASK
