Welcome home to Hunter Oaks, Franklin's newest neighborhood located conveniently within the city limits! This beautifully crafted new construction home offers modern style & top notch quality finishes and craftsmanship. Step inside to an inviting open-concept floor plan featuring vaulted ceilings in the main living area and kitchen, creating a bright and spacious atmosphere. The living room is anchored by a cozy fireplace, making it the perfect gathering space for family and friends. The thoughtfully designed kitchen showcases white shaker-style cabinetry, granite & quartz countertops, a gas stove, and a full suite of stainless steel appliances The private primary suite offers a peaceful retreat with vaulted ceilings, while the luxurious en-suite bath features a beautifully tiled walk-in shower. Throughout the home, you'll find durable hardwood flooring in the primary suite and main space with carpet in the bedrooms and tile in bathrooms and laundry. Enjoy outdoor living year-round on the screened back porch!
New construction
$385,000
103 Whitetail Ln, Franklin, KY 42134
3beds
1,552sqft
Single Family Residence
Built in 2026
0.3 Acres Lot
$383,100 Zestimate®
$248/sqft
$-- HOA
What's special
White shaker-style cabinetryLuxurious en-suite bathGas stoveThoughtfully designed kitchenBright and spacious atmosphereInviting open-concept floor planBeautifully tiled walk-in shower
- 72 days
- 53
- 8
Zillow last checked:
Listing updated:
Listed by:
Klay Kelley 270-792-2874,
Crye-Leike Executive Realty
Source: RASK,MLS#: RA20264726
Facts & features
Interior
Bedrooms & bathrooms
- Bedrooms: 3
- Bathrooms: 2
- Full bathrooms: 2
- Main level bathrooms: 2
- Main level bedrooms: 3
Primary bedroom
- Level: Main
- Area: 183.3
- Dimensions: 13 x 14.1
Bedroom 2
- Level: Main
Bedroom 3
- Level: Main
Primary bathroom
- Level: Main
Bathroom
- Features: Double Vanity, Granite Counters, Separate Shower, Tub/Shower Combo, Walk-In Closet(s)
Kitchen
- Features: Granite Counters, Bar, Pantry
Heating
- Forced Air, Electric
Cooling
- Central Electric, ENERGY STAR Qualified Equipment
Appliances
- Included: Disposal, Microwave, Gas Range, Gas Water Heater
- Laundry: Laundry Room
Features
- Ceiling Fan(s), Closet Light(s), Split Bedroom Floor Plan, Vaulted Ceiling(s), Walk-In Closet(s), Walls (Dry Wall), Kitchen/Dining Combo
- Flooring: Carpet, Hardwood, Tile
- Windows: Thermo Pane Windows
- Basement: None
- Number of fireplaces: 1
- Fireplace features: 1, Electric
Interior area
- Total structure area: 1,552
- Total interior livable area: 1,552 sqft
Property
Parking
- Total spaces: 2
- Parking features: Attached
- Attached garage spaces: 2
Accessibility
- Accessibility features: None
Features
- Levels: Two
- Patio & porch: Screened Porch
- Exterior features: Concrete Walks
- Fencing: None
Lot
- Size: 0.3 Acres
- Features: Subdivided
Details
- Parcel number: Unk
Construction
Type & style
- Home type: SingleFamily
- Property subtype: Single Family Residence
Materials
- Fiber Cement
- Foundation: Brick/Mortar
- Roof: Shingle
Condition
- New construction: Yes
- Year built: 2026
Utilities & green energy
- Water: City
- Utilities for property: Sewer Available
Community & HOA
Community
- Security: Smoke Detector(s)
- Subdivision: Hunter Oaks
Location
- Region: Franklin
Financial & listing details
- Price per square foot: $248/sqft
- Price range: $385K - $385K
- Date on market: 8/6/2026
Estimated market value
$383,100
$364,000 - $402,000
$2,004/mo
Price history
| Date | Event | Price |
|---|---|---|
| 8/6/2026 | Listed for sale | $385,000$248/sqft |
Source:  RASK #RA20264726 Report a problem RASK #RA20264726 Report a problem | ||
Public tax history
Tax history is unavailable.
Monthly payment
Est. payment
Payment breakdown
Explore the cost of this home by adjusting the details. Changes won't be saved.Climate risks
Neighborhood: 42134
Nearby schools
Schools provided by the listing agent
- Elementary: Franklin
- Middle: Franklin Simpson
- High: Franklin Simpson
Source: RASK. This data may not be complete. We recommend contacting the local school district to confirm school assignments for this home.
Similar homes
- $339,9003 bd2 ba1.7k sqft508 Foxridge Way, Franklin, KY 42134For Sale
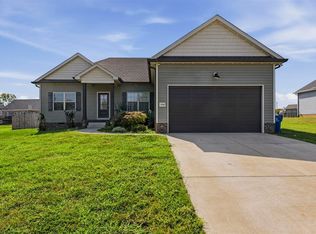
 MLS ID #RA20265660, Steven J Arndell, Keller Williams First Choice R. RASK
 - $299,9003 bd2 ba1.6k sqft206 Stephens Hill Rd, Franklin, KY 42134For Sale
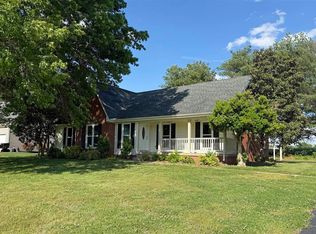 MLS ID #RA20262636, Teresa F Perkins, CB/The Advantage Realtor Group. RASK
 - $398,9004 bd2 ba1.8k sqft1115 Haverhill Dr, Franklin, KY 42134New Construction
 MLS ID #RA20263473, Klay Kelley, Crye-Leike Executive Realty. RASK
 - $340,0003 bd2 ba1.5k sqft1109 Harbor Ct, Franklin, KY 42134For Sale By Owner
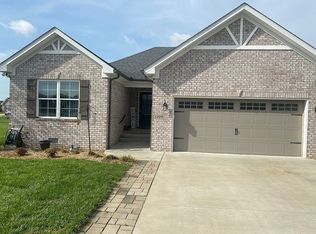
- $399,9004 bd2 ba1.8k sqft1116 Haverhill Dr, Franklin, KY 42134New ConstructionRASK
- $388,0003 bd2 ba1.7k sqft201 Magnolia Cir, Franklin, KY 42134New ConstructionMLS ID #RA20265501, Klay Kelley, Crye-Leike Executive Realty. RASK
- $376,9003 bd2 ba1.7k sqft1010 River Birch Ln, Franklin, KY 42134New ConstructionMLS ID #RA20263963, Joy Smith, Trademark Realty LLC. RASK
- $394,9004 bd2 ba1.8k sqft1015 River Birch Ln, Franklin, KY 42134New ConstructionMLS ID #RA20265231, Brittany N Kelley, Keller Williams First Choice R. RASK
- $329,9004 bd2 ba1.8k sqft214 Goldenrod St, Franklin, KY 42134New ConstructionMLS ID #RA20264441, Ashlee B Gary, Trademark Realty LLC. RASK
- $329,9004 bd2 ba1.8k sqft213 Goldenrod St, Franklin, KY 42134New ConstructionMLS ID #RA20264437, Joy Smith, Trademark Realty LLC. RASK
- $449,9004 bd4 ba2.2k sqft1104 Haverhill Dr, Franklin, KY 42134New ConstructionRASK
- $314,9004 bd2 ba1.6k sqft215 Goldenrod St, Franklin, KY 42134New ConstructionMLS ID #RA20264439, Ashlee B Gary, Trademark Realty LLC. RASK
- $449,9004 bd4 ba2.2k sqft1122 Haverhill Dr, Franklin, KY 42134New ConstructionRASK
- $269,9003 bd3 ba1.4k sqft1101 Brook Ct, Franklin, KY 42134For Sale
 MLS ID #3526737, Jack Wade. RealTracs MLS as distributed by MLS GRID
 - $269,9003 bd3 ba1.4k sqft1101 Brook Ct Lot 1, Franklin, KY 42134New ConstructionRASK
- $350,0003 bd2 ba1.4k sqft394 N Harris Rd, Portland, TN 37148New ConstructionMLS ID #3611474, Vincent Ellis. RealTracs MLS as distributed by MLS GRID
- $375,0003 bd2 ba1.6k sqft12 Cornerstone Dr, Alvaton, KY 42122For SaleMLS ID #RA20264299, Monica Poole, RE/MAX Real Estate Executives. RASK
- $414,9003 bd2 ba1.4k sqft1305 Vickie Ln Lot 31, Portland, TN 37148New ConstructionMLS ID #3254802, Kimberly (Kim) Dawn Harbin. RealTracs MLS as distributed by MLS GRID
