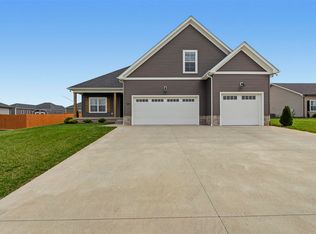
Franklin buyers… if you’ve been waiting on a move-in ready 4 bedroom with a beautifully landscaped yard and space to unwind, don’t scroll past this one. 1105 Andover Drive offers the comfort, space, and convenience that today’s Franklin, Kentucky, buyers are looking for. This immaculate 4 bedroom, 2 bath home features an open kitchen and living area with a vaulted ceiling that creates a bright, spacious feel. Step out to the screened-in patio overlooking a professionally landscaped backyard, creating the perfect setting for relaxing evenings, entertaining, or enjoying a little extra privacy. The fully fenced yard adds both function and peace of mind. All four bedrooms provide flexibility for guests, a home office, or growing needs. A 2-car garage and well-maintained condition make this home truly move-in ready. Located near hospitals, schools, shopping, and dining, with quick access to I-65 for an easy commute to Nashville, Tennessee, or Bowling Green, Kentucky. Call today to see if this home is a great fit for you.
Under contract
Price cut: $3K (5/1)
$344,900
1105 Andover Dr, Franklin, KY 42134
4beds
1,773sqft
Single Family Residence
Built in 2023
0.34 Acres Lot
$342,200 Zestimate®
$195/sqft
$-- HOA
What's special
Fully fenced yardBright spacious feelScreened-in patioVaulted ceilingProfessionally landscaped backyardBeautifully landscaped yard
- 161 days |
- 43 |
- 0 |
Zillow last checked:
Listing updated:
Listed by:
Debbie L Johnson 270-776-0225,
Keller Williams First Choice R
Source: RASK,MLS#: RA20260844
Facts & features
Interior
Bedrooms & bathrooms
- Bedrooms: 4
- Bathrooms: 2
- Full bathrooms: 2
- Main level bathrooms: 2
- Main level bedrooms: 4
Primary bedroom
- Level: Main
- Area: 192
- Dimensions: 16 x 12
Bedroom 2
- Level: Main
- Area: 144
- Dimensions: 12 x 12
Bedroom 3
- Level: Main
- Area: 120
- Dimensions: 10 x 12
Bedroom 4
- Level: Main
- Area: 106.67
- Dimensions: 10 x 10.67
Primary bathroom
- Level: Main
Bathroom
- Features: Tub/Shower Combo
Kitchen
- Features: Eat-in Kitchen, Granite Counters
- Level: Main
Living room
- Level: Main
- Area: 342.5
- Dimensions: 22.83 x 15
Heating
- Central, Electric
Cooling
- Central Air
Appliances
- Included: Dishwasher, Smooth Top Range, Electric Water Heater
- Laundry: Laundry Room
Features
- Ceiling Fan(s), Closet Light(s), Tray Ceiling(s), Vaulted Ceiling(s), Walls (Dry Wall), Eat-in Kitchen
- Flooring: Laminate
- Doors: Storm Door(s)
- Windows: Thermo Pane Windows, Blinds
- Basement: None,Crawl Space
- Attic: Storage
- Has fireplace: No
- Fireplace features: None
Interior area
- Total structure area: 1,773
- Total interior livable area: 1,773 sqft
Property
Parking
- Total spaces: 2
- Parking features: Attached
- Attached garage spaces: 2
Accessibility
- Accessibility features: None
Features
- Patio & porch: Patio, Screened Porch
- Exterior features: Concrete Walks, Landscaping
- Fencing: Back Yard,Vinyl
- Body of water: None
Lot
- Size: 0.34 Acres
- Features: City Lot, Subdivided
Details
- Parcel number: 0320005003.00
Construction
Type & style
- Home type: SingleFamily
- Architectural style: Ranch,Traditional
- Property subtype: Single Family Residence
Materials
- Fiber Cement
- Foundation: Block
- Roof: Shingle
Condition
- New Construction
- New construction: No
- Year built: 2023
Utilities & green energy
- Sewer: City
- Water: City
Community & HOA
Community
- Subdivision: Williamsburg Park
Location
- Region: Franklin
Financial & listing details
- Price per square foot: $195/sqft
- Price range: $344.9K - $344.9K
- Date on market: 2/12/2026
- Road surface type: Concrete
Estimated market value
$342,200
$325,000 - $359,000
$2,191/mo
Price history
| Date | Event | Price |
|---|---|---|
| 6/11/2026 | Pending sale | $344,900$195/sqft |
Source:  RASK #RA20260844 Report a problem RASK #RA20260844 Report a problem | ||
| 5/1/2026 | Price change | $344,900-0.9%$195/sqft |
Source: RASK #RA20260844 Report a problem | ||
| 3/31/2026 | Price change | $347,900-0.6%$196/sqft |
Source: RASK #RA20260844 Report a problem | ||
| 2/17/2026 | Listed for sale | $349,9000%$197/sqft |
Source: RASK #RA20260844 Report a problem | ||
| 2/12/2026 | Listing removed | $350,000$197/sqft |
Source: EXIT Realty broker feed #RA20256576 Report a problem | ||
| 11/14/2025 | Listed for sale | $350,000-8.6%$197/sqft |
Source: RASK #RA20256576 Report a problem | ||
| 8/24/2025 | Listing removed | $382,800$216/sqft |
Source:  Exit Realty #RA20253253 Report a problem Exit Realty #RA20253253 Report a problem | ||
| 7/17/2025 | Price change | $382,800+1.3%$216/sqft |
Source: RASK #RA20253253 Report a problem | ||
| 6/7/2025 | Listed for sale | $377,800-0.6%$213/sqft |
Source: RASK #RA20253253 Report a problem | ||
| 12/22/2024 | Listing removed | $379,900$214/sqft |
Source: Exit Realty #RA20245226 Report a problem | ||
| 11/12/2024 | Price change | $379,900-1.3%$214/sqft |
Source: RASK #RA20245226 Report a problem | ||
| 10/22/2024 | Price change | $384,900-0.7%$217/sqft |
Source: RASK #RA20245226 Report a problem | ||
| 9/26/2024 | Listed for sale | $387,500$219/sqft |
Source: RASK #RA20245226 Report a problem | ||
Public tax history
Tax history is unavailable.
Monthly payment
Est. payment
Payment breakdown
Explore the cost of this home by adjusting the details. Changes won't be saved.Climate risks
Neighborhood: 42134
Nearby schools
GreatSchools rating
- 7/10Simpson Elementary SchoolGrades: 1-3Distance: 0.7 mi
- 6/10Franklin-Simpson Middle SchoolGrades: 6-8Distance: 1 mi
- 7/10Franklin-Simpson High SchoolGrades: 9-12Distance: 1 mi
Schools provided by the listing agent
- Elementary: Franklin Simpson
- Middle: Franklin Simpson
- High: Franklin Simpson
Source: RASK. This data may not be complete. We recommend contacting the local school district to confirm school assignments for this home.
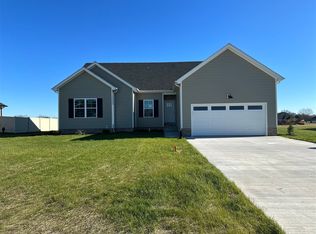
- $334,9004 bd2 ba1.7k sqft1105 Andover Dr LOT 69, Franklin, KY 42134Sold
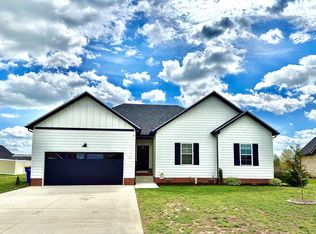
- $2,4004 bd2 ba-- sqft1107 Andover Dr, Franklin, KY 42134For Rent
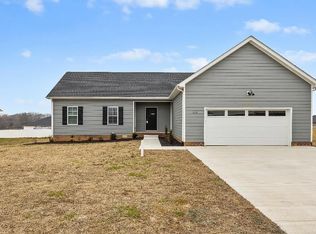
- $352,8004 bd2 ba1.7k sqft1112 Andover Dr, Franklin, KY 42134Off Market
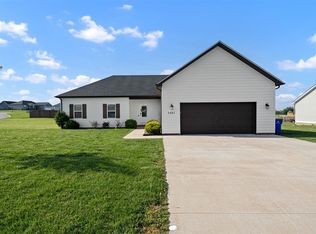
- $305,0004 bd2 ba1.7k sqft1107 Andover Dr LOT 70, Franklin, KY 42134Sold

- $359,9003 bd2 ba1.6k sqft1104 Andover Dr LOT 198, Franklin, KY 42134Sold
- $369,4003 bd2 ba1.6k sqft1104 Andover Dr, Franklin, KY 42134Off Market
- $333,6003 bd2 ba1.7k sqft1108 Andover Ct, Franklin, KY 42134Sold
- $459,9004 bd4 ba2.2k sqft1104 Haverhill Dr, Franklin, KY 42134New Construction
A local agent can set up tours, give advice and negotiate with sellers.
Similar homes
- $314,9004 bd2 ba1.7k sqft1401 Exeter Ct, Franklin, KY 42134For Sale
 MLS ID #RA20261943, Joy Smith, Trademark Realty LLC. RASK
 - $319,9003 bd2 ba1.5k sqft210 Claiborne Cir, Franklin, KY 42134For Sale
 MLS ID #RA20263164, Barry Richards, EXIT Prime Realty. RASK
 - $364,9003 bd2 ba1.9k sqft1211 Fredricksburg St, Franklin, KY 42134For Sale
 MLS ID #RA20261720, Ashlee B Gary, Trademark Realty LLC. RASK
 - $359,9003 bd2 ba1.5k sqft300 E 1st Ave, Franklin, KY 42134For Sale
 MLS ID #RA20263859, Debbie L Johnson, Keller Williams First Choice R. RASK
 - $329,9003 bd2 ba1.3k sqft403 Retreat Way, Franklin, KY 42134For SaleMLS ID #RA20262166, Stacy House, Crye-Leike Executive Realty. RASK
- $414,9003 bd3 ba1.9k sqft107 Oaktree Ln, Franklin, KY 42134For SaleMLS ID #RA20262279, Debbie L Johnson, Keller Williams First Choice R. RASK
- $368,9004 bd2 ba1.7k sqft121 Magnolia Cir, Franklin, KY 42134New ConstructionMLS ID #RA20260959, Stacy House, Crye-Leike Executive Realty. RASK
- $300,0003 bd2 ba1.5k sqft801 Victoria Way, Franklin, KY 42134For SaleMLS ID #RA20263175, Debbie L Johnson, Keller Williams First Choice R. RASK
- $230,0003 bd2 ba1.2k sqft51 Edgar St, Franklin, KY 42134For SaleMLS ID #RA20261534, Debbie L Johnson, Keller Williams First Choice R. RASK
- $289,9004 bd2 ba1.5k sqft609 Victoria Way, Franklin, KY 42134New ConstructionMLS ID #RA20263494, Amanda Harris-Keel, Crye-Leike Executive Realty. RASK
- $425,0003 bd2 ba2.6k sqft426 Stephens Hill Rd, Franklin, KY 42134For SaleMLS ID #RA20262277, Debbie L Johnson, Keller Williams First Choice R. RASK
- $425,0003 bd2 ba1.6k sqft2277 Roark Rd, Franklin, KY 42134For SaleMLS ID #RA20263658, Joseph K Rafferty, Keller Williams First Choice R. RASK
- $265,0003 bd3 ba1.4k sqft1101 Brook Ct, Franklin, KY 42134New ConstructionMLS ID #RA20262501, Lee Stinson, Sixonefive Real Estate Advisors. RASK
- from $284,9904 bd2 ba1.7k sqftCALI Plan, Windsor Park, Franklin, KY 42134New ConstructionDR Horton
- $299,9003 bd2 ba1.5k sqft300 Goldenrod St Lot 10, Franklin, KY 42134For SaleMLS ID #RA20262092, Joy Smith, Trademark Realty LLC. RASK
- $274,9003 bd2 ba1.3k sqft614 Lockeland Way, Franklin, KY 42134For SaleMLS ID #RA20261615, Joy Smith, Trademark Realty LLC. RASK
- $341,9904 bd3 ba1.9k sqft1104 Canyon Dr, Portland, TN 37148New Construction
 MLS ID #3303948, Joseph Beech. RealTracs MLS as distributed by MLS GRID
 - $345,0003 bd3 ba1.8k sqft8744 Merrill Cir, Bowling Green, KY 42104For SaleMLS ID #RA20263036, Alan Casada, BHG Realty. RASK
- $339,9004 bd2 ba1.6k sqft4201 Legacy Pointe St, Bowling Green, KY 42104For SaleMLS ID #RA20262870, Bob N Hoff, Benchmark Realty, LLC. RASK
- $314,9004 bd2 ba1.6k sqft835 China Tree Way, Bowling Green, KY 42101For SaleMLS ID #RA20263026, Mirela Smajlovic, Coldwell Banker Legacy Group. RASK
