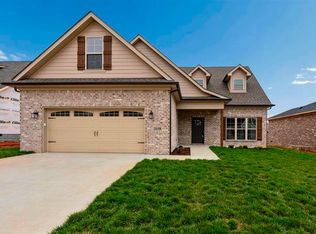

*10 YEAR EXTENDED WARRANTY* Welcome to this stunning all-brick 4-bedroom, 2-bath home tucked away at the end of a quiet dead-end street where you can enjoy a little extra peace without giving up the perks of subdivision living. Step inside and fall in love with the soaring vaulted ceilings, warm hardwood floors and cozy gas fireplace that make the living space feel like home from the moment you walk in. The kitchen is a showstopper. Crisp white cabinetry, gorgeous Alpine Snow quartz countertops and an oversized 8 foot island that's ready for everything from pancake breakfasts to holiday gatherings and late night chats with friends. When the day is done, escape to your private primary suite featuring a spa-like bath with a double vanity, tiled walk-in shower, soaking tub and a spacious walk-in closet. The outdoor living space will have you sipping coffee on the covered front porch or hosting game day on the huge covered back porch, this home was made for enjoying every season. Let's make this your HAPPY place!
New construction
$429,900
LOT 18 Havenridge Way, Bowling Green, KY 42101
4beds
1,941sqft
:
Get pre-qualified$2,800/mo
Single Family Residence
Built in 2026
0.26 Acres Lot
$-- Zestimate®
$221/sqft
$-- HOA
What's special
Cozy gas fireplaceSpacious walk-in closetPrivate primary suiteHuge covered back porchCrisp white cabinetryCovered front porchSoaring vaulted ceilings
- 4 days |
- 41 |
- 2 |
Zillow last checked:
Listing updated:
Listed by:
Joy Smith 502-905-9015,
Trademark Realty LLC
Source: RASK,MLS#: RA20264413
Facts & features
Interior
Bedrooms & bathrooms
- Bedrooms: 4
- Bathrooms: 2
- Full bathrooms: 2
- Main level bathrooms: 2
- Main level bedrooms: 4
Primary bedroom
- Level: Main
- Area: 185.25
- Dimensions: 14.25 x 13
Bedroom 2
- Level: Main
- Area: 121
- Dimensions: 11 x 11
Bedroom 3
- Level: Main
- Area: 121
- Dimensions: 11 x 11
Bedroom 4
- Level: Main
- Area: 121
- Dimensions: 11 x 11
Primary bathroom
- Level: Main
- Area: 118.25
- Dimensions: 11 x 10.75
Bathroom
- Features: Double Vanity, Separate Shower, Tub, Tub/Shower Combo, Walk-In Closet(s)
Dining room
- Area: 115.22
- Dimensions: 11.33 x 10.17
Family room
- Area: 337.35
- Dimensions: 18.92 x 17.83
Kitchen
- Features: Eat-in Kitchen, Bar, Pantry
- Area: 158.67
- Dimensions: 14 x 11.33
Heating
- Heat Pump, Electric
Cooling
- Central Electric
Appliances
- Included: Dishwasher, Disposal, Microwave, Range/Oven, Electric Range, Gas Water Heater, Tankless Water Heater
- Laundry: Laundry Room
Features
- Ceiling Fan(s), Chandelier, Closet Light(s), Vaulted Ceiling(s), Walk-In Closet(s), Eat-in Kitchen
- Flooring: Carpet, Hardwood, Tile
- Basement: None,Crawl Space
- Attic: Storage
- Number of fireplaces: 1
- Fireplace features: 1, Gas Log-Natural
Interior area
- Total structure area: 1,941
- Total interior livable area: 1,941 sqft
Property
Parking
- Total spaces: 2
- Parking features: Front Entry, Attached, Garage Door Opener
- Attached garage spaces: 2
Accessibility
- Accessibility features: 1st Floor Bathroom, Walk in Shower
Features
- Patio & porch: Covered Front Porch, Covered Patio
- Exterior features: Concrete Walks, Landscaping, Outdoor Lighting
- Pool features: Community
- Fencing: None
Lot
- Size: 0.26 Acres
- Features: County, Dead End, Subdivided
Details
- Parcel number: 030A80018
Construction
Type & style
- Home type: SingleFamily
- Architectural style: Traditional
- Property subtype: Single Family Residence
Materials
- Brick
- Foundation: Block
- Roof: Dimensional,Shingle
Condition
- New construction: Yes
- Year built: 2026
Utilities & green energy
- Water: County
- Utilities for property: Sewer Available
Community & HOA
Community
- Features: Curbs, Sidewalks
- Security: Smoke Detector(s)
- Subdivision: South Haven
HOA
- Has HOA: Yes
- Amenities included: Management, Pool
Location
- Region: Bowling Green
Financial & listing details
- Price per square foot: $221/sqft
- Price range: $429.9K - $429.9K
- Date on market: 7/24/2026
Estimated market value
Not available
Estimated sales range
Not available
Not available
Price history
| Date | Event | Price |
|---|---|---|
| 7/24/2026 | Listed for sale | $429,900$221/sqft |
Source:  RASK #RA20264413 Report a problem RASK #RA20264413 Report a problem | ||
Public tax history
Tax history is unavailable.
Monthly payment
Est. payment
Payment breakdown
Explore the cost of this home by adjusting the details. Changes won't be saved.Climate risks
Neighborhood: 42101
Nearby schools
GreatSchools rating
- 9/10Rich Pond Elementary SchoolGrades: PK-6Distance: 1.2 mi
- 9/10South Warren Middle SchoolGrades: 7-8Distance: 1 mi
- 9/10South Warren High SchoolGrades: 9-12Distance: 0.9 mi
Schools provided by the listing agent
- Elementary: Rich Pond
- Middle: South Warren
- High: South Warren
Source: RASK. This data may not be complete. We recommend contacting the local school district to confirm school assignments for this home.
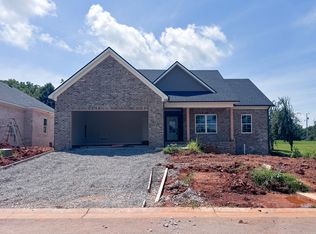
- $429,9004 bd2 ba1.9k sqft3639 Havenridge Way, Bowling Green, KY 42101New Construction
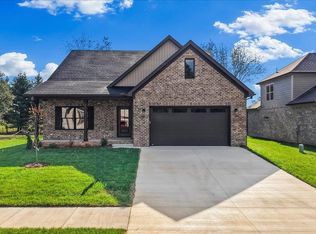
- $419,9004 bd2 ba2k sqft3428 Southall Blvd LOT 56, Bowling Green, KY 42101New Construction
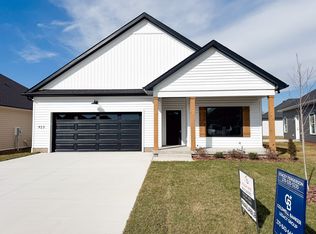
- from $349,900-- sqftS Hvn LOT 18, Bowling Green, KY 42101New Construction
- $322,5004 bd2 ba1.5k sqft3631 Havenridge Way LOT 16, Bowling Green, KY 42101Sold
- from $335,900-- sqftS Hvn LOT 17, Bowling Green, KY 42101New Construction
- $425,0003 bd3 ba2k sqft3452 Southall Blvd LOT 53, Bowling Green, KY 42101Sold
- $352,7004 bd2 ba1.5k sqft3631 Havenridge Way, Bowling Green, KY 42101Off Market
- $182,8003 bd2 ba1.6k sqft212 Dismon Stone Rd, Bowling Green, KY 42101Off Market
A local agent can set up tours, give advice and negotiate with sellers.
A local lender can help you make sure your offer is ready when you are.
Similar homes
- $429,9004 bd2 ba1.9k sqft3639 Havenridge Way, Bowling Green, KY 42101New ConstructionRushing Homes
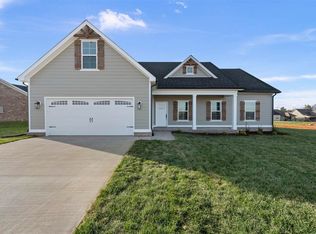
- $419,9004 bd3 ba2k sqft3507 Southall Blvd, Bowling Green, KY 42101New Construction
 RASK
RASK - $419,9004 bd3 ba2.2k sqft3519 Southall Blvd, Bowling Green, KY 42101New Construction
 RASK
RASK - from $459,9003 bd3 ba2.2k sqftThe Tannin Plan, South Haven, Bowling Green, KY 42101New Construction
 Hammer Homes
 - from $439,9004 bd3 ba2k sqftThe Parks Edge Plan, South Haven, Bowling Green, KY 42101New ConstructionHammer Homes
- from $469,9004 bd3 ba1.7k sqftThe Overbrook Four Bedroom Plan, South Haven, Bowling Green, KY 42101New ConstructionRushing Homes
- $415,9004 bd3 ba2k sqft3532 Southall Blvd, Bowling Green, KY 42101New ConstructionRASK
- from $489,9004 bd4 ba2.6k sqftThe Pennyroyal Plan, South Haven, Bowling Green, KY 42101New ConstructionHammer Homes
- $419,9004 bd2 ba2k sqft3428 Southall Blvd Lot 56, Bowling Green, KY 42101New ConstructionMLS ID #RA20255808, Joy Smith, Trademark Realty LLC. RASK
- $504,9003 bd2 ba2.1k sqft3496 Southall Blvd, Bowling Green, KY 42101For SaleMLS ID #RA20264319, Reagan Young, Crye-Leike Executive Realty. RASK
- $439,9003 bd3 ba2.1k sqft2666 Mendenhall Way, Bowling Green, KY 42101New ConstructionRASK
- $319,9003 bd2 ba1.5k sqft3292 S Oak St, Bowling Green, KY 42101For SaleMLS ID #RA20264485, Asher Sullivan, Coldwell Banker Legacy Group. RASK
- from $389,9004 bd2 ba1.8k sqftThe Mt. Timp Plan, South Haven, Bowling Green, KY 42101New ConstructionHammer Homes
- $469,9005 bd4 ba2.2k sqftLOT 42 Southall Blvd, Bowling Green, KY 42101New ConstructionMLS ID #RA20262251, Ashlee B Gary, Trademark Realty LLC. RASK
- from $429,9004 bd2 ba1.8k sqftThe Carter Farm Plan, South Haven, Bowling Green, KY 42101New ConstructionHammer Homes
- $469,9004 bd3 ba2.6k sqft3311 Sunburst Ct, Bowling Green, KY 42101For SaleMLS ID #RA20263905, Mihreta Heldic, Crye-Leike Executive Realty. RASK
- from $449,9004 bd3 ba2.3k sqftThe Nottingham Plan, South Haven, Bowling Green, KY 42101New ConstructionHammer Homes
- from $459,9004 bd3 ba2.4k sqftThe Hollowstone Plan, South Haven, Bowling Green, KY 42101New ConstructionHammer Homes
- $429,9004 bd2 ba2k sqft3428 Southall Blvd, Bowling Green, KY 42101New ConstructionRushing Homes
- from $359,9004 bd2 ba1.7k sqftThe Timberland Plan, South Haven, Bowling Green, KY 42101New ConstructionHammer Homes
