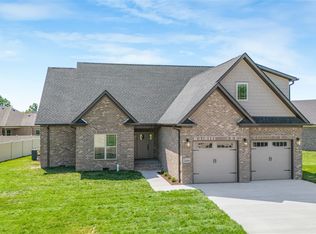
Welcome to this beautiful home featuring 3 bedrooms, 2 full baths, and an open-concept floor plan with impressive 10-foot ceilings and crown molding throughout the home. Enjoy a spacious bonus room perfect for a home office, media room, or playroom. The standout all-seasons room features a stunning full-view glass garage door, creating a seamless indoor-outdoor living experience that's perfect for entertaining or relaxing year-round. Thoughtfully designed with quality finishes and modern functionality, this home offers the perfect blend of comfort, style, and versatility. Located in the desirable South Haven neighborhood, this home has access to the soon to be open community pool. Call to schedule your showing today.
For sale
$504,900
3496 Southall Blvd, Bowling Green, KY 42101
3beds
2,175sqft
:
Get pre-qualified$3,254/mo
Single Family Residence
Built in 2025
0.34 Acres Lot
$-- Zestimate®
$232/sqft
$-- HOA
What's special
Standout all-seasons roomModern functionalityQuality finishesOpen-concept floor planSeamless indoor-outdoor living experience
- 7 days |
- 336 |
- 11 |
Zillow last checked:
Listing updated:
Listed by:
Reagan Young 270-799-2582,
Crye-Leike Executive Realty
Source: RASK,MLS#: RA20264319
Facts & features
Interior
Bedrooms & bathrooms
- Bedrooms: 3
- Bathrooms: 2
- Full bathrooms: 2
- Main level bathrooms: 2
- Main level bedrooms: 3
Rooms
- Room types: Attic, Bonus Room, Breakfast Area, Family Room, Sun Room
Primary bedroom
- Level: Main
- Area: 195
- Dimensions: 13 x 15
Bedroom 2
- Level: Main
- Area: 137.94
- Dimensions: 11.4 x 12.1
Bedroom 3
- Level: Main
- Area: 121
- Dimensions: 12.1 x 10
Primary bathroom
- Level: Main
- Area: 72.8
- Dimensions: 5.6 x 13
Bathroom
- Features: Double Vanity, Granite Counters, Separate Shower, Tub/Shower Combo, Walk-In Closet(s)
Dining room
- Level: Main
- Area: 84
- Dimensions: 12 x 7
Kitchen
- Features: Eat-in Kitchen, Granite Counters, Bar, Pantry
- Level: Main
- Area: 116
- Dimensions: 11.6 x 10
Living room
- Level: Main
- Area: 238
- Dimensions: 14 x 17
Heating
- Furnace, Electric, Gas
Cooling
- Central Air, Ductless
Appliances
- Included: Cooktop, Dishwasher, Disposal, Microwave, Range/Oven, Gas Range, Refrigerator, Self Cleaning Oven, Smooth Top Range, Gas Water Heater, Tankless Water Heater
- Laundry: Closet, In Hall, Laundry Closet, Laundry Room
Features
- Ceiling Fan(s), Chandelier, Closet Light(s), Walls (Dry Wall), Breakfast Room, Eat-in Kitchen, Kitchen/Dining Combo, Living/Dining Combo
- Flooring: Carpet, Hardwood, Tile
- Windows: Screens, Vinyl Frame
- Basement: None,Crawl Space
- Attic: Storage
- Has fireplace: Yes
- Fireplace features: Gas, Gas Log-Natural, Ventless
Interior area
- Total structure area: 2,175
- Total interior livable area: 2,175 sqft
Property
Parking
- Total spaces: 2
- Parking features: Auto Door Opener, Front Entry, Attached, Garage Door Opener
- Attached garage spaces: 2
Accessibility
- Accessibility features: 1st Floor Bathroom, Accessible Entrance, Walk in Shower
Features
- Levels: One and One Half
- Patio & porch: Covered Front Porch, Covered Patio, Enclosed Patio, Enclosed Porch, Patio
- Exterior features: Concrete Walks, Lighting, Landscaping, Mature Trees
- Pool features: Community
- Fencing: None
Lot
- Size: 0.34 Acres
- Features: County, Subdivided
Details
- Additional structures: Sun Room
- Parcel number: 030A80045
Construction
Type & style
- Home type: SingleFamily
- Property subtype: Single Family Residence
Materials
- Aluminum Siding, Brick, Brick Veneer, Cement Siding
- Foundation: Block, Brick/Mortar
- Roof: Shingle
Condition
- Year built: 2025
Utilities & green energy
- Sewer: Public Sewer
- Water: County
- Utilities for property: Sewer Available
Community & HOA
Community
- Security: Smoke Detector(s)
- Subdivision: South Haven
Location
- Region: Bowling Green
Financial & listing details
- Price per square foot: $232/sqft
- Price range: $504.9K - $504.9K
- Date on market: 7/21/2026
Estimated market value
Not available
Estimated sales range
Not available
Not available
Price history
| Date | Event | Price |
|---|---|---|
| 7/21/2026 | Listed for sale | $504,900$232/sqft |
Source:  RASK #RA20264319 Report a problem RASK #RA20264319 Report a problem | ||
Public tax history
Tax history is unavailable.
Monthly payment
Est. payment
Payment breakdown
Explore the cost of this home by adjusting the details. Changes won't be saved.Climate risks
Neighborhood: 42101
Nearby schools
GreatSchools rating
- 9/10Rich Pond Elementary SchoolGrades: PK-6Distance: 1.1 mi
- 9/10South Warren Middle SchoolGrades: 7-8Distance: 0.9 mi
- 9/10South Warren High SchoolGrades: 9-12Distance: 0.9 mi
Schools provided by the listing agent
- Elementary: Rich Pond
- Middle: South Warren
- High: South Warren
Source: RASK. This data may not be complete. We recommend contacting the local school district to confirm school assignments for this home.
- $423,6504 bd3 ba2k sqft3528 Southall Blvd LOT 37, Bowling Green, KY 42101Sold
- $462,9003 bd3 ba2k sqft3636 Havenridge Way South Hvn LOT 20, Bowling Green, KY 42101Off Market
- $509,9006 bd3 ba2.4k sqftLOT 40 Southall Blvd, Bowling Green, KY 42101New Construction

- $437,5003 bd3 ba2k sqftLOT 25 Havenridge Way, Bowling Green, KY 42101Off Market
- $469,9005 bd4 ba2.2k sqftLOT 42 Southall Blvd, Bowling Green, KY 42101New Construction
- $344,9003 bd2 ba1.5k sqft3488 Southall Blvd, Bowling Green, KY 42101Pending
- from $335,900-- sqftS Hvn LOT 29, Bowling Green, KY 42101New Construction
- $499,9005 bd3 ba2.5k sqftLOT 41 Southall Blvd, Bowling Green, KY 42101New Construction
A local agent can set up tours, give advice and negotiate with sellers.
A local lender can help you make sure your offer is ready when you are.
Similar homes
- $509,9006 bd3 ba2.4k sqft3516 Southall Blvd, Bowling Green, KY 42101New Construction
 Rushing Homes
 - $429,9004 bd2 ba1.9k sqftLOT 18 Havenridge Way, Bowling Green, KY 42101New Construction

 MLS ID #RA20264413, Joy Smith, Trademark Realty LLC. RASK
 - $509,9006 bd3 ba2.4k sqftLOT 40 Southall Blvd, Bowling Green, KY 42101New ConstructionMLS ID #RA20263553, Joy Smith, Trademark Realty LLC. RASK
- $499,9994 bd5 ba2.4k sqft3491 Southall Blvd Lot 29, Bowling Green, KY 42101New Construction
 MLS ID #RA20262512, Jared H Nugent, RE/MAX Real Estate Executives. RASK
 - $499,9005 bd3 ba2.5k sqftLOT 41 Southall Blvd, Bowling Green, KY 42101New ConstructionMLS ID #RA20262250, Joy Smith, Trademark Realty LLC. RASK
- from $489,9004 bd4 ba2.6k sqftThe Pennyroyal Plan, South Haven, Bowling Green, KY 42101New ConstructionHammer Homes
- from $459,9003 bd3 ba2.2k sqftThe Tannin Plan, South Haven, Bowling Green, KY 42101New ConstructionHammer Homes
- $469,9005 bd4 ba2.2k sqftLOT 42 Southall Blvd, Bowling Green, KY 42101New ConstructionMLS ID #RA20262251, Ashlee B Gary, Trademark Realty LLC. RASK
- $469,9004 bd3 ba2.6k sqft3311 Sunburst Ct, Bowling Green, KY 42101For SaleMLS ID #RA20263905, Mihreta Heldic, Crye-Leike Executive Realty. RASK
- $489,9004 bd3 ba2.6k sqft2662 Mendenhall Way, Bowling Green, KY 42101New ConstructionRASK
- $549,9004 bd4 ba2.6k sqft3349 Sunburst Ct, Bowling Green, KY 42101For SaleMLS ID #RA20263452, Tony M Huynh, Keller Williams First Choice R. RASK
- from $469,9004 bd3 ba1.7k sqftThe Overbrook Four Bedroom Plan, South Haven, Bowling Green, KY 42101New ConstructionRushing Homes
- from $509,9005 bd3 ba2.5k sqftThe Life's Magic Plan, South Haven, Bowling Green, KY 42101New ConstructionRushing Homes
- $439,9003 bd3 ba2.1k sqft2666 Mendenhall Way, Bowling Green, KY 42101New ConstructionRASK
- $419,9004 bd3 ba2k sqft3507 Southall Blvd, Bowling Green, KY 42101New ConstructionRASK
- $419,9004 bd3 ba2.2k sqft3519 Southall Blvd, Bowling Green, KY 42101New ConstructionRASK
- $429,9004 bd2 ba1.9k sqft3639 Havenridge Way, Bowling Green, KY 42101New ConstructionRushing Homes
- $589,9004 bd3 ba2.6k sqft738 Emma Ln, Bowling Green, KY 42101For SaleMLS ID #RA20263913, Christine A Siegle, Keller Williams First Choice R. RASK
- $574,9004 bd4 ba2.6k sqft3292 Sunburst Dr, Bowling Green, KY 42101For SaleMLS ID #RA20263128, Nicholas Lawson, BHG Realty. RASK
- from $489,9004 bd3 ba2.2k sqftThe Southerlyn Plan, South Haven, Bowling Green, KY 42101New ConstructionHammer Homes
