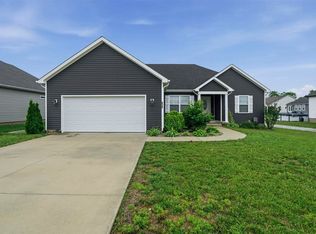
Better than new! Built in 2025, this immaculate corner-lot home in desirable South Haven offers modern finishes and an exceptional location just off Nashville Road in the South Warren School District. Enjoy convenient access to the future community pool, located just a short walk away—close enough to enjoy the amenities without being right on top of the activity. Features include luxury vinyl plank flooring throughout, granite countertops throughout, a new GE fingerprint-resistant French door refrigerator, blinds and window treatments throughout, a cozy gas log fireplace, exterior backyard lighting, and a fully fenced backyard perfect for pets, play, or outdoor entertaining. Ideally located just minutes from South Warren Middle and High Schools, the future Publix, IGA, I-165, and local favorite Chaney's Dairy Barn. Meticulously maintained pet free and truly move-in ready, this home offers all the benefits of new construction without the wait.
Under contract
$344,900
3488 Southall Blvd, Bowling Green, KY 42101
3beds
1,538sqft
:
Get pre-qualified$2,269/mo
Single Family Residence
Built in 2025
10,018 Square Feet Lot
$339,900 Zestimate®
$224/sqft
$-- HOA
What's special
- 59 days |
- 364 |
- 7 |
Zillow last checked:
Listing updated:
Listed by:
Brooke B Vinson 859-585-3466,
Coldwell Banker Legacy Group
Source: RASK,MLS#: RA20263274
Facts & features
Interior
Bedrooms & bathrooms
- Bedrooms: 3
- Bathrooms: 2
- Full bathrooms: 2
- Main level bathrooms: 2
- Main level bedrooms: 3
Primary bedroom
- Level: Main
- Area: 186.38
- Dimensions: 15.75 x 11.83
Bedroom 2
- Level: Main
- Area: 113.33
- Dimensions: 10 x 11.33
Bedroom 3
- Level: Main
- Area: 130.09
- Dimensions: 11.92 x 10.92
Primary bathroom
- Level: Main
Bathroom
- Features: Double Vanity, Granite Counters, Separate Shower, Tub/Shower Combo, Walk-In Closet(s)
Kitchen
- Features: Eat-in Kitchen, Granite Counters, Pantry
Heating
- Heat Pump, Electric
Cooling
- Heat Pump
Appliances
- Included: Dishwasher, Disposal, Microwave, Electric Range, Refrigerator, Tankless Water Heater
- Laundry: Laundry Room
Features
- Cathedral Ceiling(s), Ceiling Fan(s), Closet Light(s), Tray Ceiling(s), Walk-In Closet(s), Walls (Dry Wall), Eat-in Kitchen, Kitchen/Dining Combo
- Flooring: Tile, Vinyl
- Windows: Screens, Thermo Pane Windows, Blinds, Drapes
- Basement: None
- Number of fireplaces: 1
- Fireplace features: 1, Gas
Interior area
- Total structure area: 1,538
- Total interior livable area: 1,538 sqft
Property
Parking
- Total spaces: 2
- Parking features: Attached, Front Entry
- Attached garage spaces: 2
Accessibility
- Accessibility features: 1st Floor Bathroom
Features
- Exterior features: Concrete Walks, Lighting, Landscaping, Outdoor Lighting
- Pool features: Community
- Fencing: Back Yard
- Body of water: None
Lot
- Size: 10,018 Square Feet
- Features: Corner Lot
Details
- Parcel number: 030A80047
Construction
Type & style
- Home type: SingleFamily
- Architectural style: Traditional
- Property subtype: Single Family Residence
Materials
- Brick, Brick Veneer
- Foundation: Slab
- Roof: Shingle
Condition
- New Construction
- New construction: No
- Year built: 2025
Utilities & green energy
- Sewer: Public Sewer
- Water: County
- Utilities for property: Cable Connected, Electricity Available, Internet Cable, Natural Gas
Community & HOA
Community
- Security: Smoke Detector(s)
- Subdivision: South Haven
HOA
- Has HOA: Yes
- Amenities included: Pool
- Services included: Maintenance Fee
Location
- Region: Bowling Green
Financial & listing details
- Price per square foot: $224/sqft
- Price range: $344.9K - $344.9K
- Date on market: 6/4/2026
- Road surface type: Other
Estimated market value
$339,900
$323,000 - $357,000
$1,907/mo
Price history
| Date | Event | Price |
|---|---|---|
| 7/13/2026 | Pending sale | $344,900$224/sqft |
Source:  RASK #RA20263274 Report a problem RASK #RA20263274 Report a problem | ||
| 6/4/2026 | Listed for sale | $344,900+6.2%$224/sqft |
Source: RASK #RA20263274 Report a problem | ||
| 6/20/2025 | Sold | $324,900$211/sqft |
Source: RASK #RA20251520 Report a problem | ||
| 6/9/2025 | Pending sale | $324,900$211/sqft |
Source: RASK #RA20251520 Report a problem | ||
| 3/21/2025 | Listed for sale | $324,900$211/sqft |
Source: RASK #RA20251520 Report a problem | ||
Public tax history
Tax history is unavailable.
Monthly payment
Est. payment
Payment breakdown
Explore the cost of this home by adjusting the details. Changes won't be saved.Climate risks
Neighborhood: 42101
Nearby schools
GreatSchools rating
- 9/10Rich Pond Elementary SchoolGrades: PK-6Distance: 1.1 mi
- 9/10South Warren Middle SchoolGrades: 7-8Distance: 0.9 mi
- 9/10South Warren High SchoolGrades: 9-12Distance: 0.8 mi
Schools provided by the listing agent
- Elementary: Rich Pond
- Middle: South Warren
- High: South Warren
Source: RASK. This data may not be complete. We recommend contacting the local school district to confirm school assignments for this home.
- from $335,900-- sqftS Hvn LOT 48, Bowling Green, KY 42101New Construction

- $439,9003 bd3 ba2.1k sqftLOT 112 Mendenhall Way, Bowling Green, KY 42101New Construction

- from $335,900-- sqftS Hvn LOT 49, Bowling Green, KY 42101New Construction
- $423,6504 bd3 ba2k sqft3528 Southall Blvd LOT 37, Bowling Green, KY 42101Sold
- $504,9003 bd2 ba2.1k sqft3496 Southall Blvd, Bowling Green, KY 42101For Sale
- $339,9993 bd2 ba1.5k sqft3475 Southall Blvd LOT 27, Bowling Green, KY 42101Sold
- $499,9994 bd5 ba2.4k sqft3491 Southall Blvd LOT 29, Bowling Green, KY 42101New Construction
- from $335,900-- sqftS Hvn LOT 50, Bowling Green, KY 42101New Construction
A local agent can set up tours, give advice and negotiate with sellers.
A local lender can help you make sure your offer is ready when you are.
Similar homes
- $339,9003 bd2 ba1.6k sqft3407 Southall Blvd, Bowling Green, KY 42101New Construction
 MLS ID #RA20260643, Kelly Lile Davis, Keller Williams First Choice R. RASK
 - $365,0003 bd2 ba1.8k sqft3608 Havenridge Way, Bowling Green, KY 42101New Construction
 RASK
RASK - $299,0003 bd2 ba1.5k sqft3122 White Ash St, Bowling Green, KY 42101For Sale
 MLS ID #RA20261779, Michelle Thomas, Coldwell Banker Legacy Group. RASK
 - $314,9004 bd2 ba1.6k sqft835 China Tree Way, Bowling Green, KY 42101For Sale
 MLS ID #RA20263026, Mirela Smajlovic, Coldwell Banker Legacy Group. RASK
 - $299,9003 bd3 ba1.6k sqft3239 Clover Field Ct, Bowling Green, KY 42101For SaleMLS ID #RA20256919, Brad T Martens, RE/MAX Real Estate Executives. RASK
- $345,0003 bd3 ba1.8k sqft8744 Merrill Cir, Bowling Green, KY 42104For SaleMLS ID #RA20263036, Alan Casada, BHG Realty. RASK
- $335,0003 bd2 ba1.5k sqft5416 Coleus Dr, Bowling Green, KY 42101For SaleMLS ID #RA20264346, Steve K Cline, Berkshire Hathaway HomeServices. RASK
- $344,9003 bd2 ba1.7k sqft10012 Cascade Ct, Bowling Green, KY 42104For SaleMLS ID #RA20264469, Crystal Cavanah, Keller Williams First Choice R. RASK
- $334,9004 bd2 ba1.6k sqft1181 Shallowford St, Bowling Green, KY 42101New ConstructionMLS ID #RA20263073, Tony M Huynh, Keller Williams First Choice R. RASK
- $419,9004 bd3 ba2k sqft3507 Southall Blvd, Bowling Green, KY 42101New ConstructionRASK
- $419,9004 bd3 ba2.2k sqft3519 Southall Blvd, Bowling Green, KY 42101New ConstructionRASK
- $339,9993 bd2 ba1.7k sqft3085 Indo St, Bowling Green, KY 42104For SaleMLS ID #RA20264398, Donita Kirby, RE/MAX Real Estate Executives. RASK
- $317,9003 bd2 ba1.6k sqft668 Pleasant Meadow Ln, Bowling Green, KY 42101For SaleMLS ID #RA20262639, Tatum Tinsley, Crye-Leike Executive Realty. RASK
- $284,9993 bd2 ba1.5k sqft327 Maple Hill St, Bowling Green, KY 42101For SaleMLS ID #RA20261855, Gabe D Graves, Keller Williams First Choice R. RASK
- $439,9003 bd3 ba2.1k sqft2666 Mendenhall Way, Bowling Green, KY 42101New ConstructionRASK
- $414,9003 bd2 ba2.1k sqft222 McIntyre St, Bowling Green, KY 42101For SaleMLS ID #RA20264101, Laura Shonk, BHG Realty. RASK
- $348,9004 bd3 ba2k sqftLOT 61 Rhythm Ln, Bowling Green, KY 42101New ConstructionMLS ID #RA20264582, Amanda J West, Crye-Leike Executive Realty. RASK
- $299,0003 bd2 ba1.8k sqft237 Ford Ave, Bowling Green, KY 42101For SaleMLS ID #RA20262457, Ronann Bunger, EXP Realty, LLC. RASK
- $359,9003 bd2 ba1.8k sqft806 Aristides Dr, Bowling Green, KY 42104For SaleMLS ID #RA20264005, Jessie W Coomer, Coldwell Banker Legacy Group. RASK
- $349,0003 bd2 ba1.7k sqft2909 Norland St, Bowling Green, KY 42104For SaleMLS ID #RA20262899, Kandice M Pohlmann, Coldwell Banker Legacy Group. RASK
