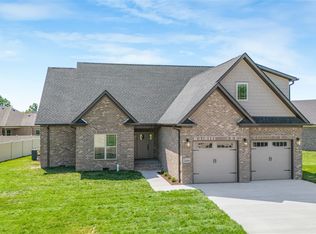
Welcome to the South Haven community, where timeless all-brick construction meets thoughtful design and everyday comfort. This spacious 6-bedroom, 3-bath home offers room for everyone — with a flexible 6th bedroom perfect for a home office, hobby room, or bonus flex space to fit your lifestyle. Step inside and immediately feel the abundance of natural light pouring into the open-concept living spaces, anchored by a cozy gas fireplace and rich engineered hardwood flooring throughout the main living areas. The showstopping kitchen is a true centerpiece, featuring beautiful Sahara all-wood cabinetry, luxurious Taj Mahal quartz countertops, large walk in pantry and an oversized 8+ foot island made for gathering, entertaining, and making memories. The functional layout keeps life easy with the primary suite upstairs alongside three additional bedrooms, a full bath, and conveniently located laundry room. The spacious primary retreat offers a spa-like bath complete with soaking tub, tiled walk-in shower, and generous walk-in closet. Need even more room? The unfinished bonus space is ready when you are — create a media room, gym, playroom, or extra living area down the road. Outside, enjoy both front and back covered porches, a 3-car garage, and the efficiency of a tankless water heater. Let's make this your HAPPY place! 10 YEAR WARRANTY INCLUDED.
New construction
$509,900
LOT 40 Southall Blvd, Bowling Green, KY 42101
6beds
2,487sqft
:
Get pre-qualified$3,287/mo
Single Family Residence
Built in 2026
0.29 Acres Lot
$504,200 Zestimate®
$205/sqft
$-- HOA
What's special
Cozy gas fireplaceGenerous walk-in closetSpacious primary retreatFunctional layoutTimeless all-brick constructionBeautiful sahara all-wood cabinetryShowstopping kitchen
- 45 days |
- 33 |
- 0 |
Zillow last checked:
Listing updated:
Listed by:
Joy Smith 502-905-9015,
Trademark Realty LLC
Source: RASK,MLS#: RA20263553
Facts & features
Interior
Bedrooms & bathrooms
- Bedrooms: 6
- Bathrooms: 3
- Full bathrooms: 3
- Main level bathrooms: 2
- Main level bedrooms: 1
Rooms
- Room types: Bonus Room, Formal Dining Room, Hobby Room, Office
Primary bedroom
- Level: Upper
- Area: 244.14
- Dimensions: 15.67 x 15.58
Bedroom 2
- Level: Upper
- Area: 126.67
- Dimensions: 12.67 x 10
Bedroom 3
- Level: Upper
- Area: 116.38
- Dimensions: 11.08 x 10.5
Bedroom 4
- Level: Upper
- Area: 120.16
- Dimensions: 11.92 x 10.08
Bedroom 5
- Level: Main
- Area: 130.33
- Dimensions: 11.5 x 11.33
Primary bathroom
- Level: Upper
- Area: 120.25
- Dimensions: 13 x 9.25
Bathroom
- Features: Double Vanity, Granite Counters, Separate Shower, Tub, Tub/Shower Combo, Walk-In Closet(s)
Dining room
- Level: Main
- Area: 120.25
- Dimensions: 13 x 9.25
Family room
- Level: Main
- Area: 261.58
- Dimensions: 18.25 x 14.33
Kitchen
- Features: Eat-in Kitchen, Bar, Pantry
- Level: Main
- Area: 237.25
- Dimensions: 18.25 x 13
Heating
- Heat Pump, Electric
Cooling
- Central Electric
Appliances
- Included: Dishwasher, Disposal, Microwave, Range/Oven, Electric Range, Smooth Top Range, Gas Water Heater, Tankless Water Heater
- Laundry: Laundry Room
Features
- Ceiling Fan(s), Chandelier, Closet Light(s), Walk-In Closet(s), Walls (Dry Wall), Formal Dining Room
- Flooring: Carpet, Hardwood, Tile
- Doors: Insulated Doors
- Windows: Thermo Pane Windows, Tilt, Vinyl Frame
- Basement: None,Crawl Space
- Attic: Storage
- Number of fireplaces: 1
- Fireplace features: 1, Gas, Gas Log-Natural
Interior area
- Total structure area: 2,487
- Total interior livable area: 2,487 sqft
Property
Parking
- Total spaces: 3
- Parking features: Attached, Front Entry, Garage Door Opener, Multiple Garages
- Attached garage spaces: 3
Accessibility
- Accessibility features: 1st Floor Bathroom, Level Drive, Level Lot, Walk in Shower
Features
- Levels: One and One Half
- Patio & porch: Covered Front Porch, Covered Patio
- Exterior features: Concrete Walks, Lighting, Landscaping
- Pool features: Community
- Fencing: None
Lot
- Size: 0.29 Acres
- Features: Interior Lot, Subdivided
Details
- Parcel number: 030A80040
- Other equipment: Sump Pump
Construction
Type & style
- Home type: SingleFamily
- Property subtype: Single Family Residence
Materials
- Brick
- Foundation: Block, Brick/Mortar
- Roof: Dimensional,Shingle
Condition
- New construction: Yes
- Year built: 2026
Utilities & green energy
- Water: County
- Utilities for property: Sewer Available
Community & HOA
Community
- Features: Sidewalks
- Security: Smoke Detector(s)
- Subdivision: South Haven
HOA
- Has HOA: Yes
- Amenities included: Management, Pool
Location
- Region: Bowling Green
Financial & listing details
- Price per square foot: $205/sqft
- Price range: $509.9K - $509.9K
- Date on market: 6/16/2026
Estimated market value
$504,200
$479,000 - $529,000
$2,544/mo
Price history
| Date | Event | Price |
|---|---|---|
| 6/16/2026 | Listed for sale | $509,900$205/sqft |
Source:  RASK #RA20263553 Report a problem RASK #RA20263553 Report a problem | ||
Public tax history
Tax history is unavailable.
Monthly payment
Est. payment
Payment breakdown
Explore the cost of this home by adjusting the details. Changes won't be saved.Climate risks
Neighborhood: 42101
Nearby schools
GreatSchools rating
- 9/10Rich Pond Elementary SchoolGrades: PK-6Distance: 1.1 mi
- 9/10South Warren Middle SchoolGrades: 7-8Distance: 0.9 mi
- 9/10South Warren High SchoolGrades: 9-12Distance: 0.9 mi
Schools provided by the listing agent
- Elementary: Rich Pond
- Middle: South Warren
- High: South Warren
Source: RASK. This data may not be complete. We recommend contacting the local school district to confirm school assignments for this home.
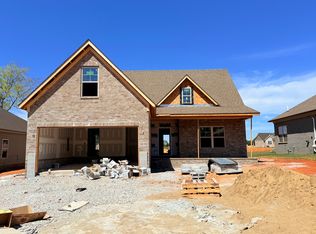
- $455,6003 bd3 ba2k sqft3636 Havenridge Way South Hvn LOT 20, Bowling Green, KY 42101Off Market
- $469,9005 bd4 ba2.2k sqftLOT 42 Southall Blvd, Bowling Green, KY 42101New Construction

- $499,9005 bd3 ba2.5k sqftLOT 41 Southall Blvd, Bowling Green, KY 42101New Construction
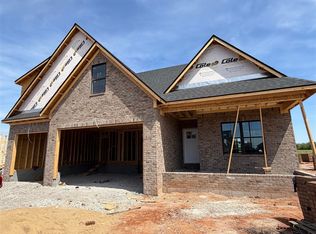
- $469,9004 bd4 ba2.1k sqft3508 Southall Blvd, Bowling Green, KY 42101Pending
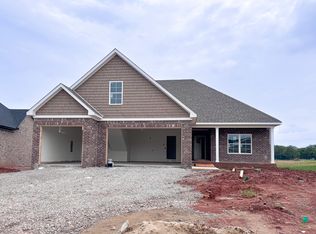
- $504,9003 bd2 ba2.1k sqft3496 Southall Blvd, Bowling Green, KY 42101For Sale
- $349,9003 bd2 ba1.5k sqftLOT 111 Mendenhall Way, Bowling Green, KY 42101New Construction
- $423,6504 bd3 ba2k sqft3528 Southall Blvd LOT 37, Bowling Green, KY 42101Sold
- $437,5003 bd3 ba2k sqftLOT 25 Havenridge Way, Bowling Green, KY 42101Off Market
A local agent can set up tours, give advice and negotiate with sellers.
A local lender can help you make sure your offer is ready when you are.
Similar homes
- $499,9005 bd3 ba2.5k sqftLOT 41 Southall Blvd, Bowling Green, KY 42101New Construction
 MLS ID #RA20262250, Joy Smith, Trademark Realty LLC. RASK
 - $509,9006 bd3 ba2.4k sqft3516 Southall Blvd, Bowling Green, KY 42101New Construction
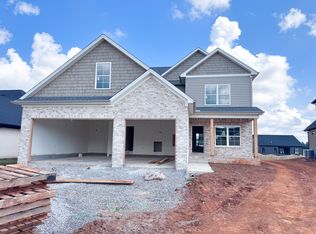 Rushing Homes
 - $469,9005 bd4 ba2.2k sqftLOT 42 Southall Blvd, Bowling Green, KY 42101New ConstructionMLS ID #RA20262251, Ashlee B Gary, Trademark Realty LLC. RASK
- $499,9994 bd5 ba2.4k sqft3491 Southall Blvd Lot 29, Bowling Green, KY 42101New Construction
 MLS ID #RA20262512, Jared H Nugent, RE/MAX Real Estate Executives. RASK
 - from $489,9004 bd4 ba2.6k sqftThe Pennyroyal Plan, South Haven, Bowling Green, KY 42101New ConstructionHammer Homes
- from $459,9003 bd3 ba2.2k sqftThe Tannin Plan, South Haven, Bowling Green, KY 42101New ConstructionHammer Homes
- $429,9004 bd2 ba1.9k sqftLOT 18 Havenridge Way, Bowling Green, KY 42101New ConstructionMLS ID #RA20264413, Joy Smith, Trademark Realty LLC. RASK
- $419,9004 bd3 ba2k sqft3507 Southall Blvd, Bowling Green, KY 42101New ConstructionRASK
- $415,9004 bd3 ba2k sqft3532 Southall Blvd, Bowling Green, KY 42101New ConstructionRASK
- from $469,9004 bd3 ba1.7k sqftThe Overbrook Four Bedroom Plan, South Haven, Bowling Green, KY 42101New ConstructionRushing Homes
- from $459,9004 bd3 ba2.4k sqftThe Hollowstone Plan, South Haven, Bowling Green, KY 42101New ConstructionHammer Homes
- $489,9004 bd3 ba2.6k sqft2662 Mendenhall Way, Bowling Green, KY 42101New ConstructionRASK
- $439,9003 bd3 ba2.1k sqftLOT 112 Mendenhall Way, Bowling Green, KY 42101New ConstructionHammer Homes
- $429,9004 bd2 ba1.9k sqft3639 Havenridge Way, Bowling Green, KY 42101New ConstructionRushing Homes
- from $439,9003 bd3 ba2.1k sqftThe Cache Valley Plan, South Haven, Bowling Green, KY 42101New ConstructionHammer Homes
- $469,9004 bd3 ba2.8k sqft1154 Yorktown Ln, Bowling Green, KY 42104For SaleMLS ID #RA20262725, Brian P Witty, Coldwell Banker Legacy Group. RASK
- $649,9004 bd4 ba2.8k sqft3038 Gablewood Ave, Bowling Green, KY 42101New ConstructionMLS ID #RA20260748, Stephanie Dorsey, Bowling Green Realty, Inc.. RASK
- $349,9003 bd2 ba1.6k sqftLOT 77 Ansbury Ct, Bowling Green, KY 42101New ConstructionRASK
- $729,9005 bd4 ba3.2k sqft3080 Gablewood Ave, Bowling Green, KY 42101New ConstructionMLS ID #RA20263001, Scott S Henon, Henon Realty. RASK
- from $349,9003 bd2 ba1.5k sqftThe Pin Oak Plan, South Haven, Bowling Green, KY 42101New ConstructionRushing Homes
