Brand new construction in highly sought after Glen Gables neighborhood. This luxury home is thoughtfully designed with high-end finishes built with quality craftsmanship. With a prime lot situated at the end of a dead end street with mature trees in your side and backyard. This home features 2,832 square feet, 4 bedrooms and 3.5 bathrooms. The large 4th bedroom on the second floor could also be used as a bonus room. The main floor boast of a large custom kitchen with walk in pantry leading to a spacious dining area and living room with a cozy fire place. Tile in all bathrooms and laundry room, hardwood floors throughout the main floor, mud room conveniently located off the garage, separate office space, tankless water heater, oversized 2 car garage, and large rear patio. The builder is also going to include a generator for your convenience. This home truly has it all in a great location. Don't miss your chance to see this rare new build in Bowling Green! $200 annual HOA fee. (Listing photos are mocked photos and renderings exterior colors may vary.)
New construction
$649,900
3038 Gablewood Ave, Bowling Green, KY 42101
4beds
2,843sqft
:
Get pre-qualified$4,235/mo
Single Family Residence
Built in 2026
0.34 Acres Lot
$641,100 Zestimate®
$229/sqft
$-- HOA
What's special
Large rear patioSpacious dining areaLarge custom kitchenSeparate office spaceTankless water heaterHigh-end finishesWalk in pantry
- 172 days |
- 131 |
- 6 |
Zillow last checked:
Listing updated:
Listed by:
Stephanie Dorsey 859-468-8674,
Bowling Green Realty, Inc.
Source: RASK,MLS#: RA20260748
Facts & features
Interior
Bedrooms & bathrooms
- Bedrooms: 4
- Bathrooms: 4
- Full bathrooms: 3
- Partial bathrooms: 1
- Main level bathrooms: 2
- Main level bedrooms: 1
Rooms
- Room types: Bonus Room, Breakfast Area, Family Room, Office
Primary bedroom
- Level: Main
- Area: 217
- Dimensions: 15.5 x 14
Bedroom 2
- Level: Upper
- Area: 196
- Dimensions: 14 x 14
Bedroom 3
- Level: Upper
- Area: 177.6
- Dimensions: 12 x 14.8
Bedroom 4
- Level: Upper
- Length: 22
Primary bathroom
- Level: Main
Bathroom
- Features: Double Vanity, Separate Shower, Tub, Tub/Shower Combo
Dining room
- Level: Main
Family room
- Level: Main
Kitchen
- Features: Eat-in Kitchen, Bar, Pantry
- Level: Main
Living room
- Level: Main
Heating
- Furnace, Natural Gas
Cooling
- Central Gas
Appliances
- Included: Dishwasher, Disposal, Microwave, Electric Range, Tankless Water Heater
- Laundry: In Garage
Features
- Ceiling Fan(s), Chandelier, Vaulted Ceiling(s), Walk-In Closet(s), Walls (Dry Wall), Eat-in Kitchen, Kitchen/Dining Combo
- Flooring: Hardwood, Tile
- Windows: Vinyl Frame
- Basement: None
- Has fireplace: Yes
- Fireplace features: Electric
Interior area
- Total structure area: 2,843
- Total interior livable area: 2,843 sqft
Property
Parking
- Total spaces: 2
- Parking features: Attached, Garage Faces Side
- Attached garage spaces: 2
Accessibility
- Accessibility features: 1st Floor Bathroom, Level Drive, Walk in Shower
Features
- Levels: Two
- Patio & porch: Patio, Porch
- Exterior features: Concrete Walks, Landscaping, Mature Trees
- Fencing: None
- Body of water: None
Lot
- Size: 0.34 Acres
- Features: Trees, County, Dead End, Subdivided
Details
- Parcel number: 031A17225
Construction
Type & style
- Home type: SingleFamily
- Property subtype: Single Family Residence
Materials
- Brick
- Foundation: Slab
- Roof: Shingle
Condition
- New construction: Yes
- Year built: 2026
Utilities & green energy
- Water: County
- Utilities for property: Other, Sewer Available
Community & HOA
Community
- Features: Curbs, Sidewalks
- Security: Fire Alarm, Smoke Detector(s)
- Subdivision: South Glen
HOA
- Amenities included: Other
Location
- Region: Bowling Green
Financial & listing details
- Price per square foot: $229/sqft
- Tax assessed value: $56,000
- Annual tax amount: $574
- Price range: $649.9K - $649.9K
- Date on market: 2/10/2026
- Road surface type: Concrete
Estimated market value
$641,100
$609,000 - $673,000
$2,731/mo
Price history
| Date | Event | Price |
|---|---|---|
| 2/11/2026 | Listed for sale | $649,900$229/sqft |
Source:  RASK #RA20260748 Report a problem RASK #RA20260748 Report a problem | ||
Public tax history
| Year | Property taxes | Tax assessment |
|---|---|---|
| 2024 | $574 | $56,000 |
Find assessor info on the county website
Monthly payment
Est. payment
Payment breakdown
Explore the cost of this home by adjusting the details. Changes won't be saved.Climate risks
Neighborhood: 42101
Nearby schools
GreatSchools rating
- 9/10Rich Pond Elementary SchoolGrades: PK-6Distance: 1.3 mi
- 9/10South Warren Middle SchoolGrades: 7-8Distance: 1 mi
- 9/10South Warren High SchoolGrades: 9-12Distance: 0.9 mi
Schools provided by the listing agent
- Elementary: Rich Pond
- Middle: South Warren
- High: South Warren
Source: RASK. This data may not be complete. We recommend contacting the local school district to confirm school assignments for this home.
- $56,000-- bd-- ba-- sqft3044 Gablewood Ave, Bowling Green, KY 42101Off Market
- $56,000-- bd-- ba-- sqft3047 Gablewood Ave, Bowling Green, KY 42101Off Market
- $89,000-- bd-- ba-- sqft3053 Gablewood Ave, Bowling Green, KY 42101Sold
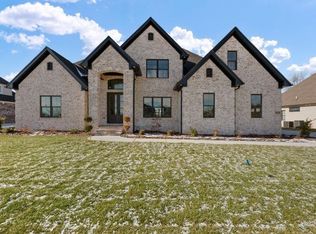
- $659,0005 bd4 ba3.1k sqft3056 Gablewood Ave, Bowling Green, KY 42101New Construction
- $70,000-- bd-- ba-- sqft3059 Gablewood Ave, Bowling Green, KY 42101Off Market
- $---- bd-- ba-- sqft3039 Gablewood Ave, Bowling Green, KY 42101Off Market
- $650,0005 bd4 ba3.3k sqft3062 Gablewood Ave, Bowling Green, KY 42101Sold
- $56,000-- bd-- ba-- sqft3065 Gablewood Ave, Bowling Green, KY 42101Off Market
A local agent can set up tours, give advice and negotiate with sellers.
A local lender can help you make sure your offer is ready when you are.
Similar homes
- $729,9005 bd4 ba3.2k sqft3080 Gablewood Ave, Bowling Green, KY 42101New Construction
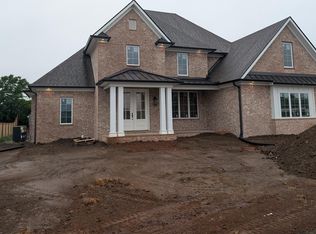
 MLS ID #RA20263001, Scott S Henon, Henon Realty. RASK
 - $499,9994 bd5 ba2.4k sqft3491 Southall Blvd Lot 29, Bowling Green, KY 42101New Construction
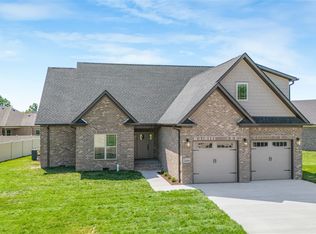 MLS ID #RA20262512, Jared H Nugent, RE/MAX Real Estate Executives. RASK
 - $469,9005 bd4 ba2.2k sqftLOT 42 Southall Blvd, Bowling Green, KY 42101New Construction
 MLS ID #RA20262251, Ashlee B Gary, Trademark Realty LLC. RASK
 - $489,9004 bd3 ba2.6k sqft2662 Mendenhall Way, Bowling Green, KY 42101New Construction
 RASK
RASK - $639,9004 bd4 ba2.8k sqftLOT 57 Riffle Way, Alvaton, KY 42122New ConstructionMLS ID #RA20264396, Amanda J West, Crye-Leike Executive Realty. RASK
- $415,9004 bd3 ba2k sqft3532 Southall Blvd, Bowling Green, KY 42101New ConstructionRASK
- $824,9005 bd4 ba3.7k sqft3344 Upper Gable Dr, Bowling Green, KY 42104New ConstructionMLS ID #RA20253138, Mihreta Heldic, Crye-Leike Executive Realty. RASK
- $429,9004 bd2 ba1.9k sqft3639 Havenridge Way, Bowling Green, KY 42101New ConstructionRushing Homes
- $615,0004 bd3 ba2.7k sqftLOT 56 Riffle Way, Alvaton, KY 42122New ConstructionMLS ID #RA20264430, Amanda J West, Crye-Leike Executive Realty. RASK
- $649,9004 bd4 ba3.5k sqft641 Vonda View Blvd, Franklin, KY 42134For SaleMLS ID #RA20262524, Sheila R Wilson, Premier Properties of South Ce. RASK
- $339,9005 bd3 ba2.1k sqft7175 Weatherstone Blvd, Bowling Green, KY 42101For SaleMLS ID #RA20263834, Steve K Cline, Berkshire Hathaway HomeServices. RASK
- $329,0004 bd3 ba1.7k sqft3216 S Oaks St, Bowling Green, KY 42101For SaleMLS ID #RA20263942, Ron A Cummings, Century 21 Premier Realty Part. RASK
- $349,9003 bd2 ba1.6k sqftLOT 77 Ansbury Ct, Bowling Green, KY 42101New ConstructionRASK
- $419,9004 bd2 ba2k sqft3428 Southall Blvd Lot 56, Bowling Green, KY 42101New ConstructionMLS ID #RA20255808, Joy Smith, Trademark Realty LLC. RASK
- $439,9003 bd3 ba2.1k sqftLOT 112 Mendenhall Way, Bowling Green, KY 42101New ConstructionHammer Homes
- from $599,9005 bd4 ba2.6k sqftSouthern Monte Cristo Plan, The Summit, Bowling Green, KY 42104New ConstructionPrestige Builders
- $469,9004 bd3 ba2.8k sqft1154 Yorktown Ln, Bowling Green, KY 42104For SaleMLS ID #RA20262725, Brian P Witty, Coldwell Banker Legacy Group. RASK
- $449,0003 bd3 ba2.7k sqft2645 Laurelstone Ln, Bowling Green, KY 42104For SaleMLS ID #RA20264479, Jane M Parrott, RE/MAX Real Estate Executives. RASK
- $699,0004 bd5 ba3k sqft9171 Hermitage Ln, Alvaton, KY 42122For SaleMLS ID #RA20264442, Leslie Stark, Keller Williams First Choice R. RASK
- $329,9003 bd2 ba1.7k sqft432 Rodeo Ln, Bowling Green, KY 42101For SaleMLS ID #RA20264054, Joseph Muchina, Benchmark Realty, LLC. RASK
