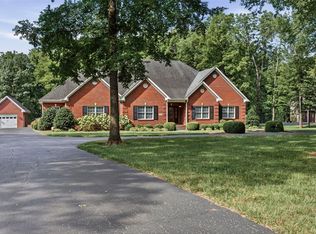
Located in the desirable South Glen Subdivision and South Warren school district, this stunning 5 bed, 4 bath home is currently under construction with an estimated completion date in mid-January. The main-level primary suite offers comfort and privacy, while the spacious layout includes an eat-in kitchen, bonus room, and attached garage. Enjoy stylish finishes like hardwood flooring, granite countertops, and covered front and back porches perfect for relaxing or entertaining. Don’t miss your chance to own a brand-new home in a prime location!
New construction
$824,900
3344 Upper Gable Dr, Bowling Green, KY 42104
5beds
3,763sqft
:
Get pre-qualified$5,214/mo
Single Family Residence
Built in 2025
0.47 Acres Lot
$807,400 Zestimate®
$219/sqft
$-- HOA
What's special
- 417 days |
- 553 |
- 24 |
Zillow last checked:
Listing updated:
Listed by:
Mihreta Heldic 270-202-4682,
Crye-Leike Executive Realty
Source: RASK,MLS#: RA20253138
Facts & features
Interior
Bedrooms & bathrooms
- Bedrooms: 5
- Bathrooms: 4
- Full bathrooms: 4
- Main level bathrooms: 2
- Main level bedrooms: 1
Rooms
- Room types: Attic, Bonus Room, Breakfast Area, Office
Primary bedroom
- Level: Main
Bedroom 2
- Level: Upper
Bedroom 3
- Level: Upper
Bedroom 4
- Level: Upper
Bedroom 5
- Level: Upper
Primary bathroom
- Level: Main
Bathroom
- Features: Double Vanity, Granite Counters, Separate Shower, Walk-In Closet(s)
Kitchen
- Features: Eat-in Kitchen, Granite Counters, Pantry
Heating
- Forced Air, Heat Pump, Multi-Zone, Gas
Cooling
- Central Electric
Appliances
- Included: Dishwasher, Disposal, Microwave, Range/Oven, Gas Range, Refrigerator, Tankless Water Heater
- Laundry: Laundry Room
Features
- Ceiling Fan(s), Closet Light(s), Split Bedroom Floor Plan, Tray Ceiling(s), Vaulted Ceiling(s), Walk-In Closet(s), Walls (Dry Wall), Kitchen/Dining Combo, Living/Dining Combo
- Flooring: Hardwood, Tile
- Doors: Insulated Doors
- Windows: Thermo Pane Windows, Skylight(s)
- Basement: None,Crawl Space
- Attic: Storage
- Number of fireplaces: 1
- Fireplace features: 1, Gas Log-Natural
Interior area
- Total structure area: 3,763
- Total interior livable area: 3,763 sqft
Property
Parking
- Total spaces: 2
- Parking features: Attached
- Attached garage spaces: 2
Accessibility
- Accessibility features: None
Features
- Levels: Two
- Patio & porch: Covered Front Porch, Covered Patio
- Exterior features: Lighting, Landscaping
- Fencing: None
Lot
- Size: 0.47 Acres
- Features: Subdivided
Details
- Parcel number: Unk
Construction
Type & style
- Home type: SingleFamily
- Property subtype: Single Family Residence
Materials
- Brick
- Roof: Dimensional,Shingle
Condition
- New construction: Yes
- Year built: 2025
Utilities & green energy
- Sewer: City
- Water: County
- Utilities for property: Sewer Available
Community & HOA
Community
- Security: Fire Alarm, Smoke Detector(s)
- Subdivision: South Glen
Location
- Region: Bowling Green
Financial & listing details
- Price per square foot: $219/sqft
- Price range: $824.9K - $824.9K
- Date on market: 6/3/2025
Estimated market value
$807,400
$767,000 - $848,000
$3,233/mo
Price history
| Date | Event | Price |
|---|---|---|
| 12/5/2025 | Price change | $824,900-0.6%$219/sqft |
Source:  RASK #RA20253138 Report a problem RASK #RA20253138 Report a problem | ||
| 6/3/2025 | Listed for sale | $829,900$221/sqft |
Source: RASK #RA20253138 Report a problem | ||
Public tax history
Tax history is unavailable.
Monthly payment
Est. payment
Payment breakdown
Explore the cost of this home by adjusting the details. Changes won't be saved.Climate risks
Neighborhood: 42104
Nearby schools
GreatSchools rating
- 9/10Rich Pond Elementary SchoolGrades: PK-6Distance: 1.1 mi
- 9/10South Warren Middle SchoolGrades: 7-8Distance: 0.9 mi
- 9/10South Warren High SchoolGrades: 9-12Distance: 0.8 mi
Schools provided by the listing agent
- Elementary: Rich Pond
- Middle: South Warren
- High: South Warren
Source: RASK. This data may not be complete. We recommend contacting the local school district to confirm school assignments for this home.
- $56,000-- bd-- ba-- sqft3338 Upper Gable Dr, Bowling Green, KY 42101Off Market
- $56,000-- bd-- ba-- sqft3350 Upper Gable Dr, Bowling Green, KY 42101Off Market
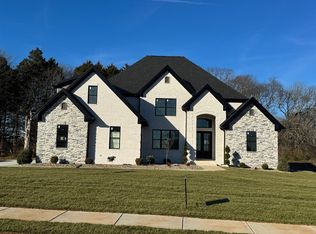
- $688,0005 bd4 ba3.1k sqft3345 Upper Gable Dr, Bowling Green, KY 42101Sold
- $56,000-- bd-- ba-- sqft3339 Upper Gable Dr, Bowling Green, KY 42101Off Market
- $70,000-- bd-- ba-- sqft3345 Upper Gable Dr, Bowling Green, KY 42101Off Market
- $56,000-- bd-- ba-- sqft3332 Upper Gable Dr, Bowling Green, KY 42101Off Market
- $56,000-- bd-- ba-- sqft3333 Upper Gable Dr, Bowling Green, KY 42101Off Market
- $56,000-- bd-- ba-- sqft3351 Upper Gable Dr, Bowling Green, KY 42101Off Market
A local agent can set up tours, give advice and negotiate with sellers.
A local lender can help you make sure your offer is ready when you are.
Similar homes
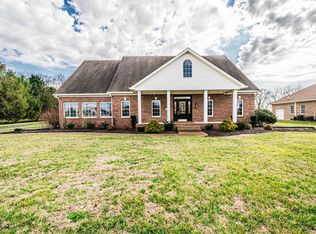
- $799,9995 bd4 ba4.9k sqft460 Calumet Ct, Bowling Green, KY 42104For Sale
 MLS ID #RA20262492, Jason Mills, Keller Williams First Choice R. RASK
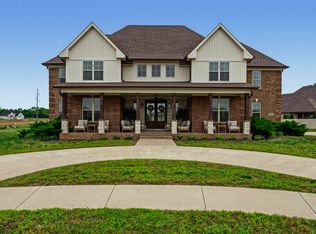
 - $749,9004 bd4 ba3.3k sqft3050 Compass Ct, Bowling Green, KY 42101For Sale
 MLS ID #RA20262642, Laura Shonk, BHG Realty. RASK
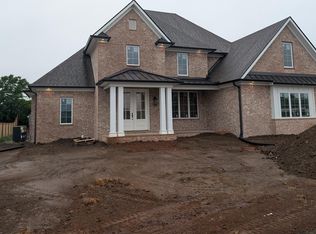
 - $729,9005 bd4 ba3.2k sqft3080 Gablewood Ave, Bowling Green, KY 42101New Construction
 MLS ID #RA20263001, Scott S Henon, Henon Realty. RASK
 - $749,9006 bd4 ba4.8k sqft3413 Amber Ct, Bowling Green, KY 42104For Sale
 MLS ID #RA20264073, Emily Edmonds, BHG Realty. RASK
 - $799,9004 bd4 ba3.3k sqft2901 Matlock Old Union Rd, Bowling Green, KY 42104For SaleMLS ID #RA20264095, Connor Raymer, NextHome Realty Experts. RASK
- $649,9005 bd4 ba3.1k sqft3267 Upper Gable Dr, Bowling Green, KY 42101For SaleMLS ID #RA20262587, David K Tarter, Tarter Real Estate & Auction. RASK
- $749,9005 bd5 ba3.8k sqft2447 Silver Oak St, Bowling Green, KY 42104For SaleMLS ID #RA20256186, Justin Perry, Coldwell Banker Legacy Group. RASK
- $659,0005 bd4 ba3.1k sqft3056 Gablewood Ave, Bowling Green, KY 42101New ConstructionMLS ID #RA20262451, Chad Howe, Keller Williams First Choice R. RASK
- $589,9004 bd3 ba2.6k sqft738 Emma Ln, Bowling Green, KY 42101For SaleMLS ID #RA20263913, Christine A Siegle, Keller Williams First Choice R. RASK
- $549,9004 bd4 ba2.6k sqft3349 Sunburst Ct, Bowling Green, KY 42101For SaleMLS ID #RA20263452, Tony M Huynh, Keller Williams First Choice R. RASK
- $649,9004 bd4 ba2.8k sqft3038 Gablewood Ave, Bowling Green, KY 42101New ConstructionMLS ID #RA20260748, Stephanie Dorsey, Bowling Green Realty, Inc.. RASK
- $824,9004 bd5 ba3.3k sqft1728 Hazel Farms Ln, Bowling Green, KY 42103New ConstructionMLS ID #RA20263700, Heather H Boyd, SimpliHOM. RASK
- $839,9004 bd4 ba3.7k sqft9153 Hermitage Ln, Alvaton, KY 42122For SaleMLS ID #RA20264195, Justin Perry, Coldwell Banker Legacy Group. RASK
- $830,0004 bd5 ba3.5k sqft1731 Leyben Ct, Bowling Green, KY 42103New ConstructionMLS ID #RA20262893, Amanda J West, Crye-Leike Executive Realty. RASK
- $960,0003 bd4 ba5.6k sqft9811 Nashville Rd, Bowling Green, KY 42101For SaleMLS ID #RA20262931, Amy Rush, Coldwell Banker Legacy Group. RASK
- $574,9004 bd4 ba2.6k sqft3292 Sunburst Dr, Bowling Green, KY 42101For SaleMLS ID #RA20263128, Nicholas Lawson, BHG Realty. RASK
- $469,9004 bd3 ba2.6k sqft3311 Sunburst Ct, Bowling Green, KY 42101For SaleMLS ID #RA20263905, Mihreta Heldic, Crye-Leike Executive Realty. RASK
- $869,9005 bd4 ba5.2k sqft940 Kensington Way, Bowling Green, KY 42103For SaleMLS ID #RA20262960, Andy A Howell, RE/MAX Real Estate Executives. RASK
- $839,9005 bd4 ba3.2k sqft1724 Leyben Ct #B, Bowling Green, KY 42103For SaleMLS ID #RA20262313, Shauna Gravil, RE/MAX Real Estate Executives. RASK
- $825,0004 bd4 ba3.5k sqft1160 Drakes Ridge Ln, Bowling Green, KY 42103For SaleMLS ID #RA20253343, Logan Brewer, BHG Realty. RASK
