Remodeled home with custom cabinets throughout, formal dining room, large kitchen, office, two bonus rooms, four bedrooms and three car garage sitting on a 1 acre lot.
For sale
Price cut: $19.9K (6/2)
$799,999
460 Calumet Ct, Bowling Green, KY 42104
5beds
4,940sqft
:
Get pre-qualified$4,998/mo
Single Family Residence
Built in 1996
1 Acres Lot
$767,000 Zestimate®
$162/sqft
$-- HOA
What's special
- 91 days |
- 230 |
- 9 |
Zillow last checked:
Listing updated:
Listed by:
Jason Mills 270-784-1207,
Keller Williams First Choice R,
Emma Steele 270-791-3799,
Keller Williams First Choice R
Source: RASK,MLS#: RA20262492
Facts & features
Interior
Bedrooms & bathrooms
- Bedrooms: 5
- Bathrooms: 4
- Full bathrooms: 4
- Main level bathrooms: 2
- Main level bedrooms: 1
Rooms
- Room types: Bonus Room, Office
Primary bedroom
- Level: Main
Bedroom 2
- Level: Upper
Bedroom 3
- Level: Upper
Bedroom 4
- Level: Upper
Bedroom 5
- Level: Upper
Primary bathroom
- Level: Main
Bathroom
- Features: Double Vanity, Granite Counters, Separate Shower, Walk-In Closet(s)
Dining room
- Level: Main
Family room
- Level: Main
Kitchen
- Features: Eat-in Kitchen, Granite Counters
- Level: Main
Living room
- Level: Main
Heating
- Forced Air, Heat Pump, Electric, Gas
Cooling
- Central Air
Appliances
- Included: Dishwasher, Microwave, Gas Range, Refrigerator, Electric Water Heater, Gas Water Heater
- Laundry: Laundry Room
Features
- Ceiling Fan(s), Closet Light(s), Split Bedroom Floor Plan, Walk-In Closet(s), Walls (Dry Wall), Eat-in Kitchen, Formal Dining Room
- Flooring: Carpet, Hardwood, Laminate, Tile
- Doors: Insulated Doors
- Windows: Thermo Pane Windows
- Basement: None,Crawl Space
- Has fireplace: No
- Fireplace features: None
Interior area
- Total structure area: 4,940
- Total interior livable area: 4,940 sqft
Property
Parking
- Total spaces: 3
- Parking features: Attached
- Attached garage spaces: 3
Accessibility
- Accessibility features: None
Features
- Levels: One and One Half
- Patio & porch: Covered Front Porch, Covered Patio
- Exterior features: Aggregate Walks, Concrete Walks, Landscaping
- Fencing: None
- Body of water: None
Lot
- Size: 1 Acres
Details
- Parcel number: n/a
Construction
Type & style
- Home type: SingleFamily
- Property subtype: Single Family Residence
Materials
- Brick/Siding
- Roof: Dimensional
Condition
- New Construction
- New construction: No
- Year built: 1996
Utilities & green energy
- Sewer: Septic Tank
- Water: County
- Utilities for property: Cable Available, Electricity Connected, Garbage-Private, Internet Cable, Internet DSL, Natural Gas Available
Community & HOA
Community
- Subdivision: Claiborne Farms
HOA
- Amenities included: None
Location
- Region: Bowling Green
Financial & listing details
- Price per square foot: $162/sqft
- Tax assessed value: $425,000
- Annual tax amount: $3,777
- Price range: $800K - $800K
- Date on market: 4/29/2026
- Electric utility on property: Yes
- Road surface type: Asphalt
Estimated market value
$767,000
$729,000 - $805,000
$3,580/mo
Price history
| Date | Event | Price |
|---|---|---|
| 6/2/2026 | Price change | $799,999-2.4%$162/sqft |
Source:  RASK #RA20262492 Report a problem RASK #RA20262492 Report a problem | ||
| 5/18/2026 | Price change | $819,900-2.4%$166/sqft |
Source: RASK #RA20262492 Report a problem | ||
| 5/1/2026 | Listed for sale | $839,900+0.1%$170/sqft |
Source: RASK #RA20262492 Report a problem | ||
| 4/28/2026 | Listing removed | $839,400$170/sqft |
Source: RASK #RA20251497 Report a problem | ||
| 3/31/2026 | Price change | $839,400-0.1%$170/sqft |
Source: RASK #RA20251497 Report a problem | ||
| 12/15/2025 | Price change | $839,900-1.2%$170/sqft |
Source: RASK #RA20251497 Report a problem | ||
| 11/18/2025 | Listed for sale | $849,900$172/sqft |
Source: RASK #RA20251497 Report a problem | ||
| 10/2/2025 | Pending sale | $849,900$172/sqft |
Source: RASK #RA20251497 Report a problem | ||
| 3/21/2025 | Listed for sale | $849,900$172/sqft |
Source: RASK #RA20251497 Report a problem | ||
Public tax history
| Year | Property taxes | Tax assessment |
|---|---|---|
| 2024 | $3,777 -0.7% | $425,000 |
| 2023 | $3,805 +13.2% | $425,000 +6.3% |
| 2022 | $3,363 +0.4% | $400,000 |
| 2021 | $3,350 -0.4% | $400,000 |
| 2020 | $3,362 | $400,000 |
| 2019 | $3,362 +0.2% | $400,000 |
| 2018 | $3,355 +0.5% | $400,000 +11.1% |
| 2017 | $3,339 +13.4% | $360,000 |
| 2015 | $2,944 +1.5% | $360,000 |
| 2014 | $2,900 | $360,000 +43.7% |
| 2011 | -- | $250,510 |
| 2010 | -- | $250,510 |
| 2009 | -- | $250,510 |
Find assessor info on the county website
Monthly payment
Est. payment
Payment breakdown
Explore the cost of this home by adjusting the details. Changes won't be saved.Climate risks
Neighborhood: 42104
Nearby schools
GreatSchools rating
- 9/10Rich Pond Elementary SchoolGrades: PK-6Distance: 2 mi
- 9/10South Warren Middle SchoolGrades: 7-8Distance: 2.2 mi
- 9/10South Warren High SchoolGrades: 9-12Distance: 2.3 mi
Schools provided by the listing agent
- Elementary: Rich Pond
- Middle: South Warren
- High: South Warren
Source: RASK. This data may not be complete. We recommend contacting the local school district to confirm school assignments for this home.
- $658,5003 bd3 ba3.5k sqft488 Calumet Ct, Bowling Green, KY 42104Off Market
- $611,4004 bd3 ba3.8k sqft432 Calumet Way, Bowling Green, KY 42104Off Market
- $721,1004 bd4 ba4k sqft514 Calumet Ct, Bowling Green, KY 42104Off Market
- $420,9003 bd2 ba2.5k sqft404 Calumet Way, Bowling Green, KY 42104Off Market
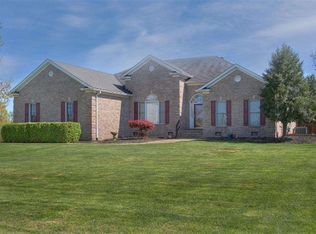
- $579,6004 bd4 ba3.5k sqft469 Calumet Ct, Bowling Green, KY 42104Off Market
- $566,6004 bd3 ba3.1k sqft431 Calumet Way, Bowling Green, KY 42104Off Market
- $635,0004 bd3 ba3.1k sqft497 Calumet Ct, Bowling Green, KY 42104Off Market
- $654,0004 bd3 ba3.7k sqft534 Calumet Ct, Bowling Green, KY 42104Off Market
A local agent can set up tours, give advice and negotiate with sellers.
A local lender can help you make sure your offer is ready when you are.
Similar homes
- $789,0004 bd5 ba4.1k sqft148 Keeneland Ct, Bowling Green, KY 42104For Sale
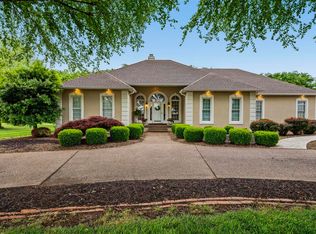
 MLS ID #RA20262515, Chelsey Bush, Coldwell Banker Legacy Group. RASK
 - $749,9006 bd4 ba4.8k sqft3413 Amber Ct, Bowling Green, KY 42104For Sale
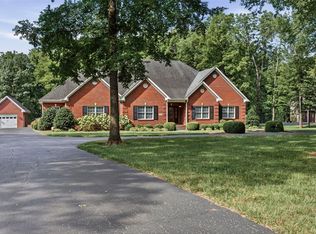 MLS ID #RA20264073, Emily Edmonds, BHG Realty. RASK
 - $829,0004 bd5 ba5.1k sqft1545 Shady Ridge Ct, Bowling Green, KY 42104For Sale
 MLS ID #RA20263766, Carla E Anderson, Keller Williams First Choice R. RASK
 - $699,9005 bd4 ba4.2k sqft1000 Edgewater Ln, Bowling Green, KY 42104For Sale
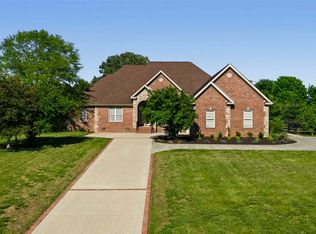 MLS ID #RA20262563, Zachary French, Mills Real Estate & Auction. RASK
 - $699,9006 bd4 ba5.6k sqft1800 Plano Rd, Bowling Green, KY 42104For SaleMLS ID #RA20263657, Andy A Howell, RE/MAX Real Estate Executives. RASK
- $869,0005 bd6 ba4k sqft2330 Meng Rd, Bowling Green, KY 42104For SaleMLS ID #RA20262520, Susan O Lewis, EXP Realty, LLC. RASK
- $799,9004 bd4 ba4.1k sqft961 Threewood Cir, Bowling Green, KY 42103For SaleMLS ID #RA20264410, Breanna D Aponte, Keller Williams First Choice R. RASK
- $659,9004 bd4 ba4.8k sqft114 Pine Creek Ct, Bowling Green, KY 42104For SaleMLS ID #RA20263666, Matthew A Shadwick, Keller Williams First Choice R. RASK
- $599,9005 bd3 ba3.1k sqft168 Neal Howell Rd, Bowling Green, KY 42104For SaleMLS ID #RA20262535, Jane M Parrott, RE/MAX Real Estate Executives. RASK
- $629,8005 bd4 ba4.2k sqft2622 Hayford Pl, Bowling Green, KY 42104For SaleMLS ID #RA20263637, Katharina C Cisco, Crye-Leike Executive Realty. RASK
- $779,9005 bd3 ba3.5k sqft2322 Richpond Rockfield Rd, Bowling Green, KY 42101For SaleMLS ID #RA20261633, Jamie C Peerce, RE/MAX Real Estate Executives. RASK
- $549,9006 bd4 ba4.2k sqft627 Farmer Ln, Bowling Green, KY 42104For SaleMLS ID #RA20262478, Tony M Huynh, Keller Williams First Choice R. RASK
- $834,9005 bd4 ba4.4k sqft8680 Drakes Blvd, Alvaton, KY 42122For SaleMLS ID #RA20264491, Jason Mills, Keller Williams First Choice R. RASK
- $799,9004 bd4 ba3.3k sqft2901 Matlock Old Union Rd, Bowling Green, KY 42104For SaleMLS ID #RA20264095, Connor Raymer, NextHome Realty Experts. RASK
- $749,9005 bd5 ba3.8k sqft2447 Silver Oak St, Bowling Green, KY 42104For SaleMLS ID #RA20256186, Justin Perry, Coldwell Banker Legacy Group. RASK
- $645,0004 bd4 ba3.6k sqft2607 Crossridge St, Bowling Green, KY 42104For SaleMLS ID #RA20263835, Shaden Melky, Coldwell Banker Legacy Group. RASK
- $774,9004 bd4 ba4.1k sqft923 Cumberland Ridge Way, Bowling Green, KY 42103For SaleMLS ID #RA20261490, Rod Hutcheson, RE/MAX Real Estate Executives. RASK
- $869,9005 bd4 ba5.2k sqft940 Kensington Way, Bowling Green, KY 42103For SaleMLS ID #RA20262960, Andy A Howell, RE/MAX Real Estate Executives. RASK
- $485,0003 bd2 ba2.5k sqft290 Neal Howell Rd, Bowling Green, KY 42104For SaleMLS ID #RA20263901, Tony M Huynh, Keller Williams First Choice R. RASK
- $629,9004 bd2 ba3.1k sqft2141 Belle Haven Blvd, Bowling Green, KY 42104For SaleMLS ID #RA20261975, Steven J Arndell, Keller Williams First Choice R. RASK
