Nearing Completion New Construction home by Tony Henon Const. Inc. In highly desirable South Glen Gables neighborhood. Very livable open floor plan with Main level master suite and second bedroom on the main level as well. Large custom kitchen with wall ovens and cooktop, Quartz countertops, 10' Island, and pantry. Upstairs has 2 bedroom a bonus or 5th bedroom, and second living area as well. Many extra features, Tile in all wet areas, Hardwood throughout the main floor and upper hall and living area, deluxe trim package, tankless water heater, entry cubbies in the laundry, Foam attic insulation, encapsulated crawlspace. 3 car side entry garage, large covered rear screened porch with fireplace and additional grilling patio. All situated on a lot that has a tree lined rear fence row. Listing Agent is Owner and Builder.
New construction
$729,900
3080 Gablewood Ave, Bowling Green, KY 42101
5beds
3,281sqft
:
Get pre-qualified$4,755/mo
Single Family Residence
Built in 2026
0.34 Acres Lot
$717,100 Zestimate®
$222/sqft
$-- HOA
What's special
Deluxe trim packageLarge custom kitchenWall ovens and cooktopAdditional grilling patioTankless water heaterQuartz countertopsMain level master suite
- 68 days |
- 152 |
- 4 |
Zillow last checked:
Listing updated:
Listed by:
Scott S Henon 270-796-0541,
Henon Realty,
Tony A Henon 270-784-8009,
Henon Realty
Source: RASK,MLS#: RA20263001
Facts & features
Interior
Bedrooms & bathrooms
- Bedrooms: 5
- Bathrooms: 4
- Full bathrooms: 3
- Partial bathrooms: 1
- Main level bathrooms: 3
- Main level bedrooms: 2
Rooms
- Room types: Attic, Bonus Room, Family Room, Formal Dining Room, Great Room, Recreation Room
Primary bedroom
- Level: Main
Bedroom 2
- Level: Main
Bedroom 3
- Level: Upper
Bedroom 4
- Level: Upper
Bedroom 5
- Level: Upper
Primary bathroom
- Level: Main
Bathroom
- Features: Double Vanity, Granite Counters, Separate Shower, Tub, Walk-In Closet(s)
Kitchen
- Features: Eat-in Kitchen, Granite Counters, Pantry
Heating
- Central, Heat Pump, Multiple, Gas
Cooling
- Central Air, Multiple
Appliances
- Included: Built In Wall Oven, Cooktop, Dishwasher, Disposal, Microwave, Refrigerator, Gas Water Heater, Tankless Water Heater
- Laundry: Laundry Room
Features
- Ceiling Fan(s), Chandelier, Closet Light(s), Foam Insulation, Split Bedroom Floor Plan, Tray Ceiling(s), Walk-In Closet(s), Walls (Dry Wall), Formal Dining Room, Kitchen/Dining Combo
- Flooring: Carpet, Hardwood, Tile
- Doors: Insulated Doors
- Windows: Thermo Pane Windows, Vinyl Frame, Blinds
- Basement: None,Crawl Space
- Attic: Storage
- Has fireplace: Yes
- Fireplace features: Gas Log-Natural, Wood Burning
Interior area
- Total structure area: 3,281
- Total interior livable area: 3,281 sqft
Property
Parking
- Total spaces: 3
- Parking features: Attached, Multiple Garages, Garage Faces Side
- Attached garage spaces: 3
Accessibility
- Accessibility features: None
Features
- Levels: Two
- Patio & porch: Covered Front Porch, Covered Patio, Patio, Screened Porch
- Exterior features: Concrete Walks, Lighting, Landscaping
- Fencing: None
- Body of water: None
Lot
- Size: 0.34 Acres
- Dimensions: 100 x 150
- Features: Subdivided
Details
- Parcel number: 031A17217
Construction
Type & style
- Home type: SingleFamily
- Property subtype: Single Family Residence
Materials
- Brick, Cement Siding
- Roof: Dimensional,Metal
Condition
- New construction: Yes
- Year built: 2026
Utilities & green energy
- Sewer: City
- Water: County
Community & HOA
Community
- Security: Smoke Detector(s)
- Subdivision: South Glen
HOA
- Has HOA: Yes
Location
- Region: Bowling Green
Financial & listing details
- Price per square foot: $222/sqft
- Tax assessed value: $56,000
- Annual tax amount: $574
- Price range: $729.9K - $729.9K
- Date on market: 5/22/2026
- Road surface type: Concrete
Estimated market value
$717,100
$681,000 - $753,000
$3,298/mo
Price history
| Date | Event | Price |
|---|---|---|
| 5/22/2026 | Listed for sale | $729,900$222/sqft |
Source:  RASK #RA20263001 Report a problem RASK #RA20263001 Report a problem | ||
Public tax history
| Year | Property taxes | Tax assessment |
|---|---|---|
| 2024 | $574 | $56,000 |
Find assessor info on the county website
Monthly payment
Est. payment
Payment breakdown
Explore the cost of this home by adjusting the details. Changes won't be saved.Climate risks
Neighborhood: 42101
Nearby schools
GreatSchools rating
- 9/10Rich Pond Elementary SchoolGrades: PK-6Distance: 1.2 mi
- 9/10South Warren Middle SchoolGrades: 7-8Distance: 0.9 mi
- 9/10South Warren High SchoolGrades: 9-12Distance: 0.8 mi
Schools provided by the listing agent
- Elementary: Rich Pond
- Middle: South Warren
- High: South Warren
Source: RASK. This data may not be complete. We recommend contacting the local school district to confirm school assignments for this home.
- $--0.39 Acres3443 Sunburst Ct, Bowling Green, KY 42101Off Market
- $611,0005 bd5 ba2.5k sqft3086 Gablewood Ave, Bowling Green, KY 42101Sold
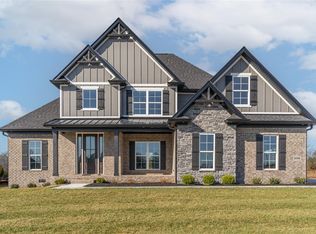
- $56,000-- bd-- ba-- sqft3081 Gablewood Ave, Bowling Green, KY 42101Off Market
- $56,000-- bd-- ba-- sqft3087 Gablewood Ave, Bowling Green, KY 42101Off Market
- $68,000-- bd-- ba-- sqft3075 Gablewood Ave, Bowling Green, KY 42101Off Market
- $70,000-- bd-- ba-- sqft3068 Gablewood Ave, Bowling Green, KY 42101Off Market
- $610,0004 bd3 ba2.8k sqft3092 Gablewood Ave, Bowling Green, KY 42101Sold
- $715,0005 bd4 ba3.1k sqft3252 Upper Gable Dr, Bowling Green, KY 42101Sold
A local agent can set up tours, give advice and negotiate with sellers.
A local lender can help you make sure your offer is ready when you are.
Similar homes
- $649,9004 bd4 ba2.8k sqft3038 Gablewood Ave, Bowling Green, KY 42101New Construction

 MLS ID #RA20260748, Stephanie Dorsey, Bowling Green Realty, Inc.. RASK
 - $574,9004 bd4 ba2.6k sqft3292 Sunburst Dr, Bowling Green, KY 42101For Sale
 MLS ID #RA20263128, Nicholas Lawson, BHG Realty. RASK
 - $824,9005 bd4 ba3.7k sqft3344 Upper Gable Dr, Bowling Green, KY 42104New Construction
 MLS ID #RA20253138, Mihreta Heldic, Crye-Leike Executive Realty. RASK
 - $749,9005 bd5 ba3.8k sqft2447 Silver Oak St, Bowling Green, KY 42104For Sale
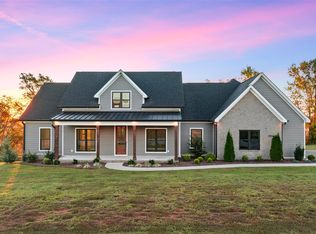 MLS ID #RA20256186, Justin Perry, Coldwell Banker Legacy Group. RASK
 - $469,9005 bd4 ba2.2k sqftLOT 42 Southall Blvd, Bowling Green, KY 42101New ConstructionMLS ID #RA20262251, Ashlee B Gary, Trademark Realty LLC. RASK
- $489,9004 bd3 ba2.6k sqft2662 Mendenhall Way, Bowling Green, KY 42101New ConstructionRASK
- $499,9994 bd5 ba2.4k sqft3491 Southall Blvd Lot 29, Bowling Green, KY 42101New ConstructionMLS ID #RA20262512, Jared H Nugent, RE/MAX Real Estate Executives. RASK
- $699,0004 bd5 ba3k sqft9171 Hermitage Ln, Alvaton, KY 42122For SaleMLS ID #RA20264442, Leslie Stark, Keller Williams First Choice R. RASK
- $415,9004 bd3 ba2k sqft3532 Southall Blvd, Bowling Green, KY 42101New ConstructionRASK
- $419,9004 bd3 ba2k sqft3507 Southall Blvd, Bowling Green, KY 42101New ConstructionRASK
- $419,9004 bd3 ba2.2k sqft3519 Southall Blvd, Bowling Green, KY 42101New ConstructionRASK
- from $469,9004 bd3 ba1.7k sqftThe Overbrook Four Bedroom Plan, South Haven, Bowling Green, KY 42101New ConstructionRushing Homes
- from $599,9005 bd4 ba2.6k sqftSouthern Monte Cristo Plan, The Summit, Bowling Green, KY 42104New ConstructionPrestige Builders
- $469,9004 bd3 ba2.8k sqft1154 Yorktown Ln, Bowling Green, KY 42104For SaleMLS ID #RA20262725, Brian P Witty, Coldwell Banker Legacy Group. RASK
- $439,9003 bd3 ba2.1k sqft2666 Mendenhall Way, Bowling Green, KY 42101New ConstructionRASK
- $419,9004 bd2 ba2k sqft3428 Southall Blvd Lot 56, Bowling Green, KY 42101New ConstructionMLS ID #RA20255808, Joy Smith, Trademark Realty LLC. RASK
- $699,9003 bd3 ba3.3k sqft185 Chippewa Dr, Bowling Green, KY 42103For SaleMLS ID #RA20261708, Brad T Martens, RE/MAX Real Estate Executives. RASK
- $709,9004 bd3 ba3.2k sqft9263 Hermitage Ln, Alvaton, KY 42122New ConstructionMLS ID #RA20263813, Amanda J West, Crye-Leike Executive Realty. RASK
- $749,9004 bd5 ba3.1k sqft8698 Creekstone Ct, Alvaton, KY 42122New ConstructionMLS ID #RA20263843, Keena Smart Mccoy, Keller Williams First Choice R. RASK
- $830,0004 bd5 ba3.5k sqft1731 Leyben Ct, Bowling Green, KY 42103New ConstructionMLS ID #RA20262893, Amanda J West, Crye-Leike Executive Realty. RASK
