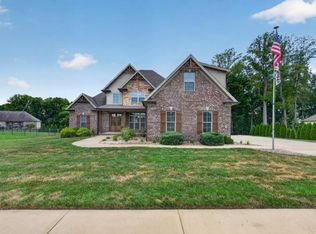
Located in the desirable Poplar Grove neighborhood, this beautifully appointed home offers 3 bedrooms, 2.5 bathrooms, and an oversized bonus room. Custom finishes throughout add a touch of sophistication, while the spacious primary suite features a large walk in closet. Offering custom cabinetry, capsulated crawl space, engineered hardwood flooring, true 2 car-garage and much more. Enjoy relaxing or entertaining on the covered back porch overlooking a tree-lined lot. This home offers the perfect blend of comfort, style, and functionality.
For sale
$625,000
9238 Poplar Grove Ln, Alvaton, KY 42122
3beds
2,830sqft
Single Family Residence
Built in 2021
0.48 Acres Lot
$601,700 Zestimate®
$221/sqft
$-- HOA
What's special
Covered back porchOverlooking a tree-lined lotOversized bonus roomCustom finishes throughoutEngineered hardwood flooringCustom cabinetryLarge walk in closet
- 6 days
- 245
- 22
Likely to sell faster than
Zillow last checked:
Listing updated:
Listed by:
Zach E Werner 270-799-2300,
Crye-Leike Executive Realty
Source: RASK,MLS#: RA20266601
Facts & features
Interior
Bedrooms & bathrooms
- Bedrooms: 3
- Bathrooms: 3
- Full bathrooms: 2
- Partial bathrooms: 1
- Main level bathrooms: 3
- Main level bedrooms: 3
Rooms
- Room types: Bonus Room
Primary bedroom
- Level: Main
Bedroom 2
- Level: Main
Bedroom 3
- Level: Main
Primary bathroom
- Level: Main
Bathroom
- Features: Double Vanity, Granite Counters, Tub, Walk-In Closet(s)
Kitchen
- Features: Granite Counters, Pantry
Heating
- Forced Air, Gas
Cooling
- Central Electric
Appliances
- Included: Dishwasher, Microwave, Range/Oven, Gas Range, Refrigerator, Gas Water Heater
- Laundry: Laundry Closet
Features
- Ceiling Fan(s), Closet Light(s), Tray Ceiling(s), Walk-In Closet(s), Walls (Dry Wall), Formal Dining Room
- Flooring: Carpet, Hardwood, Tile
- Windows: Partial Window Treatments
- Basement: None,Crawl Space
- Number of fireplaces: 1
- Fireplace features: 1, Gas Log-Natural
Interior area
- Total structure area: 2,830
- Total interior livable area: 2,830 sqft
Property
Parking
- Total spaces: 2
- Parking features: Garage Faces Side
- Garage spaces: 2
Accessibility
- Accessibility features: None
Features
- Levels: One and One Half
- Patio & porch: Covered Front Porch, Covered Patio, Patio
- Exterior features: Concrete Walks, Lighting, Landscaping, Mature Trees, Outdoor Lighting
- Fencing: None
Lot
- Size: 0.48 Acres
- Features: County, Cul-De-Sac
Details
- Parcel number: Unk
Construction
Type & style
- Home type: SingleFamily
- Property subtype: Single Family Residence
Materials
- Brick Veneer
- Roof: Shingle
Condition
- Year built: 2021
Utilities & green energy
- Sewer: City
- Water: County
Community & HOA
Community
- Security: Fire Alarm
- Subdivision: Poplar Grove
Location
- Region: Alvaton
Financial & listing details
- Price per square foot: $221/sqft
- Tax assessed value: $479,500
- Annual tax amount: $4,243
- Price range: $625K - $625K
- Date on market: 11/7/2026
Estimated market value
$601,700
$572,000 - $632,000
Not available
Price history
| Date | Event | Price |
|---|---|---|
| 11/7/2026 | Listed for sale | $625,000$221/sqft |
Source:  RASK #RA20266601 Report a problem | ||
Public tax history
| Year | Property taxes | Tax assessment |
|---|---|---|
| 2025 | $4,243 +16.6% | $479,500 +18.7% |
| 2024 | $3,640 -0.7% | $404,000 |
| 2023 | $3,667 +6.7% | $404,000 |
| 2022 | $3,436 +0.5% | $404,000 |
| 2021 | $3,421 | $404,000 |
Find assessor info on the county website
Monthly payment
Est. payment
Payment breakdown
Explore the cost of this home by adjusting the details. Changes won't be saved.Climate risks
Neighborhood: 42122
Nearby schools
Schools provided by the listing agent
- Elementary: Alvaton
- Middle: Drakes Creek
- High: Greenwood
Source: RASK. This data may not be complete. We recommend contacting the local school district to confirm school assignments for this home.
Similar homes
- $649,9004 bd3 ba3k sqft327 Nash Stone Ct, Alvaton, KY 42122For Sale
 MLS ID #RA20265208, Stacey R Fergerson, Coldwell Banker Legacy Group. RASK
- $639,9004 bd3 ba2.8k sqft1461 Riffle Way, Alvaton, KY 42122New Construction
 MLS ID #RA20266583, Jared H Nugent, RE/MAX Real Estate Executives. RASK
- $629,9993 bd2 ba2.3k sqft1422 Carter Rd, Bowling Green, KY 42103For Sale
 MLS ID #RA20266470, Jared H Nugent, RE/MAX Real Estate Executives. RASK
- $749,9004 bd4 ba3.9k sqft9165 Hermitage Ln, Alvaton, KY 42122New Construction
 MLS ID #RA20265504, Nikki Adams, Keller Williams First Choice R. RASK
- $589,9004 bd4 ba3.1k sqft1025 Paddlers Way Bnd Lot 31, Alvaton, KY 42122New ConstructionMLS ID #RA20263959, Justin Perry, Coldwell Banker Legacy Group. RASK
- $589,9004 bd4 ba2.5k sqft1020 Paddlers Way, Alvaton, KY 42122New ConstructionMLS ID #RA20255900, Lynn Hunt, Hunt Real Estate Group. RASK
- $460,0004 bd3 ba2.2k sqft6518 Summer Shade Cir, Alvaton, KY 42122For SaleMLS ID #RA20266455, Dr. Penny Masden, RE/MAX Real Estate Executives. RASK
- $591,9904 bd5 ba2.8k sqft6521 Summer Shade Cir, Alvaton, KY 42122New ConstructionMLS ID #RA20263965, Joseph Muchina, Benchmark Realty, LLC. RASK
- $584,9005 bd3 ba2.8k sqft1097 Paddlers Way, Alvaton, KY 42122New ConstructionMLS ID #RA20264764, Amanda J West, Crye-Leike Executive Realty. RASK
- $515,0004 bd3 ba2.7k sqftLOT 77 Autumn Breeze Ct, Alvaton, KY 42122New ConstructionMLS ID #RA20266225, Amanda J West, Crye-Leike Executive Realty. RASK
- $600,0004 bd4 ba2.3k sqft1030 Allen Springs Rd, Alvaton, KY 42122For SaleMLS ID #RA20262925, Melissa A Albert, EXP Realty, LLC. RASK
- $550,0004 bd3 ba2.4k sqft1704 Hazel Farms Ln, Bowling Green, KY 42122New ConstructionMLS ID #RA20265855, Nikki Adams, Keller Williams First Choice R. RASK
- $539,7004 bd3 ba2.5k sqft6527 Summer Shade Cir, Alvaton, KY 42122New ConstructionMLS ID #RA20263967, Joseph Muchina, Benchmark Realty, LLC. RASK
- $629,9004 bd3 ba3.1k sqft2141 Belle Haven Blvd, Bowling Green, KY 42104For SaleMLS ID #RA20265370, Steven J Arndell, Keller Williams First Choice R. RASK
- $624,8005 bd3 ba3.3k sqft697 Chris St, Bowling Green, KY 42103New ConstructionMLS ID #RA20265970, Melissa Marsch-Grimes, RE/MAX Real Estate Executives. RASK
- $650,0004 bd4 ba3k sqft114 Wilderness Trce, Bowling Green, KY 42103For SaleMLS ID #RA20264633, Caleb Hastings, The Black Oak Company. RASK
- $452,0004 bd3 ba2.5k sqft400 Lamplighter Dr, Bowling Green, KY 42104For SaleMLS ID #RA20266310, Michelle Thomas, Coldwell Banker Legacy Group. RASK
- $399,9003 bd2 ba1.8k sqft6551 Summer Shade Cir, Alvaton, KY 42122For SaleMLS ID #RA20265129, Tony M Huynh, Keller Williams First Choice R. RASK
- $849,9004 bd3 ba3.3k sqft460 W G Talley Rd, Alvaton, KY 42122For SaleMLS ID #RA20264581, Bo Zivak, Benchmark Realty, LLC. RASK
- $375,0004 bd3 ba1.7k sqft6464 Summer Shade Cir, Alvaton, KY 42122For SaleMLS ID #RA20266264, Melissa Marsch-Grimes, RE/MAX Real Estate Executives. RASK
