Elegant Home in a Desirable Location! Conveniently located in the heart of Alvaton with easy access to I-65, this beautiful home offers the perfect combination of style, comfort, and functionality. Situated on a half-acre lot on a private street, this property provides a peaceful setting while remaining close to everyday conveniences. The home is located in the desirable Alvaton Elementary, Drakes Creek Middle, and Greenwood High School districts. A welcoming covered front porch leads into an open entryway leading to the spacious living room and kitchen. The living room makes a statement with its vaulted ceiling and stunning floor-to-ceiling stone fireplace, creating an impressive focal point and a warm, inviting atmosphere. The kitchen features a large island with seating, granite countertops, double oven, and big walk-in pantry. The open layout makes it easy to entertain with the connected eat-in dining space. Step outside to enjoy the huge covered rear patio, complete with elegant finishing touches and plenty of space for relaxing or entertaining while overlooking the beautiful lot. The home offers 4 bedrooms, 3.5 bathrooms, and a bonus room. The main level includes 3 bedrooms and 2.5 bathrooms, while the upstairs features an additional bedroom, full bathroom, and bonus room—providing flexible space for guests, a home office, playroom, or additional living needs. A large 2-car side-entry garage adds convenience and plenty of storage. With its private setting, desirable school district, spacious floor plan, elegant finishes, and convenient access to I-65, this home is a must-see!
For sale
$545,000
9229 Poplar Grove Ln, Alvaton, KY 42122
4beds
2,761sqft
Single Family Residence
Built in 2022
0.57 Acres Lot
$529,400 Zestimate®
$197/sqft
$-- HOA
What's special
Stunning floor-to-ceiling stone fireplacePrivate streetConnected eat-in dining spaceOpen entrywayBeautiful lotBonus roomVaulted ceiling
- 13 days
- 673
- 50
Likely to sell faster than
Zillow last checked:
Listing updated:
Listed by:
Jeremy Dawson 270-792-5047,
Coldwell Banker Legacy Group
Source: RASK,MLS#: RA20265942
Facts & features
Interior
Bedrooms & bathrooms
- Bedrooms: 4
- Bathrooms: 4
- Full bathrooms: 3
- Partial bathrooms: 1
- Main level bathrooms: 3
- Main level bedrooms: 3
Rooms
- Room types: Bonus Room
Primary bedroom
- Level: Main
- Area: 233.75
- Dimensions: 13.75 x 17
Bedroom 2
- Level: Main
- Area: 131.25
- Dimensions: 11.25 x 11.67
Bedroom 3
- Level: Main
- Area: 131.25
- Dimensions: 11.25 x 11.67
Bedroom 4
- Level: Upper
- Area: 164.58
- Dimensions: 12.5 x 13.17
Primary bathroom
- Level: Main
- Area: 136.97
- Dimensions: 10.08 x 13.58
Bathroom
- Features: Double Vanity, Granite Counters, Separate Shower, Tub, Tub/Shower Combo, Walk-In Closet(s)
Dining room
- Level: Main
- Area: 151.67
- Dimensions: 11.67 x 13
Kitchen
- Features: Eat-in Kitchen, Granite Counters, Bar, Pantry
- Level: Main
- Area: 253.5
- Dimensions: 13 x 19.5
Living room
- Level: Main
- Area: 342.19
- Dimensions: 18.25 x 18.75
Heating
- Forced Air, Heat Pump, Electric, Gas
Cooling
- Central Air, Central Electric
Appliances
- Included: Cooktop, Dishwasher, Disposal, Double Oven, Microwave, Refrigerator, Smooth Top Range, Electric Water Heater
- Laundry: Laundry Room
Features
- Ceiling Fan(s), Closet Light(s), Vaulted Ceiling(s), Walk-In Closet(s), Walls (Dry Wall), Eat-in Kitchen, Kitchen/Dining Combo
- Flooring: Carpet, Hardwood, Tile
- Doors: Insulated Doors
- Windows: Thermo Pane Windows, Shades
- Basement: None,Crawl Space
- Number of fireplaces: 1
- Fireplace features: 1, Stone
Interior area
- Total structure area: 2,761
- Total interior livable area: 2,761 sqft
Property
Parking
- Total spaces: 2
- Parking features: Attached, Garage Door Opener, Garage Faces Side
- Attached garage spaces: 2
- Has uncovered spaces: Yes
Accessibility
- Accessibility features: None
Features
- Levels: One and One Half
- Patio & porch: Covered Front Porch, Covered Patio, Patio
- Exterior features: Concrete Walks, Lighting, Landscaping
- Fencing: None
- Body of water: None
Lot
- Size: 0.57 Acres
- Features: County, Dead End, Subdivided
Details
- Parcel number: 067A10036
Construction
Type & style
- Home type: SingleFamily
- Architectural style: Traditional
- Property subtype: Single Family Residence
Materials
- Fiber Cement, Stone
- Foundation: Block
- Roof: Dimensional
Condition
- New Construction
- New construction: No
- Year built: 2022
Utilities & green energy
- Sewer: City
- Water: County
- Utilities for property: Cable Available, Electricity Available, Internet Cable, Natural Gas
Community & HOA
Community
- Security: Smoke Detector(s)
- Subdivision: Poplar Grove
HOA
- Has HOA: Yes
Location
- Region: Alvaton
Financial & listing details
- Price per square foot: $197/sqft
- Tax assessed value: $546,400
- Annual tax amount: $4,807
- Price range: $545K - $545K
- Date on market: 10/1/2026
Estimated market value
$529,400
$503,000 - $556,000
$3,550/mo
Price history
| Date | Event | Price |
|---|---|---|
| 10/1/2026 | Listed for sale | $545,000+11.2%$197/sqft |
Source:  RASK #RA20265942 Report a problem RASK #RA20265942 Report a problem | ||
| 8/12/2022 | Sold | $489,900$177/sqft |
Source: Public Record Report a problem | ||
Public tax history
| Year | Property taxes | Tax assessment |
|---|---|---|
| 2025 | $4,807 +10% | $546,400 +11.5% |
| 2024 | $4,370 -0.7% | $489,900 |
| 2023 | $4,403 +89.5% | $489,900 +84.9% |
| 2022 | $2,324 | $265,000 |
Find assessor info on the county website
Monthly payment
Est. payment
Payment breakdown
Explore the cost of this home by adjusting the details. Changes won't be saved.Climate risks
Neighborhood: 42122
Nearby schools
Schools provided by the listing agent
- Elementary: Alvaton
- Middle: Drakes Creek
- High: Greenwood
Source: RASK. This data may not be complete. We recommend contacting the local school district to confirm school assignments for this home.
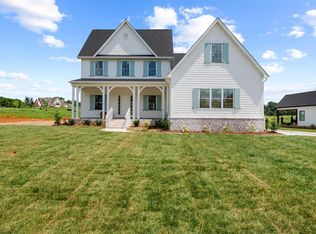
Similar homes
- $--3 bd3 ba1.8k sqft4547 Old Scottsville Rd, Alvaton, KY 42122Auction

 MLS ID #RA20265791, Chris W Gravil, United Country, Heartland Realty & Auction, LLC. RASK
 - $525,0005 bd4 ba2.9k sqft8634 Pebblestone Ln, Alvaton, KY 42122For Sale
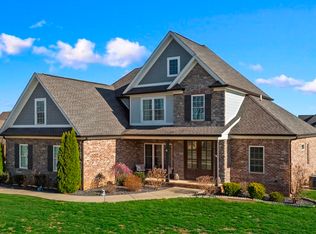 MLS ID #RA20261049, Amy Rush, Coldwell Banker Legacy Group. RASK
 - $649,9004 bd3 ba3k sqft327 Nash Stone Ct, Alvaton, KY 42122For Sale
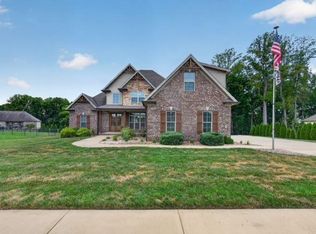 MLS ID #RA20265208, Stacey R Fergerson, Coldwell Banker Legacy Group. RASK
 - $427,4004 bd3 ba2.6k sqft69 Ivy Farm Ct, Alvaton, KY 42122For Sale
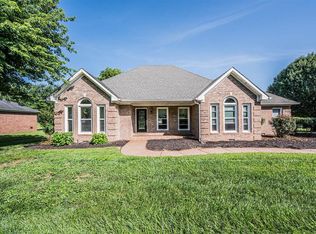 MLS ID #RA20264086, Jason Mills, Keller Williams First Choice R. RASK
 - $434,9004 bd2 ba2k sqft2283 Mount Lebanon Church Rd, Alvaton, KY 42122For Sale
 MLS ID #SC48719, Amanda Cowan, Elmore Realty & Auction. South Central Kentucky AOR
 - $699,0004 bd5 ba3k sqft9171 Hermitage Ln, Alvaton, KY 42122For SaleMLS ID #RA20264442, Leslie Stark, Keller Williams First Choice R. RASK
- $439,8004 bd3 ba2.7k sqft9324 Woodgate Cir, Alvaton, KY 42122New ConstructionMLS ID #RA20265675, Katia Reyes Labrada, Coldwell Banker Legacy Group. RASK
- $669,9004 bd3 ba3.2k sqft9263 Hermitage Ln, Alvaton, KY 42122New ConstructionMLS ID #RA20263813, Amanda J West, Crye-Leike Executive Realty. RASK
- $539,7004 bd3 ba2.5k sqft6527 Summer Shade Cir, Alvaton, KY 42122New ConstructionMLS ID #RA20263967, Joseph Muchina, Benchmark Realty, LLC. RASK
- $585,0004 bd4 ba2.6k sqftLOT 54 Riffle Way, Alvaton, KY 42122New ConstructionMLS ID #RA20264992, Amanda J West, Crye-Leike Executive Realty. RASK
- $515,0004 bd3 ba2.7k sqft6358 Autumn Breeze Ct, Alvaton, KY 42122New ConstructionMLS ID #RA20263816, Amanda J West, Crye-Leike Executive Realty. RASK
- $583,5004 bd4 ba2.8k sqft6545 Summer Shade Cir, Alvaton, KY 42122New ConstructionMLS ID #RA20263964, Joseph Muchina, Benchmark Realty, LLC. RASK
- $455,0004 bd3 ba2.3k sqft6466 E Haven Way, Alvaton, KY 42122For SaleMLS ID #RA20265081, Tony M Huynh, Keller Williams First Choice R. RASK
- $450,0003 bd2 ba2.4k sqft67 Hilliard Cir, Alvaton, KY 42122For SaleMLS ID #RA20265854, Amanda J West, Crye-Leike Executive Realty. RASK
- $591,9904 bd5 ba2.8k sqft6521 Summer Shade Cir, Alvaton, KY 42122New ConstructionMLS ID #RA20263965, Joseph Muchina, Benchmark Realty, LLC. RASK
