Come experience this like-new custom built home located in Alvaton! This single level home includes 3 bedrooms and 2 full bathrooms within 2400 square feet of living space. When you walk in, you will find two large secondary bedrooms with a full bath in between with custom tile surround and a vanity with plenty of storage. The main living area features an open-concept design perfect for entertaining with herringbone hardwood flooring throughout. The kitchen offers custom kitchen cabinets, gas cooktop, range hood, built in oven and microwave, fridge, tile backsplash, and walk-in pantry. The living room includes an electric fireplace and you'll also find custom window coverings throughout. The primary suite offers plenty of room for furniture as well as a cozy feature wall. The en-suite bathroom offers a zero entry wet area which includes a separate tub and shower with bench seat. On the exterior you'll find a covered back patio with additional patio space poured perfect for entertaining outdoors, as well as a fenced in backyard and storage shed. Schedule your showing today!
For sale
Price cut: $49.9K (10/1)
$450,000
67 Hilliard Cir, Alvaton, KY 42122
3beds
2,400sqft
Single Family Residence
Built in 2023
0.26 Acres Lot
$441,600 Zestimate®
$188/sqft
$-- HOA
What's special
Gas cooktopElectric fireplaceCozy feature wallStorage shedCovered back patioTwo large secondary bedroomsCustom kitchen cabinets
- 16 days
- 157
- 11
Likely to sell faster than
Zillow last checked:
Listing updated:
Listed by:
Amanda J West 270-776-6566,
Crye-Leike Executive Realty,
Julie Blankenship 270-438-3636,
Crye-Leike Executive Realty
Source: RASK,MLS#: RA20265854
Facts & features
Interior
Bedrooms & bathrooms
- Bedrooms: 3
- Bathrooms: 2
- Full bathrooms: 2
- Main level bathrooms: 2
- Main level bedrooms: 3
Primary bedroom
- Level: Main
- Area: 255.99
- Dimensions: 16.1 x 15.9
Bedroom 2
- Level: Main
- Area: 216.05
- Dimensions: 14.9 x 14.5
Bedroom 3
- Level: Main
- Area: 210.14
- Dimensions: 15.8 x 13.3
Primary bathroom
- Level: Main
Bathroom
- Features: Separate Shower, Tub, Tub/Shower Combo, Walk-In Closet(s)
Dining room
- Level: Main
Kitchen
- Features: Pantry
- Level: Main
Living room
- Level: Main
- Area: 243.41
- Dimensions: 24.1 x 10.1
Heating
- Other, See Remarks
Cooling
- Central Air
Appliances
- Included: Dishwasher, Microwave, Range/Oven, Gas Range, Range Hood, Refrigerator, Tankless Water Heater
- Laundry: Laundry Room
Features
- Ceiling Fan(s), Chandelier, Closet Light(s), Split Bedroom Floor Plan, Walk-In Closet(s), Walls (Dry Wall), Eat-in Kitchen, Kitchen/Dining Combo
- Flooring: Hardwood, Tile
- Windows: Thermo Pane Windows, Window Coverings
- Basement: None,Crawl Space
- Attic: Storage
- Number of fireplaces: 1
- Fireplace features: 1
Interior area
- Total structure area: 2,400
- Total interior livable area: 2,400 sqft
Property
Parking
- Total spaces: 2
- Parking features: Attached, Front Entry
- Attached garage spaces: 2
Accessibility
- Accessibility features: Door Levers, Grab Bars in Bathroom, Level Drive, Level Lot, Walk in Shower
Features
- Levels: One and One Half
- Patio & porch: Covered Front Porch, Covered Patio
- Exterior features: Lighting
- Fencing: None
Lot
- Size: 0.26 Acres
- Features: Level, Interior Lot, Subdivided
Details
- Additional structures: Shed(s)
- Parcel number: 054A59B067
Construction
Type & style
- Home type: SingleFamily
- Property subtype: Single Family Residence
Materials
- Brick, Fiber Cement, Stone
- Roof: Shingle
Condition
- Year built: 2023
Utilities & green energy
- Water: Other
- Utilities for property: Sewer Available
Community & HOA
Community
- Features: Sidewalks
- Security: Smoke Detector(s)
- Subdivision: Upton Farms
Location
- Region: Alvaton
Financial & listing details
- Price per square foot: $188/sqft
- Price range: $450K - $450K
- Date on market: 9/28/2026
Estimated market value
$441,600
$420,000 - $464,000
$3,276/mo
Price history
| Date | Event | Price |
|---|---|---|
| 10/1/2026 | Price change | $450,000-10%$188/sqft |
Source:  RASK #RA20265854 Report a problem RASK #RA20265854 Report a problem | ||
| 9/28/2026 | Listed for sale | $499,900$208/sqft |
Source: RASK #RA20265854 Report a problem | ||
Public tax history
Tax history is unavailable.
Monthly payment
Est. payment
Payment breakdown
Explore the cost of this home by adjusting the details. Changes won't be saved.Climate risks
Neighborhood: 42122
Nearby schools
Schools provided by the listing agent
- Elementary: Alvaton
- Middle: Drakes Creek
- High: Greenwood
Source: RASK. This data may not be complete. We recommend contacting the local school district to confirm school assignments for this home.

Similar homes
- $--3 bd3 ba1.8k sqft4547 Old Scottsville Rd, Alvaton, KY 42122Auction

 MLS ID #RA20265791, Chris W Gravil, United Country, Heartland Realty & Auction, LLC. RASK
 - $399,9994 bd3 ba2.3k sqft7137 Hilliard Cir, Alvaton, KY 42122For Sale
 MLS ID #RA20264580, Amanda J West, Crye-Leike Executive Realty. RASK
 - $379,0003 bd2 ba2.3k sqft7182 Hilliard Cir, Alvaton, KY 42122For Sale
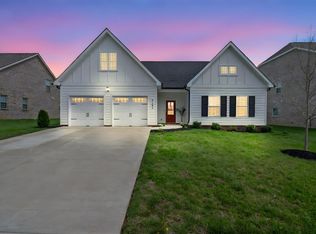 MLS ID #RA20262495, Kandice M Pohlmann, Coldwell Banker Legacy Group. RASK
 - $439,9004 bd3 ba2.4k sqft275 Leon Dr, Bowling Green, KY 42104For Sale
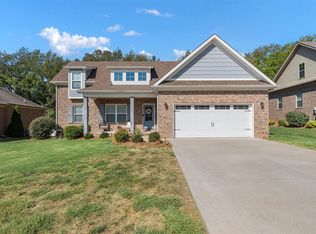 MLS ID #RA20265961, Justin Perry, Coldwell Banker Legacy Group. RASK
 - $545,0004 bd4 ba2.7k sqft9229 Poplar Grove Ln, Alvaton, KY 42122For SaleMLS ID #RA20265942, Jeremy Dawson, Coldwell Banker Legacy Group. RASK
- $429,9003 bd4 ba1.9k sqft358 Club Ct, Bowling Green, KY 42103For SaleMLS ID #RA20263348, Justin Perry, Coldwell Banker Legacy Group. RASK
- $549,9004 bd3 ba2.4k sqft1102 Paddlers Way, Alvaton, KY 42122New ConstructionMLS ID #RA20263971, Gabe D Graves, Keller Williams First Choice R. RASK
- $525,0005 bd4 ba2.9k sqft8634 Pebblestone Ln, Alvaton, KY 42122For SaleMLS ID #RA20261049, Amy Rush, Coldwell Banker Legacy Group. RASK
- $489,9003 bd4 ba2.5k sqft351 West Promenade, Bowling Green, KY 42103For SaleMLS ID #RA20264210, Gabby M Springs, Crye-Leike Executive Realty. RASK
- $649,9004 bd3 ba3k sqft327 Nash Stone Ct, Alvaton, KY 42122For SaleMLS ID #RA20265208, Stacey R Fergerson, Coldwell Banker Legacy Group. RASK
