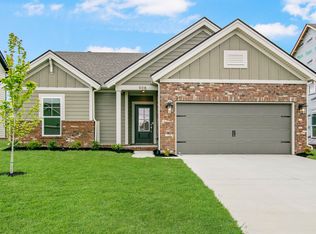
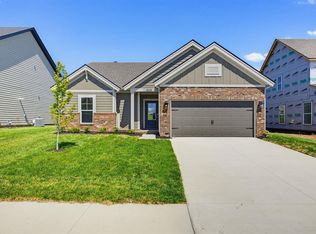
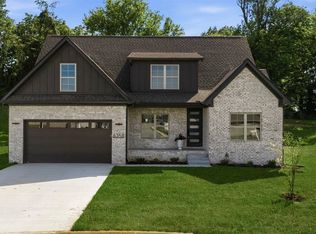
Brand-new Revolution floor plan! This 4BR, 2.5BA home offers an open-concept design with stylish finishes, a deluxe kitchen with stainless appliances and a large island, a formal dining room, and a main-level office. The upstairs loft provides extra living space. Energy -efficient with TechSmart features. Two-car garage and great curb appeal. This home qualifies for a 5.75% fixed rate incentive, including $7,000 in flex cash and $2,500 toward closing costs. Restrictions apply.
New construction
$439,800
9324 Woodgate Cir, Alvaton, KY 42122
4beds
2,784sqft
Single Family Residence
Built in 2006
7,840 Square Feet Lot
$430,800 Zestimate®
$158/sqft
$-- HOA
What's special
Stylish finishesGreat curb appealTwo-car garageOpen-concept designMain-level officeEnergy-efficient with techsmart featuresFormal dining room
- 37 days
- 42
- 1
Zillow last checked:
Listing updated:
Listed by:
Katia Reyes Labrada 270-532-8018,
Coldwell Banker Legacy Group
Source: RASK,MLS#: RA20265675
Facts & features
Interior
Bedrooms & bathrooms
- Bedrooms: 4
- Bathrooms: 3
- Full bathrooms: 2
- Partial bathrooms: 1
- Main level bathrooms: 1
Rooms
- Room types: Family Room, Formal Dining Room, Office, Loft
Primary bedroom
- Level: Upper
- Area: 202.45
- Dimensions: 14.38 x 14.08
Bedroom 2
- Level: Upper
- Area: 156.68
- Dimensions: 14.08 x 11.13
Bedroom 3
- Level: Upper
- Area: 157.34
- Dimensions: 13.02 x 12.08
Bedroom 4
- Level: Upper
- Area: 130.24
- Dimensions: 12.92 x 10.08
Primary bathroom
- Level: Upper
Bathroom
- Features: Double Vanity, Granite Counters, Separate Shower, Tub/Shower Combo, Walk-In Closet(s)
Dining room
- Level: Main
Family room
- Level: Main
Kitchen
- Features: Eat-in Kitchen, Granite Counters, Bar, Pantry
- Level: Main
Heating
- Forced Air, Natural Gas
Cooling
- Central Air
Appliances
- Included: Dishwasher, Disposal, Microwave, Gas Range, Range Hood, Refrigerator, Tankless Water Heater
- Laundry: Laundry Room
Features
- Ceiling Fan(s), Closet Light(s), Energy Star Home, Walk-In Closet(s), Walls (Dry Wall), Eat-in Kitchen, Formal Dining Room
- Flooring: Carpet, Hardwood, Tile
- Doors: Insulated Doors
- Windows: Thermo Pane Windows
- Basement: None
- Has fireplace: Yes
- Fireplace features: Gas Log-Natural
Interior area
- Total structure area: 2,784
- Total interior livable area: 2,784 sqft
Property
Parking
- Total spaces: 2
- Parking features: Attached, Auto Door Opener, Front Entry, Garage Door Opener
- Attached garage spaces: 2
- Has uncovered spaces: Yes
Accessibility
- Accessibility features: None
Features
- Levels: Two
- Patio & porch: Covered Front Porch, Covered Patio
- Exterior features: Concrete Walks, Lighting, Landscaping, Outdoor Lighting
- Fencing: None
- Body of water: None
Lot
- Size: 7,840 Square Feet
- Features: County, Subdivided
Details
- Parcel number: 067A14045
Construction
Type & style
- Home type: SingleFamily
- Architectural style: Craftsman
- Property subtype: Single Family Residence
Materials
- Stone, Vinyl Siding
- Foundation: Slab
- Roof: Dimensional,Shingle
Condition
- New construction: Yes
- Year built: 2006
Utilities & green energy
- Water: County
- Utilities for property: Sewer Available
Community & HOA
Community
- Features: Sidewalks
- Security: Smoke Detector(s)
- Subdivision: Dove Point
HOA
- Has HOA: Yes
- Amenities included: Other
Location
- Region: Alvaton
Financial & listing details
- Price per square foot: $158/sqft
- Tax assessed value: $50,000
- Annual tax amount: $551
- Price range: $439.8K - $439.8K
- Date on market: 9/17/2026
Estimated market value
$430,800
$409,000 - $452,000
$2,862/mo
Price history
| Date | Event | Price |
|---|---|---|
| 9/17/2026 | Listed for sale | $439,800$158/sqft |
Source:  RASK #RA20265675 Report a problem RASK #RA20265675 Report a problem | ||
| 9/13/2026 | Listing removed | $439,800$158/sqft |
Source: RASK #RA20261376 Report a problem | ||
| 9/9/2026 | Price change | $439,800-1.3%$158/sqft |
Source: RASK #RA20261376 Report a problem | ||
| 7/6/2026 | Price change | $445,800-0.9%$160/sqft |
Source: RASK #RA20261376 Report a problem | ||
| 5/28/2026 | Price change | $449,800-2.2%$162/sqft |
Source: RASK #RA20261376 Report a problem | ||
| 5/7/2026 | Price change | $459,800-1.9%$165/sqft |
Source: RASK #RA20261376 Report a problem | ||
| 3/13/2026 | Listed for sale | $468,800$168/sqft |
Source: RASK #RA20261376 Report a problem | ||
Public tax history
| Year | Property taxes | Tax assessment |
|---|---|---|
| 2025 | $551 -0.3% | $50,000 |
| 2024 | $553 +26% | $50,000 |
| 2023 | $439 | $50,000 |
Find assessor info on the county website
Monthly payment
Est. payment
Payment breakdown
Explore the cost of this home by adjusting the details. Changes won't be saved.Climate risks
Neighborhood: 42122
Nearby schools
Schools provided by the listing agent
- Elementary: Alvaton
- Middle: Drakes Creek
- High: Greenwood
Source: RASK. This data may not be complete. We recommend contacting the local school district to confirm school assignments for this home.

Similar homes
- $464,9004 bd3 ba2.7k sqft9121 Sunflower Ln, Alvaton, KY 42122For Sale
 MLS ID #RA20266150, Justin A Reesy, Keller Williams First Choice R. RASK
 - $455,0004 bd3 ba2.3k sqft6466 E Haven Way, Alvaton, KY 42122For Sale
 MLS ID #RA20265081, Tony M Huynh, Keller Williams First Choice R. RASK
 - $383,8004 bd3 ba2.5k sqft9339 Woodgate Cir, Alvaton, KY 42122For Sale
 MLS ID #RA20262679, Stacey R Fergerson, Coldwell Banker Legacy Group. RASK
 - $515,0004 bd3 ba2.7k sqftLOT 77 Autumn Breeze Ct, Alvaton, KY 42122New Construction
 MLS ID #RA20266225, Amanda J West, Crye-Leike Executive Realty. RASK
 - $359,8004 bd3 ba2.1k sqft9165 Woodgate Cir, Alvaton, KY 42122New ConstructionMLS ID #RA20263847, Katia Reyes Labrada, Coldwell Banker Legacy Group. RASK
- $649,9004 bd3 ba3k sqft327 Nash Stone Ct, Alvaton, KY 42122For SaleMLS ID #RA20265208, Stacey R Fergerson, Coldwell Banker Legacy Group. RASK
- $539,7004 bd3 ba2.5k sqft6527 Summer Shade Cir, Alvaton, KY 42122New ConstructionMLS ID #RA20263967, Joseph Muchina, Benchmark Realty, LLC. RASK
- $439,9004 bd3 ba2k sqftLOT 51 Iron Oak Way, Bowling Green, KY 42104New ConstructionRASK
- $424,9004 bd3 ba2.5k sqft1102 Aristides Dr, Bowling Green, KY 42101For SaleMLS ID #RA20262620, Connor Raymer, NextHome Realty Experts. RASK
- $429,9004 bd3 ba2.7k sqft2898 Stagner Ln, Bowling Green, KY 42104For SaleMLS ID #RA20265606, Tony M Huynh, Keller Williams First Choice R. RASK
- $583,5004 bd4 ba2.8k sqft6545 Summer Shade Cir, Alvaton, KY 42122New ConstructionMLS ID #RA20263964, Joseph Muchina, Benchmark Realty, LLC. RASK
- $549,9004 bd3 ba2.4k sqft1102 Paddlers Way, Alvaton, KY 42122New ConstructionMLS ID #RA20263971, Gabe D Graves, Keller Williams First Choice R. RASK
- $591,9904 bd5 ba2.8k sqft6521 Summer Shade Cir, Alvaton, KY 42122New ConstructionMLS ID #RA20263965, Joseph Muchina, Benchmark Realty, LLC. RASK
- $589,9005 bd3 ba2.8k sqft1097 Paddlers Way, Alvaton, KY 42122New ConstructionMLS ID #RA20264764, Amanda J West, Crye-Leike Executive Realty. RASK
- $474,8003 bd4 ba2.5k sqft3324 Fox Fire Ct, Bowling Green, KY 42101For SaleMLS ID #RA20265649, Jared H Nugent, RE/MAX Real Estate Executives. RASK
- $589,9004 bd4 ba3.1k sqft1025 Paddlers Way Bnd Lot 31, Alvaton, KY 42122New ConstructionMLS ID #RA20263959, Justin Perry, Coldwell Banker Legacy Group. RASK
- $489,8004 bd3 ba2.6k sqft1297 Warrior Ln, Bowling Green, KY 42104New ConstructionMLS ID #RA20265393, Tony M Huynh, Keller Williams First Choice R. RASK
- $488,0003 bd2 ba2.3k sqft860 Mandarin Ave, Bowling Green, KY 42104For SaleMLS ID #RA20265180, Dr. Penny Masden, RE/MAX Real Estate Executives. RASK
- $589,9004 bd4 ba2.5k sqft1020 Paddlers Way, Alvaton, KY 42122New ConstructionMLS ID #RA20255900, Lynn Hunt, Hunt Real Estate Group. RASK
- $389,9003 bd4 ba2.3k sqft2517 Bedford Ct, Bowling Green, KY 42104For SaleMLS ID #RA20262605, Tony M Huynh, Keller Williams First Choice R. RASK
