Skip main navigation
Sold for $419,300
  • $419,300

    9312 Woodgate Cir, Alvaton, KY 42122

    4beds
    2,611sqft
    Single Family Residence
    Built in 2026
    8,276 Square Feet Lot
    $417,600 Zestimate®
    $161/sqft
    $2,727 Estimated rent

    Home value

    $417,600

    $397,000 - $438,000

    $2,727/mo

    Zestimate® history
    Loading
    Loading...

    Owner options

    List your home for rent

    $2,727/mo

    Rent Zestimate®

    Find your next renter with Zillow Rental Manager. Plus, with online applications, you can quickly screen prospective tenants – for free.

    Learn more

    $2,727/mo

    Rent Zestimate®

    Refinance and save

    $2,000/mo

    Est. payment

    Refinancing to a lower rate could help reduce your monthly payments and save thousands over the life of the loan.

    See today's rates

    $2,000/mo

    Est. payment

    Explore your selling options

    Work with a Zillow partner agent

    Leverage their expertise and Zillow's premium Showcase listings to get your home seen by more buyers.

    Get started

    List with your own agent

    Get your home in front of millions of buyers by listing it on Zillow.

    Learn how to do it

    Sell it yourself

    Take full control of how buyers see your home on Zillow by listing For Sale by Owner (FSBO).

    List your home

    What's special

    Gas fireplace
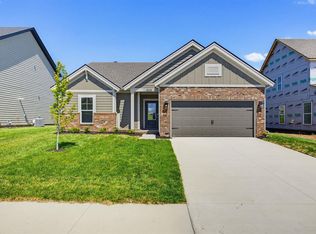
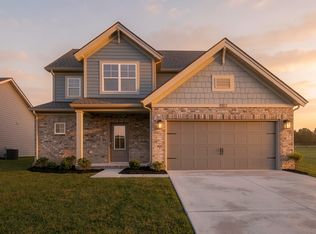
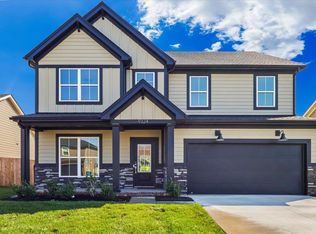
    Nobody has ever lived here, which means all the firsts are still waiting. The first holiday by the fireplace. The first breakfast around the table. The first movie night upstairs. The first long evening on the covered back patio. Welcome to 9312 Woodgate Circle in Alvaton, a brand-new National Craftsman built by Jagoe Homes, offering 2,611 square feet, 4 bedrooms and 2.5 baths with a floor plan designed to give you both connection and room to spread out. The main level brings everyday living together with an open kitchen, dining and family room centered around the gas fireplace. An expanded pantry adds the kind of storage you'll appreciate every day, while the main-level owner's suite creates a private retreat away from the additional bedrooms upstairs. Head upstairs and you'll find three additional bedrooms plus a loft, giving you flexible space for a media room, home office, hobby space or second living area. Out back, the 12' x 10' covered patio is ready for morning coffee, dinner outside or simply unwinding at the end of the day. The homesite is approximately 0.186 acres, providing a manageable outdoor space with plenty of possibilities for making it your own. And because this home is already complete, there's no trying to imagine a floor plan from paper or waiting for construction to finish. You can walk through the front door and see exactly what awaits you in your new Alvaton area home. Brand new. Never lived in. Ready for its first chapter. Maybe yours. Jagoe TechSmart and EnergySmart are included.

    Zillow last checked:

    Listing updated:

    Listed by:

    Melissa A Albert 270-799-3695,

    EXP Realty, LLC

    Bought with:

    Ashlee B Gary, 207812

    Trademark Realty LLC

    Source: RASK,MLS#: RA20265503MLS Logo

    Facts & features

    Interior

    Bedrooms & bathrooms
    • Bedrooms: 4
    • Bathrooms: 3
    • Full bathrooms: 2
    • Partial bathrooms: 1
    • Main level bathrooms: 2
    • Main level bedrooms: 1
    Rooms
    • Room types: Bonus Room, Family Room
    Primary bedroom
    • Level: Main
    • Area: 207.5
    • Dimensions: 15 x 13.83
    Bedroom 2
    • Level: Upper
    • Area: 172.69
    • Dimensions: 12.08 x 14.29
    Bedroom 3
    • Level: Upper
    • Area: 177.67
    • Dimensions: 13.67 x 13
    Bedroom 4
    • Level: Upper
    • Area: 133.19
    • Dimensions: 11.42 x 11.67
    Primary bathroom
    • Level: Main
    • Area: 66.5
    • Dimensions: 11.08 x 6
    Bathroom
    • Features: Double Vanity, Separate Shower
    Dining room
    • Level: Main
    • Area: 118.62
    • Dimensions: 11.21 x 10.58
    Family room
    • Level: Main
    • Area: 341.61
    • Dimensions: 19.71 x 17.33
    Kitchen
    • Features: Eat-in Kitchen, Granite Counters, Pantry
    • Level: Main
    • Area: 84.67
    • Dimensions: 8 x 10.58
    Heating
    • ENERGY STAR Qualified Equipment, Forced Air, Gas, Natural Gas
    Cooling
    • Central Air, ENERGY STAR Qualified Equipment
    Appliances
    • Included: Dishwasher, Disposal, Microwave, Gas Range, Refrigerator, ENERGY STAR Qualified Water Heater, Tankless Water Heater
    • Laundry: Laundry Room
    Features
    • Energy Star Home, Walls (Dry Wall), Eat-in Kitchen, Kitchen/Dining Combo
    • Flooring: Carpet, Other
    • Windows: Tilt, Vinyl Frame
    • Basement: None
    • Number of fireplaces: 1
    • Fireplace features: 1, Gas, Gas Log-Natural, Vented
    Interior area
    • Total structure area: 2,611
    • Total interior livable area: 2,611 sqft

    Property

    Parking
    • Total spaces: 2
    • Parking features: Attached, Front Entry
    • Attached garage spaces: 2
    • Has uncovered spaces: Yes
    Accessibility
    • Accessibility features: None
    Features
    • Levels: Two
    • Patio & porch: Covered Front Porch, Covered Patio
    • Exterior features: Concrete Walks
    • Fencing: None
    • Body of water: None
    Lot
    • Size: 8,276 Square Feet
    • Dimensions: 60' x 155'
    • Features: Subdivided
    Details
    • Parcel number: 067A14043

    Construction

    Type & style
    • Home type: SingleFamily
    • Architectural style: Craftsman
    • Property subtype: Single Family Residence
    Materials
    • Brick
    • Foundation: Slab
    • Roof: Dimensional
    Condition
    • New construction: Yes
    • Year built: 2026

    Utilities & green energy

    • Water: County
    • Utilities for property: Natural Gas, Street Lights, Phone Available, Underground Cable, Underground Electric, Sewer Available

    Community & HOA

    Community
    • Features: Sidewalks
    • Subdivision: Dove Point
    HOA
    • Has HOA: Yes
    Location
    • Region: Alvaton

    Financial & listing details

    • Price per square foot: $161/sqft
    • Tax assessed value: $50,000
    • Annual tax amount: $551
    • Price range: $419.8K - $419.3K
    • Date on market: 9/9/2026

    Price history

    DateEventPrice
    10/28/2026Sold$419,300-0.1%$161/sqft
    Source: RASK #RA20265503 Report a problem
    9/25/2026Pending sale$419,800$161/sqft
    Source: RASK #RA20265503 Report a problem
    9/9/2026Listed for sale$419,800$161/sqft
    Source: RASK #RA20265503 Report a problem

    Public tax history

    YearProperty taxesTax assessment
    2025$551 -0.3%$50,000
    2024$553 +26%$50,000
    2023$439 $50,000
    Find assessor info on the county website

    Neighborhood: 42122

    Nearby schools

    GreatSchools rating
    Schools provided by the listing agent
    • Elementary: Alvaton
    • Middle: Drakes Creek
    • High: Greenwood

    Source: RASK. This data may not be complete. We recommend contacting the local school district to confirm school assignments for this home.

    Sell for more on Zillow
    Get a Zillow Showcase℠ listing at no additional cost and you could sell for .
    $417,600
    2% more
    +$8,352
    With Zillow Showcase(estimated)

    $425,952

    Sell for more on Zillow
    Get a Zillow Showcase℠ listing at no additional cost and you could sell for .
    $417,600
    2% more
    +$8,352
    With Zillow Showcase(estimated)

    $425,952