Welcome to 9165 Hermitage Lane, a beautifully designed luxury home located in the highly sought-after Poplar Grove subdivision in the heart of Alvaton. Ideally situated just off Scottsville Road, this exceptional property offers convenient access to I-65, top-rated schools, parks, shopping, dining, and an easy commute to Nashville. From the moment you step inside, you’ll appreciate the home’s modern design, clean color palette, and thoughtfully curated finishes. Elegant curved archways and upscale details create a warm yet sophisticated atmosphere throughout. The main level features an open-concept layout designed for both everyday living and entertaining. The spacious living room flows seamlessly into the kitchen, highlighted by a hidden walk-in pantry that adds both character and functionality. The private owner’s suite offers a relaxing retreat with a soaking tub, tiled shower, and custom walk-in closet. Upstairs, you’ll find a versatile floor plan with a private bedroom featuring an en suite bath, two additional bedrooms, a full bath with tile tub surround, an open loft area, a dedicated office or playroom, and a large bonus room with closet that could easily serve as a fifth bedroom, media room, or flex space. Offering a desirable blend of luxury, functionality, and location, this home presents a rare opportunity to own in one of Alvaton’s most desirable communities. Call today for more information! May be eligible for up to $2,500 in lender incentives; some restrictions apply, ask fordetails.
New construction
Price cut: $20K (7/16)
$799,900
9165 Hermitage Ln, Alvaton, KY 42122
4beds
3,973sqft
:
Get pre-qualified$5,057/mo
Single Family Residence
Built in 2025
0.34 Acres Lot
$787,200 Zestimate®
$201/sqft
$-- HOA
What's special
Elegant curved archwaysUpscale detailsModern designThoughtfully curated finishesClean color paletteOpen loft areaVersatile floor plan
- 45 days |
- 282 |
- 10 |
Zillow last checked:
Listing updated:
Listed by:
Nikki Adams 270-349-1325,
Keller Williams First Choice R
Source: RASK,MLS#: RA20263370
Facts & features
Interior
Bedrooms & bathrooms
- Bedrooms: 4
- Bathrooms: 4
- Full bathrooms: 3
- Partial bathrooms: 1
- Main level bathrooms: 2
- Main level bedrooms: 1
Rooms
- Room types: Attic, Bonus Room, Family Room, Formal Dining Room, Office
Primary bedroom
- Level: Main
Bedroom 2
- Level: Upper
Bedroom 3
- Level: Upper
Bedroom 4
- Level: Upper
Primary bathroom
- Level: Main
Bathroom
- Features: Double Vanity, Granite Counters, Separate Shower, Tub, Tub/Shower Combo, Walk-In Closet(s)
Dining room
- Level: Main
Family room
- Level: Upper
Kitchen
- Features: Eat-in Kitchen, Granite Counters, Bar
- Level: Main
Living room
- Level: Main
Heating
- Floor Furnace, Furnace, Heat Pump, Multi-Zone, Electric, Natural Gas
Cooling
- Central Air
Appliances
- Included: Dishwasher, Microwave, Range/Oven, Gas Range, Range Hood, Refrigerator, Gas Water Heater, Tankless Water Heater
- Laundry: Laundry Room
Features
- Cathedral Ceiling(s), Ceiling Fan(s), Split Bedroom Floor Plan, Vaulted Ceiling(s), Walk-In Closet(s), Walls (Dry Wall), Formal Dining Room
- Flooring: Hardwood, Vinyl
- Windows: Thermo Pane Windows
- Basement: None
- Number of fireplaces: 2
- Fireplace features: 2, Gas Log-Natural
Interior area
- Total structure area: 3,973
- Total interior livable area: 3,973 sqft
Property
Parking
- Total spaces: 2
- Parking features: Attached, Garage Door Opener, Garage Faces Side
- Attached garage spaces: 2
- Has uncovered spaces: Yes
Accessibility
- Accessibility features: 1st Floor Bathroom, Level Drive, Level Lot, Walk in Shower
Features
- Levels: Two
- Patio & porch: Covered Front Porch, Covered Patio
- Exterior features: Concrete Walks, Lighting, Landscaping
- Fencing: None
- Body of water: None
Lot
- Size: 0.34 Acres
Details
- Parcel number: 067A10062
Construction
Type & style
- Home type: SingleFamily
- Architectural style: Craftsman
- Property subtype: Single Family Residence
Materials
- Brick/Siding
- Foundation: Concrete Perimeter, Slab
- Roof: Dimensional,Shingle
Condition
- New construction: Yes
- Year built: 2025
Utilities & green energy
- Sewer: Septic Tank
- Water: County, Public
Community & HOA
Community
- Security: Smoke Detector(s)
- Subdivision: Poplar Grove
HOA
- Has HOA: Yes
- Amenities included: None
Location
- Region: Alvaton
Financial & listing details
- Price per square foot: $201/sqft
- Tax assessed value: $57,230
- Annual tax amount: $497
- Price range: $799.9K - $799.9K
- Date on market: 6/9/2026
Estimated market value
$787,200
$748,000 - $827,000
$4,856/mo
Price history
| Date | Event | Price |
|---|---|---|
| 7/16/2026 | Price change | $799,900-2.4%$201/sqft |
Source:  RASK #RA20263370 Report a problem RASK #RA20263370 Report a problem | ||
| 6/9/2026 | Listed for sale | $819,900$206/sqft |
Source: RASK #RA20263370 Report a problem | ||
| 6/1/2026 | Listing removed | $819,900$206/sqft |
Source: RASK #RA20261059 Report a problem | ||
| 2/27/2026 | Listed for sale | $819,900$206/sqft |
Source: RASK #RA20261059 Report a problem | ||
| 2/23/2026 | Listing removed | $819,900$206/sqft |
Source: RASK #RA20256699 Report a problem | ||
| 11/20/2025 | Listed for sale | $819,900+887.8%$206/sqft |
Source: RASK #RA20256699 Report a problem | ||
| 7/10/2025 | Sold | $83,000$21/sqft |
Source: Public Record Report a problem | ||
Public tax history
| Year | Property taxes | Tax assessment |
|---|---|---|
| 2024 | $497 -0.8% | $57,230 |
| 2023 | $501 | $57,230 |
Find assessor info on the county website
Monthly payment
Est. payment
Payment breakdown
Explore the cost of this home by adjusting the details. Changes won't be saved.Climate risks
Neighborhood: 42122
Nearby schools
GreatSchools rating
- 7/10Alvaton Elementary SchoolGrades: PK-6Distance: 1.1 mi
- 10/10Drakes Creek Middle SchoolGrades: 7-8Distance: 4 mi
- 10/10Greenwood High SchoolGrades: 9-12Distance: 3.9 mi
Schools provided by the listing agent
- Elementary: Alvaton
- Middle: Drakes Creek
- High: Greenwood
Source: RASK. This data may not be complete. We recommend contacting the local school district to confirm school assignments for this home.
- $699,0004 bd5 ba3k sqft9171 Hermitage Ln, Alvaton, KY 42122For Sale
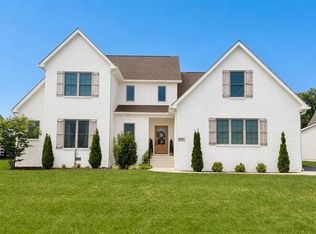
- $83,000-- bd-- ba-- sqft9159 Hermitage Ln, Alvaton, KY 42122Sold
- $649,9005 bd4 ba3.1k sqft9162 Hermitage Ln, Alvaton, KY 42122Sold

- $745,9004 bd4 ba3.3k sqft41 Hermitage Ln, Alvaton, KY 42122Sold
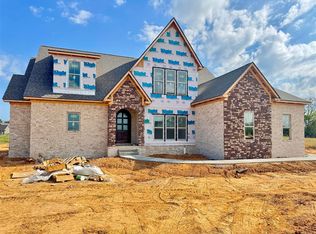
- $712,0005 bd3 ba3.7k sqftLOT 80 Hermitage Ln, Alvaton, KY 42122Sold
- $935,0005 bd6 ba4.1k sqftLOT 57 Hermitage Ln, Alvaton, KY 42122For Sale
- $99,0000.82 Acres9168 Hermitage Ln, Alvaton, KY 42122Sold
- $493,000-- bd-- ba-- sqft9177 Hermitage Ln, Alvaton, KY 42122Off Market
A local agent can set up tours, give advice and negotiate with sellers.
A local lender can help you make sure your offer is ready when you are.
Similar homes
- $699,0004 bd5 ba3k sqft9171 Hermitage Ln, Alvaton, KY 42122For Sale
 MLS ID #RA20264442, Leslie Stark, Keller Williams First Choice R. RASK
 - $839,9004 bd4 ba3.7k sqft9153 Hermitage Ln, Alvaton, KY 42122For Sale
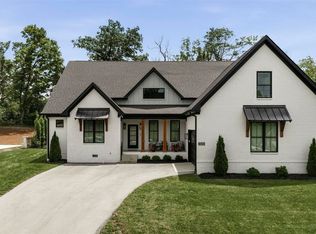 MLS ID #RA20264195, Justin Perry, Coldwell Banker Legacy Group. RASK
 - $719,9004 bd3 ba3.2k sqft9263 Hermitage Ln, Alvaton, KY 42122New Construction
 MLS ID #RA20263813, Amanda J West, Crye-Leike Executive Realty. RASK
 - $749,9004 bd5 ba3.1k sqft8698 Creekstone Ct, Alvaton, KY 42122New Construction
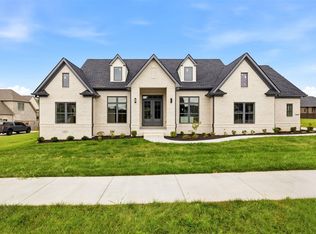 MLS ID #RA20263843, Keena Smart Mccoy, Keller Williams First Choice R. RASK
 - $749,9004 bd4 ba4.8k sqft113 Timber Ridge Ct, Alvaton, KY 42122For SaleMLS ID #RA20263709, Amber Johns, Benchmark Realty, LLC. RASK
- $874,9004 bd3 ba3.2k sqft10025 Woodburn Allen Springs Rd, Alvaton, KY 42122For SaleMLS ID #RA20264009, Shelby N Papp, Coldwell Banker Legacy Group. RASK
- $575,0005 bd3 ba3k sqft329 Old Post Dr, Alvaton, KY 42122For SaleMLS ID #RA20263993, Justin Perry, Coldwell Banker Legacy Group. RASK
- $619,9005 bd3 ba3.1k sqft8692 Creekstone Ct, Alvaton, KY 42122For SaleMLS ID #RA20262506, Michelle Walker, Coldwell Banker Legacy Group. RASK
- $825,0004 bd4 ba3.5k sqft1160 Drakes Ridge Ln, Bowling Green, KY 42103For SaleMLS ID #RA20253343, Logan Brewer, BHG Realty. RASK
- $824,9004 bd5 ba3.3k sqft1728 Hazel Farms Ln, Bowling Green, KY 42103New ConstructionMLS ID #RA20263700, Heather H Boyd, SimpliHOM. RASK
- $594,9004 bd4 ba3.1k sqft1025 Paddlers Way Bnd Lot 31, Alvaton, KY 42122New ConstructionMLS ID #RA20263959, Justin Perry, Coldwell Banker Legacy Group. RASK
- $799,9004 bd4 ba3.2k sqft7182 Eagle Ridge Ln, Bowling Green, KY 42103For SaleMLS ID #RA20262341, Kent Bulle, BHG Realty. RASK
- $830,0004 bd5 ba3.5k sqft1731 Leyben Ct, Bowling Green, KY 42103New ConstructionMLS ID #RA20262893, Amanda J West, Crye-Leike Executive Realty. RASK
- $524,9003 bd2 ba2.1k sqft8682 Pebblestone Ln, Alvaton, KY 42122For SaleMLS ID #RA20263751, Tony M Huynh, Keller Williams First Choice R. RASK
- $749,9004 bd3 ba3.1k sqft1749 Hazel Farms Ln, Bowling Green, KY 42103For SaleMLS ID #RA20264066, Landon Hampton, RE/MAX Real Estate Executives. RASK
- $799,9004 bd4 ba3.3k sqft2901 Matlock Old Union Rd, Bowling Green, KY 42104For SaleMLS ID #RA20264095, Connor Raymer, NextHome Realty Experts. RASK
- $899,0005 bd3 ba2.7k sqft2012 Antioch Church Rd, Alvaton, KY 42122For SaleMLS ID #RA20262577, Gabe D Graves, Keller Williams First Choice R. RASK
- $424,9004 bd3 ba2.2k sqft7125 Hilliard Cir, Alvaton, KY 42122For SaleMLS ID #RA20263544, Monica Poole, RE/MAX Real Estate Executives. RASK
- $650,0004 bd4 ba2.3k sqft1030 Allen Springs Rd, Alvaton, KY 42122For SaleMLS ID #RA20262925, Melissa A Albert, EXP Realty, LLC. RASK
- $774,9004 bd4 ba4.1k sqft923 Cumberland Ridge Way, Bowling Green, KY 42103For SaleMLS ID #RA20261490, Rod Hutcheson, RE/MAX Real Estate Executives. RASK
