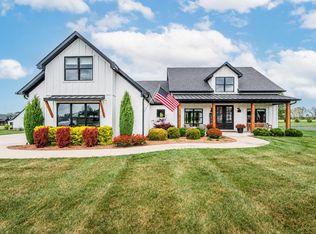
Experience luxury living at its finest in the highly desirable Poplar Grove neighborhood. This stunning custom built home features 5 spacious bedrooms, 4 full bathrooms, and 2 half bathrooms, offering an exceptional blend of elegance, comfort, and functionality. The thoughtfully designed floor plan includes 3 bedrooms on the main level, while upstairs you'll find 2 additional bedrooms, a large bonus room, and dedicated office space. The heart of the home showcases a breathtaking floor-to-ceiling stacked stone fireplace, custom cabinetry, and upscale finishes throughout. A formal dining room provides the perfect setting for entertaining and special gatherings. Step outside to the expansive covered back porch, complete with a convenient half bathroom, making outdoor entertaining effortless. Additional premium features include a 3-car garage, concrete driveway and walkways, walk in attic storage, generator hookup pre-wiring, and a conditioned encapsulated crawl space with spray foam insulation for superior energy efficiency and year round comfort. With its beautiful brick and stone exterior, exceptional craftsmanship, and sought-after location in Poplar Grove, this remarkable home offers luxury living at its very best.
For sale
$935,000
LOT 57 Hermitage Ln, Alvaton, KY 42122
5beds
4,100sqft
:
Get pre-qualified$5,910/mo
Single Family Residence
Built in 2026
0.41 Acres Lot
$915,400 Zestimate®
$228/sqft
$-- HOA
What's special
Upscale finishes throughoutExpansive covered back porchThoughtfully designed floor planDedicated office spaceLarge bonus roomCustom cabinetryFormal dining room
- 54 days |
- 142 |
- 1 |
Zillow last checked:
Listing updated:
Listed by:
Zach E Werner 270-799-2300,
Crye-Leike Executive Realty
Source: RASK,MLS#: RA20263231
Facts & features
Interior
Bedrooms & bathrooms
- Bedrooms: 5
- Bathrooms: 6
- Full bathrooms: 4
- Partial bathrooms: 2
- Main level bathrooms: 5
- Main level bedrooms: 3
Rooms
- Room types: Bonus Room, Formal Dining Room, In-Law Suite, Office
Primary bedroom
- Level: Main
Bedroom 2
- Level: Main
Bedroom 3
- Level: Main
Bedroom 4
- Level: Upper
Bedroom 5
- Level: Upper
Primary bathroom
- Level: Main
Bathroom
- Features: Double Vanity, Granite Counters, Tub, Walk-In Closet(s)
Kitchen
- Features: Granite Counters, Pantry
Heating
- Central, Gas
Cooling
- Central Electric
Appliances
- Included: Dishwasher, Disposal, Microwave, Gas Range, Range Hood, Refrigerator, Gas Water Heater
- Laundry: Laundry Room
Features
- Ceiling Fan(s), Closet Light(s), Foam Insulation, Split Bedroom Floor Plan, Tray Ceiling(s), Vaulted Ceiling(s), Walk-In Closet(s), Walls (Dry Wall), Formal Dining Room
- Flooring: Carpet, Hardwood, Tile
- Windows: Thermo Pane Windows
- Basement: None,Crawl Space
- Has fireplace: Yes
- Fireplace features: Gas Log-Natural, Stone
Interior area
- Total structure area: 4,100
- Total interior livable area: 4,100 sqft
Property
Parking
- Total spaces: 3
- Parking features: Attached
- Attached garage spaces: 3
Accessibility
- Accessibility features: None
Features
- Levels: Two and One Half
- Patio & porch: Covered Front Porch, Covered Patio
- Exterior features: Concrete Walks, Lighting, Landscaping, Outdoor Lighting
- Fencing: None
Lot
- Size: 0.41 Acres
Details
- Parcel number: Unk
Construction
Type & style
- Home type: SingleFamily
- Property subtype: Single Family Residence
Materials
- Brick Veneer, Stone
- Roof: Shingle
Condition
- Year built: 2026
Utilities & green energy
- Sewer: City
- Water: County
Community & HOA
Community
- Subdivision: Other
Location
- Region: Alvaton
Financial & listing details
- Price per square foot: $228/sqft
- Price range: $935K - $935K
- Date on market: 6/2/2026
Estimated market value
$915,400
$870,000 - $961,000
$5,486/mo
Price history
| Date | Event | Price |
|---|---|---|
| 6/2/2026 | Listed for sale | $935,000$228/sqft |
Source:  RASK #RA20263231 Report a problem RASK #RA20263231 Report a problem | ||
Public tax history
Tax history is unavailable.
Monthly payment
Est. payment
Payment breakdown
Explore the cost of this home by adjusting the details. Changes won't be saved.Climate risks
Neighborhood: 42122
Nearby schools
GreatSchools rating
- 7/10Alvaton Elementary SchoolGrades: PK-6Distance: 1 mi
- 10/10Drakes Creek Middle SchoolGrades: 7-8Distance: 4 mi
- 10/10Greenwood High SchoolGrades: 9-12Distance: 3.9 mi
Schools provided by the listing agent
- Elementary: Alvaton
- Middle: Drakes Creek
- High: Greenwood
Source: RASK. This data may not be complete. We recommend contacting the local school district to confirm school assignments for this home.
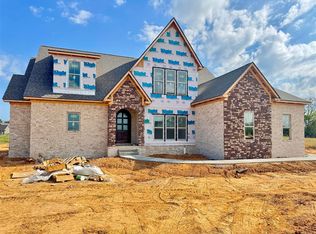
- $745,9004 bd4 ba3.3k sqft41 Hermitage Ln, Alvaton, KY 42122Sold
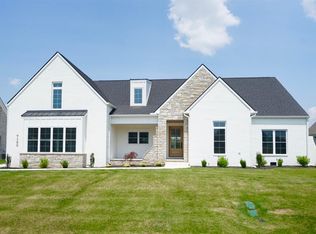
- $712,0005 bd3 ba3.7k sqftLOT 80 Hermitage Ln, Alvaton, KY 42122Sold
- $649,9005 bd4 ba3.1k sqft9162 Hermitage Ln, Alvaton, KY 42122Sold

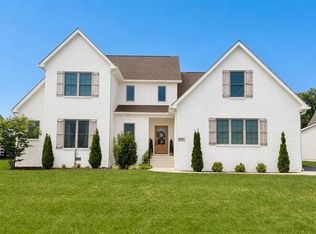
- $699,0004 bd5 ba3k sqft9171 Hermitage Ln, Alvaton, KY 42122For Sale
- $588,0003 bd3 ba2.7k sqft9174 Hermitage Ln, Alvaton, KY 42122Sold
- $493,000-- bd-- ba-- sqft9177 Hermitage Ln, Alvaton, KY 42122Off Market
- $712,000-- bd-- ba-- sqft9180 Hermitage Ln, Alvaton, KY 42122Sold
- $99,0000.82 Acres9168 Hermitage Ln, Alvaton, KY 42122Sold
A local agent can set up tours, give advice and negotiate with sellers.
A local lender can help you make sure your offer is ready when you are.
Similar homes
- $699,0004 bd5 ba3k sqft9171 Hermitage Ln, Alvaton, KY 42122For Sale
 MLS ID #RA20264442, Leslie Stark, Keller Williams First Choice R. RASK
 - $719,9004 bd3 ba3.2k sqft9263 Hermitage Ln, Alvaton, KY 42122New Construction
 MLS ID #RA20263813, Amanda J West, Crye-Leike Executive Realty. RASK
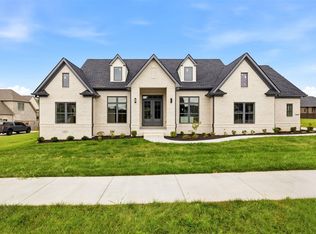
 - $749,9004 bd5 ba3.1k sqft8698 Creekstone Ct, Alvaton, KY 42122New Construction
 MLS ID #RA20263843, Keena Smart Mccoy, Keller Williams First Choice R. RASK
 - $634,9003 bd3 ba2.9k sqft9172 Poplar Grove Ln, Alvaton, KY 42122For Sale
 MLS ID #RA20262064, Jill H Austin, RE/MAX Real Estate Executives. RASK
 - from $899,9004 bd5 ba4.2k sqftEimers Plan, Poplar Grove, Bowling Green, KY 42103New ConstructionPrestige Builders
- from $899,9004 bd5 ba4.2k sqftEimers Plan, Olde Stone, Bowling Green, KY 42103New ConstructionPrestige Builders
- $598,5004 bd3 ba3.3k sqft240 Cross Creek Ct, Alvaton, KY 42122For SaleMLS ID #RA20263140, Jeremy Dawson, Coldwell Banker Legacy Group. RASK
- $585,0005 bd4 ba3.3k sqft140 Cross Creek Way, Alvaton, KY 42122For SaleMLS ID #RA20253344, Chip Hightower, Coldwell Banker Legacy Group. RASK
- from $799,9004 bd4 ba3.4k sqftStallion Stables Plan, Poplar Grove, Bowling Green, KY 42103New ConstructionPrestige Builders
- $594,9004 bd4 ba3.1k sqft1025 Paddlers Way Bnd Lot 31, Alvaton, KY 42122New ConstructionMLS ID #RA20263959, Justin Perry, Coldwell Banker Legacy Group. RASK
- $583,5004 bd4 ba2.8k sqft6545 Summer Shade Cir, Alvaton, KY 42122New ConstructionMLS ID #RA20263964, Joseph Muchina, Benchmark Realty, LLC. RASK
- $824,9004 bd5 ba3.3k sqft1728 Hazel Farms Ln, Bowling Green, KY 42103New ConstructionMLS ID #RA20263700, Heather H Boyd, SimpliHOM. RASK
- $830,0004 bd5 ba3.5k sqft1731 Leyben Ct, Bowling Green, KY 42103New ConstructionMLS ID #RA20262893, Amanda J West, Crye-Leike Executive Realty. RASK
- from $799,9004 bd4 ba3.4k sqftStallion Stables Plan, Olde Stone, Bowling Green, KY 42103New ConstructionPrestige Builders
- $560,0004 bd3 ba2.4k sqft1102 Paddlers Way, Alvaton, KY 42122New ConstructionMLS ID #RA20263971, Gabe D Graves, Keller Williams First Choice R. RASK
- $591,9904 bd5 ba2.8k sqft6521 Summer Shade Cir, Alvaton, KY 42122New ConstructionMLS ID #RA20263965, Joseph Muchina, Benchmark Realty, LLC. RASK
- $545,0004 bd3 ba2.7k sqft6358 Autumn Breeze Ct, Alvaton, KY 42122New ConstructionMLS ID #RA20263816, Amanda J West, Crye-Leike Executive Realty. RASK
- $539,7004 bd3 ba2.5k sqft6527 Summer Shade Cir, Alvaton, KY 42122New ConstructionMLS ID #RA20263967, Joseph Muchina, Benchmark Realty, LLC. RASK
- $799,9995 bd4 ba4.9k sqft460 Calumet Ct, Bowling Green, KY 42104For SaleMLS ID #RA20262492, Jason Mills, Keller Williams First Choice R. RASK
- $749,9006 bd4 ba4.8k sqft3413 Amber Ct, Bowling Green, KY 42104For SaleMLS ID #RA20264073, Emily Edmonds, BHG Realty. RASK
