Breathtaking custom-built home sitting on 2.5 acres. Less than 2 years old this stunning property spared no expense. From the heated in-ground pool, luxury pantry, and private back courtyard with outdoor prep station this home is ideal for entertaining and everyday living alike. Nestled in the heart of Alvaton you will enjoy a front row seat to the Boyce Parades every year. Perfect for any family this 4-bedroom 3-bath home features a family area, a hidden office room, and an additional 23'x13' partial finished bonus space. This incredible property is truly one of a kind and sure to impress.
For sale
Price cut: $10K (9/18)
$859,900
10025 Woodburn Allen Springs Rd, Alvaton, KY 42122
4beds
3,239sqft
Single Family Residence
Built in 2025
2.5 Acres Lot
$831,300 Zestimate®
$265/sqft
$-- HOA
What's special
Family areaHeated in-ground poolHidden office roomLuxury pantry
- 84 days
- 694
- 41
Zillow last checked:
Listing updated:
Listed by:
Shelby N Papp 270-303-2164,
Coldwell Banker Legacy Group
Source: RASK,MLS#: RA20264009
Facts & features
Interior
Bedrooms & bathrooms
- Bedrooms: 4
- Bathrooms: 3
- Full bathrooms: 3
- Main level bathrooms: 2
- Main level bedrooms: 2
Rooms
- Room types: Bonus Room, Office
Primary bedroom
- Level: Main
- Area: 242
- Dimensions: 16.5 x 14.67
Bedroom 2
- Level: Main
- Area: 173.06
- Dimensions: 11.67 x 14.83
Bedroom 3
- Level: Upper
- Area: 175.31
- Dimensions: 12.75 x 13.75
Bedroom 4
- Level: Upper
- Area: 149.81
- Dimensions: 11.75 x 12.75
Primary bathroom
- Level: Main
Bathroom
- Features: Bidet, Double Vanity, Granite Counters, Separate Shower, Tub, Walk-In Closet(s)
Dining room
- Level: Main
- Area: 223.04
- Dimensions: 13.25 x 16.83
Family room
- Level: Upper
- Area: 372.75
- Dimensions: 17.75 x 21
Kitchen
- Features: Eat-in Kitchen, Pantry
- Level: Main
- Area: 197.33
- Dimensions: 16 x 12.33
Living room
- Level: Main
- Area: 269.33
- Dimensions: 16 x 16.83
Heating
- Ceiling, Propane
Cooling
- Central Electric
Appliances
- Included: Dishwasher, Double Oven, Microwave, Range/Oven, Gas Range, Gas Water Heater
- Laundry: Laundry Room
Features
- Bookshelves, Ceiling Fan(s), Closet Light(s), Walk-In Closet(s), Walls (Dry Wall), Living/Dining Combo
- Flooring: Hardwood
- Windows: Screens, Blinds
- Basement: None,Crawl Space
- Number of fireplaces: 1
- Fireplace features: 1, Propane, Masonry
Interior area
- Total structure area: 3,239
- Total interior livable area: 3,239 sqft
Video & virtual tour
Property
Parking
- Total spaces: 2
- Parking features: Attached
- Attached garage spaces: 2
Accessibility
- Accessibility features: None
Features
- Patio & porch: Covered Front Porch, Covered Patio
- Exterior features: Lighting, Landscaping, Mature Trees, Trees
- Pool features: In Ground, Heated
- Fencing: Barbed Wire
- Body of water: None
Lot
- Size: 2.5 Acres
- Features: Adjacent to Park, Heavily Wooded, County
Details
- Additional structures: Sun Room
- Parcel number: 000
Construction
Type & style
- Home type: SingleFamily
- Architectural style: Craftsman
- Property subtype: Single Family Residence
Materials
- Brick, Fiber Cement
- Roof: Shingle
Condition
- Year built: 2025
Utilities & green energy
- Sewer: Septic Tank
- Water: County
- Utilities for property: Internet Cable, Propane Tank-Rented
Community & HOA
Community
- Security: Smoke Detector(s)
- Subdivision: N/A
HOA
- Amenities included: None
Location
- Region: Alvaton
Financial & listing details
- Price per square foot: $265/sqft
- Tax assessed value: $247,500
- Annual tax amount: $2,268
- Price range: $859.9K - $859.9K
- Date on market: 7/6/2026
- Road surface type: Asphalt
Estimated market value
$831,300
$790,000 - $873,000
$4,113/mo
Price history
| Date | Event | Price |
|---|---|---|
| 9/18/2026 | Price change | $859,900-1.1%$265/sqft |
Source:  RASK #RA20264009 Report a problem RASK #RA20264009 Report a problem | ||
| 8/18/2026 | Price change | $869,900-0.6%$269/sqft |
Source: RASK #RA20264009 Report a problem | ||
| 7/14/2026 | Listed for sale | $874,900$270/sqft |
Source: RASK #RA20264009 Report a problem | ||
| 7/14/2026 | Pending sale | $874,900$270/sqft |
Source: RASK #RA20264009 Report a problem | ||
| 7/6/2026 | Listed for sale | $874,900+1115.1%$270/sqft |
Source: RASK #RA20264009 Report a problem | ||
| 8/29/2024 | Sold | $72,000-9.9%$22/sqft |
Source: RASK #RA20244075 Report a problem | ||
| 6/4/2022 | Listed for sale | $79,900$25/sqft |
Source: RASK #RA20222445 Report a problem | ||
Public tax history
| Year | Property taxes | Tax assessment |
|---|---|---|
| 2025 | $2,268 +333.7% | $247,500 +518.8% |
| 2024 | $523 | $40,000 |
Find assessor info on the county website
Monthly payment
Est. payment
Payment breakdown
Explore the cost of this home by adjusting the details. Changes won't be saved.Climate risks
Neighborhood: 42122
Nearby schools
Schools provided by the listing agent
- Elementary: Plano
- Middle: South Warren
- High: South Warren
Source: RASK. This data may not be complete. We recommend contacting the local school district to confirm school assignments for this home.
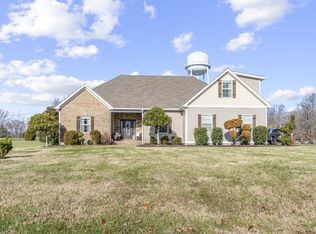
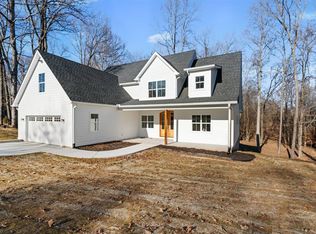
Similar homes
- $899,0005 bd3 ba2.7k sqft2012 Antioch Church Rd, Alvaton, KY 42122For Sale
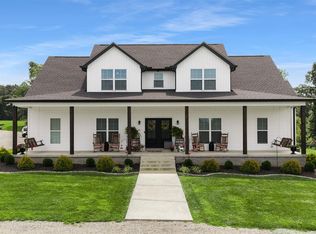
 MLS ID #RA20262577, Gabe D Graves, Keller Williams First Choice R. RASK
 - $669,9004 bd3 ba3.2k sqft9263 Hermitage Ln, Alvaton, KY 42122New Construction
 MLS ID #RA20263813, Amanda J West, Crye-Leike Executive Realty. RASK
 - $799,9005 bd4 ba4.4k sqft8680 Drakes Blvd, Alvaton, KY 42122For Sale
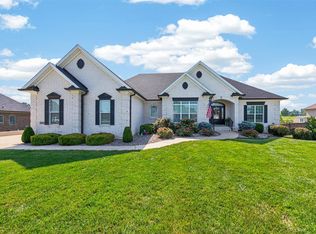 MLS ID #RA20264491, Jason Mills, Keller Williams First Choice R. RASK
 - $769,9004 bd4 ba3.9k sqft9165 Hermitage Ln, Alvaton, KY 42122New Construction
 MLS ID #RA20265504, Nikki Adams, Keller Williams First Choice R. RASK
 - $649,9004 bd3 ba3k sqft327 Nash Stone Ct, Alvaton, KY 42122For SaleMLS ID #RA20265208, Stacey R Fergerson, Coldwell Banker Legacy Group. RASK
- $699,0004 bd5 ba3k sqft9171 Hermitage Ln, Alvaton, KY 42122For SaleMLS ID #RA20264442, Leslie Stark, Keller Williams First Choice R. RASK
- $849,9005 bd5 ba3.3k sqft1892 Hiley Spencer Rd, Scottsville, KY 42164For SaleMLS ID #RA20264362, Tony M Huynh, Keller Williams First Choice R. RASK
- $749,9004 bd5 ba3.1k sqft8698 Creekstone Ct, Alvaton, KY 42122New ConstructionMLS ID #RA20263843, Keena Smart Mccoy, Keller Williams First Choice R. RASK
- $815,9004 bd4 ba3.5k sqft1731 Hazel Farms Ln, Bowling Green, KY 42103For SaleMLS ID #RA20264541, Nikki Adams, Keller Williams First Choice R. RASK
- $824,9004 bd5 ba3.3k sqft1728 Hazel Farms Ln, Bowling Green, KY 42103New ConstructionMLS ID #RA20263700, Heather H Boyd, SimpliHOM. RASK
- $625,0004 bd4 ba2.3k sqft1030 Allen Springs Rd, Alvaton, KY 42122For SaleMLS ID #RA20262925, Melissa A Albert, EXP Realty, LLC. RASK
- $825,0004 bd5 ba3.5k sqft1731 Leyben Ct, Bowling Green, KY 42103New ConstructionMLS ID #RA20262893, Amanda J West, Crye-Leike Executive Realty. RASK
- $599,0003 bd3 ba2.3k sqft454 Sledge Rd, Alvaton, KY 42122For SaleMLS ID #RA20262531, Rhonda Bowles, Hunt Real Estate Group. RASK
- $779,9004 bd4 ba3.6k sqft735 Cumberland Ridge Way, Bowling Green, KY 42103For SaleMLS ID #RA20265556, Klay Kelley, Crye-Leike Executive Realty. RASK
- $549,9994 bd2 ba2.8k sqft3433 H E Johnson Rd, Alvaton, KY 42122For SaleMLS ID #RA20265325, Nikki Adams, Keller Williams First Choice R. RASK
- $722,5004 bd3 ba3.1k sqft1749 Hazel Farms Ln, Bowling Green, KY 42103For SaleMLS ID #RA20264066, Landon Hampton, RE/MAX Real Estate Executives. RASK
- $799,9004 bd4 ba3.2k sqft7182 Eagle Ridge Ln, Bowling Green, KY 42103For SaleMLS ID #RA20262341, Kent Bulle, BHG Realty. RASK
- $515,0004 bd3 ba2.7k sqft6358 Autumn Breeze Ct, Alvaton, KY 42122New ConstructionMLS ID #RA20263816, Amanda J West, Crye-Leike Executive Realty. RASK
- $489,9003 bd2 ba2.1k sqft8682 Pebblestone Ln, Alvaton, KY 42122For SaleMLS ID #RA20265230, Amanda J West, Crye-Leike Executive Realty. RASK
