Modern farmhouse elegance meets everyday comfort in this beautifully designed home set on a 3.2 acre wooded lot. The exterior features white board-and-batten siding, black accents, and warm wood beams at the covered entry. A spacious covered back porch with outdoor stone fireplace. There is a 2 car attached garage as well as a 576 sq. ft detached garage. Inside, an open-concept layout is filled with natural light and high-end finishes. The stunning kitchen features quartz countertops, a large island with seating, stainless steel appliances, subway tile backsplash, custom cabinetry, and floating wood shelves, and a hidden walk-in pantry. The kitchen flows seamlessly into the spacious living area with built-in shelving and a shiplap accent entertainment built-in. The primary suite offers a spa-like bathroom that includes dual vanities, a freestanding soaking tub, a large glass walk-in shower, and modern matte black fixtures. Walk-in master closet has custom built-ins with pocket door access to the laundry room. Additional highlights include a dedicated home office with custom built-ins, wide plank flooring throughout, stylish lighting, abundant storage, and neutral finishes. Enjoy the privacy and tranquility of a wooded setting while still having a move-in-ready home with modern style and thoughtful design throughout. Newly reduced price! Don't Miss this opportunity to own this beautiful property.
For sale
Price cut: $26K (9/9)
$599,000
454 Sledge Rd, Alvaton, KY 42122
3beds
2,334sqft
Single Family Residence
Built in 2020
3.2 Acres Lot
$582,000 Zestimate®
$257/sqft
$-- HOA
What's special
- 147 days
- 424
- 43
Zillow last checked:
Listing updated:
Listed by:
Rhonda Bowles 270-991-2138,
Hunt Real Estate Group
Source: RASK,MLS#: RA20262531
Facts & features
Interior
Bedrooms & bathrooms
- Bedrooms: 3
- Bathrooms: 3
- Full bathrooms: 2
- Partial bathrooms: 1
- Main level bathrooms: 2
- Main level bedrooms: 3
Rooms
- Room types: Bonus Room, Office
Primary bedroom
- Level: Main
- Area: 168
- Dimensions: 14 x 12
Bedroom 2
- Level: Main
- Area: 121
- Dimensions: 11 x 11
Bedroom 3
- Level: Main
- Area: 121
- Dimensions: 11 x 11
Primary bathroom
- Level: Main
Bathroom
- Features: Double Vanity, Separate Shower, Tub, Tub/Shower Combo, Walk-In Closet(s)
Dining room
- Level: Main
Family room
- Level: Main
- Area: 384
- Dimensions: 16 x 24
Kitchen
- Features: Eat-in Kitchen, Bar, Pantry
- Level: Main
- Area: 140
- Dimensions: 14 x 10
Heating
- Auxilary/Backup, Central, Heat Pump, Electric
Cooling
- Central Air, Heat Pump
Appliances
- Included: Cooktop, Dishwasher, Microwave, Electric Range, Range Hood, Refrigerator, Self Cleaning Oven, Electric Water Heater
- Laundry: In Bathroom, Bedroom, Closet, Laundry Room
Features
- Cathedral Ceiling(s), Split Bedroom Floor Plan, Walk-In Closet(s), Walls (Dry Wall), Kitchen/Dining Combo
- Flooring: Vinyl
- Windows: Screens, Vinyl Frame
- Basement: None,Crawl Space
- Number of fireplaces: 1
- Fireplace features: 1
Interior area
- Total structure area: 2,334
- Total interior livable area: 2,334 sqft
Property
Parking
- Total spaces: 2
- Parking features: Attached, Detached, Garage Door Opener, Multiple Garages, Garage Faces Side
- Attached garage spaces: 2
- Has uncovered spaces: Yes
Accessibility
- Accessibility features: None
Features
- Patio & porch: Covered Deck
- Exterior features: Concrete Walks
- Fencing: None
- Body of water: None
Lot
- Size: 3.2 Acres
- Features: Trees, Wooded, County, Dead End
Details
- Parcel number: 078A39001
Construction
Type & style
- Home type: SingleFamily
- Architectural style: Farm House
- Property subtype: Single Family Residence
Materials
- Foundation: Block
- Roof: Dimensional,Shingle
Condition
- Year built: 2020
Utilities & green energy
- Sewer: Septic System
- Water: County
- Utilities for property: Cable Available, Electricity Available, Internet Cable
Community & HOA
Community
- Security: Fire Alarm, Smoke Detector(s)
- Subdivision: None
HOA
- Amenities included: None
Location
- Region: Alvaton
Financial & listing details
- Price per square foot: $257/sqft
- Tax assessed value: $391,100
- Annual tax amount: $3,345
- Price range: $599K - $599K
- Date on market: 5/4/2026
Estimated market value
$582,000
$553,000 - $611,000
$3,106/mo
Price history
| Date | Event | Price |
|---|---|---|
| 9/9/2026 | Price change | $599,000-4.2%$257/sqft |
Source:  RASK #RA20262531 Report a problem RASK #RA20262531 Report a problem | ||
| 7/17/2026 | Price change | $625,000-3.8%$268/sqft |
Source: RASK #RA20262531 Report a problem | ||
| 5/4/2026 | Price change | $650,000-7%$278/sqft |
Source: RASK #RA20262531 Report a problem | ||
| 3/26/2026 | Listed for sale | $699,000$299/sqft |
Source: Owner Report a problem | ||
Public tax history
| Year | Property taxes | Tax assessment |
|---|---|---|
| 2025 | $3,345 +3% | $391,100 +4% |
| 2024 | $3,248 +10.8% | $376,000 +11.9% |
| 2023 | $2,931 +7% | $336,000 |
| 2022 | $2,740 +9.5% | $336,000 +9.3% |
| 2021 | $2,502 | $307,500 |
Find assessor info on the county website
Monthly payment
Est. payment
Payment breakdown
Explore the cost of this home by adjusting the details. Changes won't be saved.Climate risks
Neighborhood: 42122
Nearby schools
Schools provided by the listing agent
- Elementary: Alvaton
- Middle: Drakes Creek
- High: Greenwood
Source: RASK. This data may not be complete. We recommend contacting the local school district to confirm school assignments for this home.
Similar homes
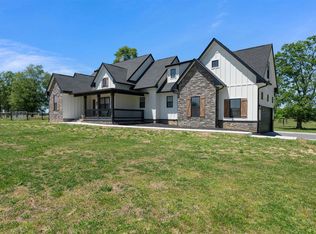
- $625,0004 bd4 ba2.3k sqft1030 Allen Springs Rd, Alvaton, KY 42122For Sale
 MLS ID #RA20262925, Melissa A Albert, EXP Realty, LLC. RASK
 - $475,0005 bd3 ba3.2k sqft23 Cornerstone Dr, Alvaton, KY 42122For Sale
 MLS ID #RA20265803, Melissa A Albert, EXP Realty, LLC. RASK
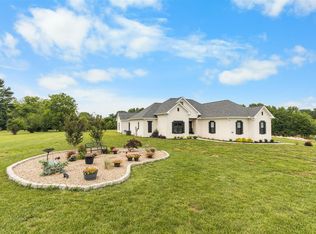
 - $549,9994 bd2 ba2.8k sqft3433 H E Johnson Rd, Alvaton, KY 42122For Sale
 MLS ID #RA20265325, Nikki Adams, Keller Williams First Choice R. RASK
 - $489,9003 bd2 ba2.1k sqft8682 Pebblestone Ln, Alvaton, KY 42122For Sale
 MLS ID #RA20265230, Amanda J West, Crye-Leike Executive Realty. RASK
 - $583,5004 bd4 ba2.8k sqft6545 Summer Shade Cir, Alvaton, KY 42122New ConstructionMLS ID #RA20263964, Joseph Muchina, Benchmark Realty, LLC. RASK
- $594,9005 bd3 ba2.8k sqft1097 Paddlers Way, Alvaton, KY 42122New ConstructionMLS ID #RA20264764, Amanda J West, Crye-Leike Executive Realty. RASK
- $375,0003 bd2 ba1.6k sqft12 Cornerstone Dr, Alvaton, KY 42122For SaleMLS ID #RA20264299, Monica Poole, RE/MAX Real Estate Executives. RASK
- $584,9004 bd3 ba2.6k sqft738 Emma Ln, Bowling Green, KY 42101For SaleMLS ID #RA20263913, Christine A Siegle, Keller Williams First Choice R. RASK
- $515,0004 bd3 ba2.7k sqft6358 Autumn Breeze Ct, Alvaton, KY 42122New ConstructionMLS ID #RA20263816, Amanda J West, Crye-Leike Executive Realty. RASK
- $669,9004 bd3 ba3.2k sqft9263 Hermitage Ln, Alvaton, KY 42122New ConstructionMLS ID #RA20263813, Amanda J West, Crye-Leike Executive Realty. RASK
- $589,9004 bd4 ba2.5k sqft1020 Paddlers Way, Alvaton, KY 42122New ConstructionMLS ID #RA20255900, Lynn Hunt, Hunt Real Estate Group. RASK
- $599,0003 bd3 ba2.3k sqft820 Hill Rd, Bowling Green, KY 42103New ConstructionMLS ID #RA20265085, Naida Dautovic, Trueblood Real Estate KY LLC. RASK
- $449,9003 bd2 ba2.1k sqft6451 E Haven Way, Alvaton, KY 42122For SaleMLS ID #RA20264811, Tony M Huynh, Keller Williams First Choice R. RASK
- $699,0004 bd5 ba3k sqft9171 Hermitage Ln, Alvaton, KY 42122For SaleMLS ID #RA20264442, Leslie Stark, Keller Williams First Choice R. RASK
- $465,0004 bd3 ba2.3k sqft6466 E Haven Way, Alvaton, KY 42122For SaleMLS ID #RA20265081, Tony M Huynh, Keller Williams First Choice R. RASK
- $399,9994 bd3 ba2.3k sqft7137 Hilliard Cir, Alvaton, KY 42122For SaleMLS ID #RA20264580, Amanda J West, Crye-Leike Executive Realty. RASK
- $399,9003 bd2 ba1.8k sqft6551 Summer Shade Cir, Alvaton, KY 42122For SaleMLS ID #RA20265129, Tony M Huynh, Keller Williams First Choice R. RASK
- $859,9004 bd3 ba3.2k sqft10025 Woodburn Allen Springs Rd, Alvaton, KY 42122For SaleMLS ID #RA20264009, Shelby N Papp, Coldwell Banker Legacy Group. RASK
