Southern Kentucky living at its best! This beautiful 4-bedroom, 3.5-bath home sits on a spacious .83-acre lot and offers the perfect combination of comfortable living, elegant details, outdoor enjoyment, and neighborhood amenities. From the welcoming covered front porch to the private, fenced backyard and screened-in back porch, there are plenty of places to relax and enjoy the peaceful setting. Step inside to a welcoming foyer featuring beautiful barrel ceilings. The open floor plan creates an inviting flow between the living spaces, while the formal dining room showcases stunning coffered ceilings, making it an ideal space for entertaining and special gatherings. The kitchen features stainless steel appliances and opens naturally to the main living areas, making everyday living and entertaining effortless. The spacious primary suite provides a peaceful retreat, while three additional bedrooms offer plenty of room for family or guests. A large bonus room adds valuable flex space for a media room, playroom, home gym, or additional living area. A spacious and light filled home office is centrally located on the main floor of the home. Everyday convenience is well thought out with a dedicated drop zone/mud room area, attached 2-car garage, and generous walk-in attic storage. Step outside to enjoy the private, fenced backyard and screened-in back porch—perfect for morning coffee, outdoor entertaining, or relaxing evenings. And then there’s the neighborhood! Cumberland Ridge offers a truly unique Bowling Green lifestyle with paved walking trails, a kayak launch, and a fishing area along Drakes Creek. Whether you enjoy getting outside or simply taking a peaceful walk through the neighborhood, these amenities are right at your doorstep.
For sale
$779,900
735 Cumberland Ridge Way, Bowling Green, KY 42103
4beds
3,632sqft
Single Family Residence
Built in 2015
0.83 Acres Lot
$756,300 Zestimate®
$215/sqft
$-- HOA
What's special
Screened-in back porchWelcoming covered front porchPrivate fenced backyard
- 21 days
- 702
- 26
Likely to sell faster than
Zillow last checked:
Listing updated:
Listed by:
Klay Kelley 270-792-2874,
Crye-Leike Executive Realty
Source: RASK,MLS#: RA20265556
Facts & features
Interior
Bedrooms & bathrooms
- Bedrooms: 4
- Bathrooms: 4
- Full bathrooms: 3
- Partial bathrooms: 1
- Main level bathrooms: 2
- Main level bedrooms: 1
Rooms
- Room types: Attic, Breakfast Area, Family Room, Formal Dining Room, Office
Primary bedroom
- Level: Main
- Area: 224.35
- Dimensions: 14.11 x 15.9
Bedroom 2
- Level: Upper
- Area: 142.41
- Dimensions: 14.1 x 10.1
Bedroom 3
- Level: Upper
- Area: 196.8
- Dimensions: 16 x 12.3
Bedroom 4
- Level: Upper
- Area: 156.76
- Dimensions: 14.11 x 11.11
Primary bathroom
- Level: Main
- Area: 158.12
- Dimensions: 13.4 x 11.8
Bathroom
- Features: Double Vanity, Granite Counters, Separate Shower, Tub, Walk-In Closet(s)
Dining room
- Level: Main
- Area: 161.25
- Dimensions: 12.3 x 13.11
Family room
- Level: Main
- Area: 326.17
- Dimensions: 16.9 x 19.3
Kitchen
- Features: Eat-in Kitchen, Granite Counters, Bar
- Level: Main
- Area: 220.82
- Dimensions: 12.2 x 18.1
Living room
- Level: Main
Heating
- Forced Air, Multi-Zone, Gas
Cooling
- Central Air, Central Electric
Appliances
- Included: Built In Wall Oven, Cooktop, Dishwasher, Disposal, Double Oven, Microwave, Gas Water Heater
- Laundry: Laundry Room
Features
- Ceiling Fan(s), Closet Light(s), Tray Ceiling(s), Walk-In Closet(s), Walls (Dry Wall), Breakfast Room, Eat-in Kitchen, Formal Dining Room
- Flooring: Carpet, Hardwood, Tile
- Windows: Thermo Pane Windows, Blinds, Shutters
- Basement: None
- Attic: Storage
- Number of fireplaces: 1
- Fireplace features: 1, Gas
Interior area
- Total structure area: 3,632
- Total interior livable area: 3,632 sqft
Property
Parking
- Total spaces: 2
- Parking features: Attached, Garage Door Opener, Garage Faces Side
- Attached garage spaces: 2
Accessibility
- Accessibility features: None
Features
- Levels: One and One Half
- Patio & porch: Covered Front Porch, Covered Patio, Porch, Screened Porch
- Exterior features: Concrete Walks, Lighting, Landscaping, Mature Trees, Trees
- Fencing: Back Yard,Fenced
Lot
- Size: 0.83 Acres
- Features: Trees, Wooded, Subdivided
Details
- Parcel number: Unk
Construction
Type & style
- Home type: SingleFamily
- Architectural style: Traditional
- Property subtype: Single Family Residence
Materials
- Cement Siding
- Foundation: Block
- Roof: Shingle
Condition
- Year built: 2015
Utilities & green energy
- Sewer: City
- Water: County
Community & HOA
Community
- Features: Sidewalks
- Subdivision: Cumberland Ridge
Location
- Region: Bowling Green
Financial & listing details
- Price per square foot: $215/sqft
- Tax assessed value: $678,000
- Annual tax amount: $5,712
- Price range: $779.9K - $779.9K
- Date on market: 9/11/2026
Estimated market value
$756,300
$718,000 - $794,000
$3,156/mo
Price history
| Date | Event | Price |
|---|---|---|
| 9/11/2026 | Listed for sale | $779,900+15%$215/sqft |
Source:  RASK #RA20265556 Report a problem RASK #RA20265556 Report a problem | ||
| 4/11/2024 | Sold | $678,000-3.1%$187/sqft |
Source: RASK #RA20240657 Report a problem | ||
| 2/28/2024 | Pending sale | $699,900$193/sqft |
Source: RASK #RA20240657 Report a problem | ||
| 2/12/2024 | Price change | $699,900+7.7%$193/sqft |
Source: RASK #RA20240657 Report a problem | ||
| 5/26/2023 | Pending sale | $649,900$179/sqft |
Source: RASK #RA20232265 Report a problem | ||
| 5/25/2023 | Listed for sale | $649,900+32.9%$179/sqft |
Source: RASK #RA20232265 Report a problem | ||
| 3/12/2021 | Sold | $489,000$135/sqft |
Source: Agent Provided Report a problem | ||
| 2/6/2021 | Listed for sale | $489,000+5.2%$135/sqft |
Source: Owner Report a problem | ||
| 5/1/2019 | Sold | $465,000-5.1%$128/sqft |
Source: Public Record Report a problem | ||
| 3/20/2019 | Pending sale | $489,900$135/sqft |
Source: Coldwell Banker Legacy Real Estate Group #20183429 Report a problem | ||
| 11/20/2018 | Price change | $489,900-2%$135/sqft |
Source: Coldwell Banker Legacy Real Estate Group #20183429 Report a problem | ||
| 8/16/2018 | Listed for sale | $499,900$138/sqft |
Source: Coldwell Banker Legacy Real Estate Group #20183429 Report a problem | ||
| 6/5/2018 | Listing removed | $499,900$138/sqft |
Source: Coldwell Banker Legacy Real Estate Group #20180024 Report a problem | ||
| 5/30/2018 | Listed for sale | $499,900+1717.8%$138/sqft |
Source: Coldwell Banker Legacy Real Estate Group #20180024 Report a problem | ||
| 9/30/2016 | Sold | $27,500$8/sqft |
Source: Agent Provided Report a problem | ||
Public tax history
| Year | Property taxes | Tax assessment |
|---|---|---|
| 2025 | $5,712 +5% | $678,000 +6% |
| 2024 | $5,442 +29.8% | $639,900 +30.9% |
| 2023 | $4,193 +7.1% | $489,000 |
| 2022 | $3,914 +5.6% | $489,000 +5.2% |
| 2021 | $3,708 -0.4% | $465,000 |
| 2020 | $3,722 | $465,000 +4.5% |
| 2019 | $3,722 +4.7% | $445,000 |
| 2018 | $3,553 +0.5% | $445,000 +6% |
| 2017 | $3,536 +471.8% | $420,000 +425% |
| 2015 | $618 | $80,000 |
| 2014 | -- | $80,000 |
Find assessor info on the county website
Monthly payment
Est. payment
Payment breakdown
Explore the cost of this home by adjusting the details. Changes won't be saved.Climate risks
Neighborhood: 42103
Nearby schools
Schools provided by the listing agent
- Elementary: Cumberland Trace
- Middle: Drakes Creek
- High: Greenwood
Source: RASK. This data may not be complete. We recommend contacting the local school district to confirm school assignments for this home.
- $791,9004 bd4 ba4k sqft729 Cumberland Ridge Way, Bowling Green, KY 42103Off Market
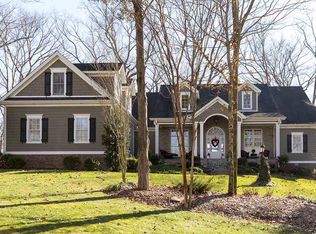
- $465,7000.83 acres739 Cumberland Ridge Way, Bowling Green, KY 42103Off Market
- $769,4004 bd4 ba3.9k sqft725 Cumberland Ridge Way, Bowling Green, KY 42103Off Market
- $57,6000.43 acres736 Cumberland Ridge Way, Bowling Green, KY 42103Off Market
Similar homes
- $724,9006 bd3 ba3.6k sqft932 Cumberland Ridge Way, Bowling Green, KY 42103For Sale
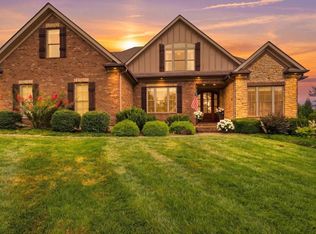
 MLS ID #RA20264452, Caleb Hastings, The Black Oak Company. RASK
 - $659,9004 bd3 ba3.1k sqft996 Cumberland Ridge Way, Bowling Green, KY 42103For Sale
 MLS ID #RA20265184, Kent Bulle, BHG Realty. RASK
 - $650,0004 bd4 ba3k sqft114 Wilderness Trce, Bowling Green, KY 42103For Sale
 MLS ID #RA20264633, Caleb Hastings, The Black Oak Company. RASK
 - $739,9003 bd4 ba3.8k sqft701 Sturbridge Ct, Bowling Green, KY 42103For Sale
 MLS ID #RA20265561, Tony M Huynh, Keller Williams First Choice R. RASK
 - $799,9004 bd4 ba4.1k sqft961 Threewood Cir, Bowling Green, KY 42103For SaleMLS ID #RA20264410, Breanna D Aponte, Keller Williams First Choice R. RASK
- $749,9003 bd3 ba3.1k sqft804 Wakefield St, Bowling Green, KY 42103For SaleMLS ID #RA20264586, Heather H Boyd, SimpliHOM. RASK
- $799,9004 bd4 ba3.2k sqft7182 Eagle Ridge Ln, Bowling Green, KY 42103For SaleMLS ID #RA20262341, Kent Bulle, BHG Realty. RASK
- $939,0004 bd4 ba4k sqft54 Talbott Dr, Bowling Green, KY 42103For SaleMLS ID #RA20265195, Charlotte N Napier, Bowling Green Realty, Inc.. RASK
- $549,0004 bd3 ba2.6k sqft1008 Cumberland Ridge Way, Bowling Green, KY 42103For SaleMLS ID #RA20261181, Jane M Parrott, RE/MAX Real Estate Executives. RASK
- $784,0004 bd5 ba4.1k sqft148 Keeneland Ct, Bowling Green, KY 42104For SaleMLS ID #RA20262515, Chelsey Bush, Coldwell Banker Legacy Group. RASK
- $679,0004 bd4 ba3.6k sqft2607 Crossridge St, Bowling Green, KY 42104For SaleMLS ID #RA20265674, Shaden Melky, SimpliHOM. RASK
- $829,0004 bd5 ba5.1k sqft1545 Shady Ridge Ct, Bowling Green, KY 42104For SaleMLS ID #RA20263766, Carla E Anderson, Keller Williams First Choice R. RASK
- $975,0005 bd5 ba5.1k sqft1630 Dunlaney Way, Bowling Green, KY 42103For SaleMLS ID #RA20265566, Chelsey Bush, Coldwell Banker Legacy Group. RASK
- $689,9003 bd4 ba4.4k sqft848 Grider Pond Rd, Bowling Green, KY 42104For SaleMLS ID #RA20265444, Kandice M Pohlmann, Coldwell Banker Legacy Group. RASK
- $529,9004 bd4 ba2.8k sqft260 Mooreborough Dr, Bowling Green, KY 42103For SaleMLS ID #RA20261431, Alison K Gildersleeve, RE/MAX Real Estate Executives. RASK
- $815,9004 bd4 ba3.5k sqft1731 Hazel Farms Ln, Bowling Green, KY 42103For SaleMLS ID #RA20264541, Nikki Adams, Keller Williams First Choice R. RASK
- $419,9004 bd4 ba3.6k sqft140 Peach Blossom Ln, Bowling Green, KY 42103For SaleMLS ID #RA20264855, Breanna D Aponte, Keller Williams First Choice R. RASK
- $825,0004 bd5 ba3.5k sqft1731 Leyben Ct, Bowling Green, KY 42103New ConstructionMLS ID #RA20262893, Amanda J West, Crye-Leike Executive Realty. RASK
- $724,9004 bd4 ba2.9k sqft205 Little Bear Ct, Bowling Green, KY 42104For SaleMLS ID #RA20264199, Ken Waddell, RE/MAX Real Estate Executives. RASK
- $1,099,9995 bd4 ba5.2k sqft939 Cumberland Ridge Way, Bowling Green, KY 42103For SaleMLS ID #RA20263504, Rod Hutcheson, RE/MAX Real Estate Executives. RASK
