Welcome to this beautifully appointed home in the established and highly desirable Talbott neighborhood, conveniently located near Indian Hills Country Club. Offering 5 bedrooms, 4.5 baths, and four total garage spaces, this home provides an impressive combination of space, character, and functionality. Enjoy a 2-car garage on the main level plus an additional 2-car garage with basement access. Inside, the spacious kitchen features an oversized island with a gas cooktop, wall-mounted oven and microwave, and plenty of room to relax in the inviting hearth room, highlighted by a beautiful stone fireplace, while the main living room features a dramatic vaulted ceiling. The primary suite includes an elegant tray ceiling and connects to a light-filled office or nursery, offering flexible space to fit your needs. Downstairs, the finished basement expands the home's living and entertaining space with a kitchenette and bar area, the 5th bedroom, 5th bathroom, and some unfinished additional storage area. Come see it today.
For sale
$975,000
1630 Dunlaney Way, Bowling Green, KY 42103
5beds
5,145sqft
Single Family Residence
Built in 2008
0.63 Acres Lot
$916,200 Zestimate®
$190/sqft
$-- HOA
What's special
Beautiful stone fireplaceSpacious kitchenWall-mounted oven and microwaveLight-filled office or nurseryFour total garage spacesInviting hearth room
- 38 days
- 488
- 16
Zillow last checked:
Listing updated:
Listed by:
Chelsey Bush 270-799-5175,
Coldwell Banker Legacy Group
Source: RASK,MLS#: RA20265566
Facts & features
Interior
Bedrooms & bathrooms
- Bedrooms: 5
- Bathrooms: 5
- Full bathrooms: 4
- Partial bathrooms: 1
- Main level bathrooms: 3
- Main level bedrooms: 1
Rooms
- Room types: Formal Dining Room, Hearth Room
Primary bedroom
- Level: Main
- Area: 270
- Dimensions: 18 x 15
Bedroom 2
- Level: Upper
- Area: 179.94
- Dimensions: 13.67 x 13.17
Bedroom 3
- Level: Upper
- Area: 217.19
- Dimensions: 18.75 x 11.58
Bedroom 4
- Level: Upper
- Area: 164
- Dimensions: 12 x 13.67
Bedroom 5
- Level: Basement
- Area: 190.67
- Dimensions: 13 x 14.67
Primary bathroom
- Level: Main
Bathroom
- Features: Double Vanity, Separate Shower
Dining room
- Level: Main
- Area: 217.44
- Dimensions: 12.67 x 17.17
Family room
- Level: Basement
- Area: 605.21
- Dimensions: 34.58 x 17.5
Kitchen
- Level: Main
- Area: 357
- Dimensions: 17 x 21
Living room
- Level: Main
- Area: 313.08
- Dimensions: 17 x 18.42
Basement
- Area: 1814
Heating
- Forced Air, Gas
Cooling
- Central Air
Appliances
- Included: Built In Wall Oven, Dishwasher, Disposal, Microwave, Gas Range, Refrigerator, Tankless Water Heater
- Laundry: Laundry Room
Features
- Ceiling Fan(s), Closet Light(s), Tray Ceiling(s), Vaulted Ceiling(s), Walk-In Closet(s), Walls (Dry Wall), Formal Dining Room
- Flooring: Carpet, Hardwood, Tile
- Windows: Thermo Pane Windows, Blinds
- Basement: Finished-Full
- Number of fireplaces: 1
- Fireplace features: 1, Gas
Interior area
- Total structure area: 5,145
- Total interior livable area: 5,145 sqft
Property
Parking
- Total spaces: 4
- Parking features: Attached Carport, Garage Faces Side
- Has carport: Yes
- Covered spaces: 4
- Has uncovered spaces: Yes
Accessibility
- Accessibility features: 1st Floor Bathroom
Features
- Levels: Two
- Exterior features: Landscaping, Orchard, Outdoor Lighting
- Has spa: Yes
- Spa features: Bath
- Fencing: None
- Body of water: None
Lot
- Size: 0.63 Acres
- Features: Cul-De-Sac, Subdivided
Details
- Parcel number: 051B16A093
Construction
Type & style
- Home type: SingleFamily
- Property subtype: Single Family Residence
Materials
- Brick
- Foundation: Block
- Roof: Shingle
Condition
- New Construction
- New construction: No
- Year built: 2008
Utilities & green energy
- Sewer: City
- Water: City
Community & HOA
Community
- Security: Smoke Detector(s)
- Subdivision: Talbott
Location
- Region: Bowling Green
Financial & listing details
- Price per square foot: $190/sqft
- Tax assessed value: $731,600
- Annual tax amount: $6,164
- Price range: $975K - $975K
- Date on market: 9/11/2026
Estimated market value
$916,200
$870,000 - $962,000
$4,534/mo
Price history
| Date | Event | Price |
|---|---|---|
| 9/11/2026 | Listed for sale | $975,000$190/sqft |
Source:  RASK #RA20265566 Report a problem | ||
Public tax history
| Year | Property taxes | Tax assessment |
|---|---|---|
| 2025 | $6,164 -0.9% | $731,600 |
| 2024 | $6,222 +17% | $731,600 +18% |
| 2023 | $5,317 +7.1% | $620,000 |
| 2022 | $4,963 +0.4% | $620,000 |
| 2021 | $4,945 -0.4% | $620,000 |
| 2020 | $4,962 | $620,000 |
| 2019 | $4,962 +0.2% | $620,000 |
| 2018 | $4,951 +0.5% | $620,000 |
| 2017 | $4,927 +2.8% | $620,000 |
| 2015 | $4,793 | $620,000 |
| 2014 | -- | $620,000 -3% |
| 2011 | -- | $639,000 |
| 2010 | -- | $639,000 +49% |
| 2009 | -- | $429,000 |
Find assessor info on the county website
Monthly payment
Est. payment
Payment breakdown
Explore the cost of this home by adjusting the details. Changes won't be saved.Climate risks
Neighborhood: 42103
Nearby schools
Schools provided by the listing agent
- Elementary: Briarwood
- Middle: Drakes Creek
- High: Greenwood
Source: RASK. This data may not be complete. We recommend contacting the local school district to confirm school assignments for this home.

Similar homes
- $939,0004 bd4 ba4k sqft54 Talbott Dr, Bowling Green, KY 42103For Sale
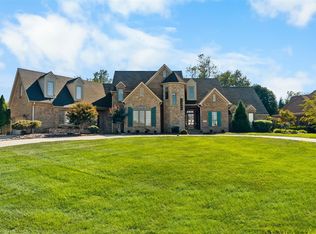
 MLS ID #RA20265195, Charlotte N Napier, Bowling Green Realty, Inc.. RASK
- $844,9005 bd5 ba5.2k sqft508 Autumnstone Ln, Bowling Green, KY 42103For Sale
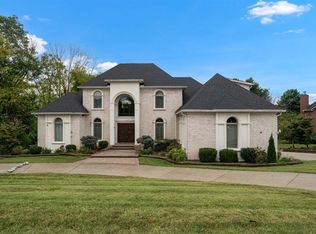 MLS ID #RA20266007, Klay Kelley, Crye-Leike Executive Realty. RASK
- $895,0006 bd5 ba6.6k sqft827 Annmarie Ct, Bowling Green, KY 42103For Sale
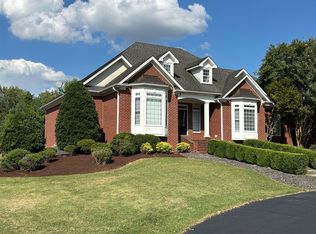 MLS ID #RA20265543, Jeremy Dawson, Coldwell Banker Legacy Group. RASK
- $799,9004 bd4 ba4.1k sqft961 Threewood Cir, Bowling Green, KY 42103For Sale
 MLS ID #RA20264410, Breanna D Aponte, Keller Williams First Choice R. RASK
- $--7 bd7 ba7.4k sqft801 Covington Grove Blvd, Bowling Green, KY 42104AuctionMLS ID #RA20266110, Lynn Hunt, Hunt Real Estate Group. RASK
- $725,0003 bd4 ba3k sqft1781 Ewing Ford Rd, Bowling Green, KY 42103For SaleMLS ID #RA20266033, Austin Anderson, Benchmark Realty, LLC. RASK
- $1,075,0004 bd4 ba4.5k sqft848 S Hewitt Rd, Bowling Green, KY 42103For SaleMLS ID #RA20265357, Terry L Davis, Coldwell Banker Legacy Group. RASK
- $779,9004 bd4 ba3.6k sqft735 Cumberland Ridge Way, Bowling Green, KY 42103For SaleMLS ID #RA20265556, Klay Kelley, Crye-Leike Executive Realty. RASK
- $899,9006 bd4 ba4.4k sqft1588 Fords Farm Ave, Bowling Green, KY 42103New ConstructionMLS ID #RA20265988, Amanda J West, Crye-Leike Executive Realty. RASK
- $724,9003 bd4 ba3.8k sqft701 Sturbridge Ct, Bowling Green, KY 42103For SaleMLS ID #RA20265561, Tony M Huynh, Keller Williams First Choice R. RASK
- $1,099,9995 bd4 ba5.2k sqft939 Cumberland Ridge Way, Bowling Green, KY 42103For SaleMLS ID #RA20263504, Rod Hutcheson, RE/MAX Real Estate Executives. RASK
- $799,0004 bd5 ba5.1k sqft1545 Shady Ridge Ct, Bowling Green, KY 42104For SaleMLS ID #RA20266117, Carla E Anderson, Keller Williams First Choice R. RASK
- $1,400,0004 bd5 ba5.7k sqft1215 Rivergreen Ln, Bowling Green, KY 42103For SaleMLS ID #RA20264778, Cole Melcher, Benchmark Realty, LLC. RASK
- $619,9004 bd4 ba3.1k sqft280 Chippewa Dr, Bowling Green, KY 42103For SaleMLS ID #RA20265016, Mandy N Volkert, Keller Williams First Choice R. RASK
- $657,0004 bd3 ba3.1k sqft996 Cumberland Ridge Way, Bowling Green, KY 42103For SaleMLS ID #RA20265184, Kent Bulle, BHG Realty. RASK
- $724,9006 bd3 ba3.6k sqft932 Cumberland Ridge Way, Bowling Green, KY 42103For SaleMLS ID #RA20264452, Caleb Hastings, The Black Oak Company. RASK
- $899,0004 bd4 ba5.6k sqft305 Calumet Way, Bowling Green, KY 42104For SaleMLS ID #RA20264652, Rylan W Shea, Crye-Leike Executive Realty. RASK
- $699,0003 bd3 ba3k sqft1766 Hunts Ln, Bowling Green, KY 42103For SaleMLS ID #RA20266116, Megan B Uvanni, Keller Williams First Choice R. RASK
- $820,0004 bd5 ba3.5k sqft1731 Leyben Ct, Bowling Green, KY 42103New ConstructionMLS ID #RA20266198, Amanda J West, Crye-Leike Executive Realty. RASK
- $528,9004 bd3 ba3.2k sqft1807 Blackstone Ct, Bowling Green, KY 42103For SaleMLS ID #RA20265179, Calvin Tooley, Keller Williams First Choice R. RASK
