Experience unparalleled luxury in this exceptional executive estate, situated within one of the area’s most prestigious gated communities. Offering over 7,450 square feet of refined living space, this brick masterpiece combines elegance, comfort, and versatility. Inside, you’ll find two expansive living areas and six spacious bedrooms, each with a private ensuite bath, plus an additional half bath for guests. The primary wing spans over 4,820 square feet and features four suite-style bedrooms and a bonus room, designed for ultimate comfort and flexibility. The secondary wing offers 2,631 square feet and includes two bedrooms, two bathrooms, its own laundry room, kitchen, living room, bar, and a private movie theater, an ideal setup for in-law quarters or multi-generational living. The primary suite is a retreat of its own, highlighted by a spa-inspired bathroom and a large walk-in closet. At the heart of the home, a chef’s kitchen awaits, complete with high-end appliances, a large granite island, and beautiful arched brick doorways that add timeless character. Enjoy movie nights in the dedicated media room, unwind by the pool, or entertain guests on the spacious 2.29-acre outdoor oasis. The oversized 1,068 square foot three-car garage provides ample space for vehicles, storage, and more. Blending classic craftsmanship with modern luxury, this extraordinary property offers elegance, function, and security, a true standout in today’s market.
For sale
$1,350,000
801 Covington Grove Blvd, Bowling Green, KY 42104
7beds
7,451sqft
:
Get pre-qualified$8,264/mo
Single Family Residence
Built in 1995
2.29 Acres Lot
$1,231,600 Zestimate®
$181/sqft
$-- HOA
What's special
Spa-inspired bathroomDedicated media roomPrivate ensuite bathBrick masterpieceBonus roomHigh-end appliancesLarge granite island
- 285 days |
- 666 |
- 29 |
Zillow last checked:
Listing updated:
Listed by:
Connor Raymer 270-784-2010,
NextHome Realty Experts
Source: RASK,MLS#: RA20256031
Facts & features
Interior
Bedrooms & bathrooms
- Bedrooms: 7
- Bathrooms: 7
- Full bathrooms: 6
- Partial bathrooms: 1
- Main level bathrooms: 3
- Main level bedrooms: 2
Rooms
- Room types: Attic, Bonus Room, Formal Dining Room, Home Theater Room, In-Law Suite, Library, Office, Separate Quarters
Primary bedroom
- Level: Main
Bedroom 2
- Level: Main
Bedroom 3
- Level: Upper
Bedroom 4
- Level: Upper
Bedroom 5
- Level: Upper
Primary bathroom
- Level: Main
Bathroom
- Features: Double Vanity, Granite Counters, Separate Shower, Tub, Walk-In Closet(s)
Kitchen
- Features: Eat-in Kitchen, Granite Counters, Pantry
Heating
- Central, Multiple, Electric, Gas
Cooling
- Central Air, Multiple
Appliances
- Included: Dishwasher, Microwave, Gas Range, Range Hood, Refrigerator, Multiple Water Heaters
- Laundry: Laundry Room
Features
- Bookshelves, Cathedral Ceiling(s), Ceiling Fan(s), Chandelier, Closet Light(s), Split Bedroom Floor Plan, Tray Ceiling(s), Vaulted Ceiling(s), Walk-In Closet(s), Wet Bar, Eat-in Kitchen, Formal Dining Room
- Flooring: Carpet, Hardwood, Tile
- Basement: None,Crawl Space
- Attic: Storage
- Number of fireplaces: 2
- Fireplace features: 2, Gas
Interior area
- Total structure area: 7,451
- Total interior livable area: 7,451 sqft
Video & virtual tour
Property
Parking
- Total spaces: 3
- Parking features: Attached, Garage Faces Side
- Attached garage spaces: 3
- Has uncovered spaces: Yes
Accessibility
- Accessibility features: 1st Floor Bathroom
Features
- Levels: Two
- Patio & porch: Covered Front Porch, Covered Patio, Patio
- Exterior features: Brick Walks, Concrete Walks, Courtyard, Lighting, Landscaping, Mature Trees, Outdoor Lighting, Trees
- Pool features: In Ground
- Fencing: None
Lot
- Size: 2.29 Acres
- Features: Level, Trees, Subdivided
Details
- Additional structures: Pool House
- Parcel number: 041C09019
Construction
Type & style
- Home type: SingleFamily
- Property subtype: Single Family Residence
Materials
- Brick
- Roof: Shingle
Condition
- Year built: 1995
Utilities & green energy
- Sewer: City
- Water: City
Community & HOA
Community
- Features: Curbs, Sidewalks
- Security: Smoke Detector(s)
- Subdivision: Covington Grove
Location
- Region: Bowling Green
Financial & listing details
- Price per square foot: $181/sqft
- Tax assessed value: $969,000
- Annual tax amount: $8,241
- Price range: $1.4M - $1.4M
- Date on market: 10/18/2025
Estimated market value
$1,231,600
$1.17M - $1.29M
$3,916/mo
Price history
| Date | Event | Price |
|---|---|---|
| 4/20/2026 | Price change | $1,350,000-10%$181/sqft |
Source:  RASK #RA20256031 Report a problem RASK #RA20256031 Report a problem | ||
| 10/18/2025 | Listed for sale | $1,500,000+96%$201/sqft |
Source: RASK #RA20256031 Report a problem | ||
| 3/30/2011 | Sold | $765,500$103/sqft |
Source: Agent Provided Report a problem | ||
Public tax history
| Year | Property taxes | Tax assessment |
|---|---|---|
| 2024 | $8,241 +13.1% | $969,000 +14% |
| 2023 | $7,289 +7.1% | $850,000 |
| 2022 | $6,804 +0.4% | $850,000 |
| 2021 | $6,779 -0.4% | $850,000 |
| 2020 | $6,803 | $850,000 |
| 2019 | $6,803 +0.2% | $850,000 |
| 2018 | $6,787 +0.5% | $850,000 |
| 2017 | $6,754 +2.8% | $850,000 |
| 2015 | $6,571 | $850,000 |
| 2014 | -- | $850,000 +11% |
| 2011 | -- | $765,500 |
| 2010 | -- | $765,500 |
| 2009 | -- | $765,500 |
Find assessor info on the county website
Monthly payment
Est. payment
Payment breakdown
Explore the cost of this home by adjusting the details. Changes won't be saved.Climate risks
Neighborhood: 42104
Nearby schools
GreatSchools rating
- 3/10Lost River Elementary SchoolGrades: PK-6Distance: 0.9 mi
- 4/10Henry F. Moss Middle SchoolGrades: 7-8Distance: 1.8 mi
- 1/10Warren Central High SchoolGrades: 9-12Distance: 2.6 mi
Schools provided by the listing agent
- Elementary: Lost River
- Middle: Henry F Moss
- High: Warren Central
Source: RASK. This data may not be complete. We recommend contacting the local school district to confirm school assignments for this home.
- $162,000-- bd-- ba-- sqft811 Covington Grove Blvd, Bowling Green, KY 42104Off Market
- $545,9004 bd2 ba1.6k sqft883 Lynnwood Way, Bowling Green, KY 42104Off Market
- $247,9001 bd1 ba706 sqft883 Lynnwood Way #7, Bowling Green, KY 42104Off Market
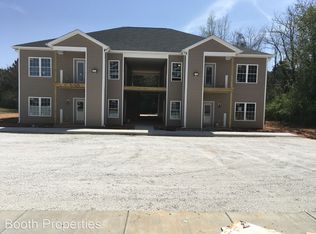
- $247,9001 bd1 ba706 sqft883 Lynnwood Way #6, Bowling Green, KY 42104Off Market
- $301,6002 bd1 ba840 sqft883 Lynnwood Way #A, Bowling Green, KY 42104Off Market
- $247,9001 bd1 ba706 sqft883 Lynnwood Way APT C4, Bowling Green, KY 42104Off Market
- $247,9001 bd1 ba706 sqft883 Lynnwood Way APT C7, Bowling Green, KY 42104Off Market
- $247,9001 bd1 ba706 sqft883 Lynnwood Way APT C6, Bowling Green, KY 42104Off Market
A local agent can set up tours, give advice and negotiate with sellers.
A local lender can help you make sure your offer is ready when you are.
Similar homes
- $1,495,0006 bd4 ba6.7k sqft684 Matlock Rd, Bowling Green, KY 42104For Sale
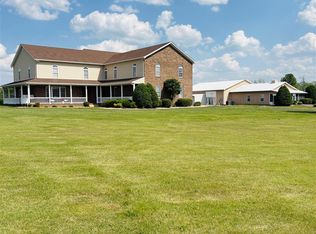
 MLS ID #RA20262322, Cris Baker, Benchmark Realty, LLC. RASK
 - $749,9006 bd4 ba4.8k sqft3413 Amber Ct, Bowling Green, KY 42104For Sale
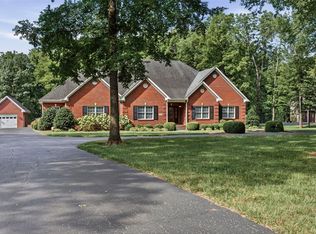 MLS ID #RA20264073, Emily Edmonds, BHG Realty. RASK
 - $1,100,0006 bd4 ba4.2k sqft320 Sierra Nevada Way, Bowling Green, KY 42104For Sale
 MLS ID #RA20263543, Jane M Parrott, RE/MAX Real Estate Executives. RASK
 - $1,350,0005 bd5 ba5.5k sqft1185 Jack Smith Rd, Rockfield, KY 42274For Sale
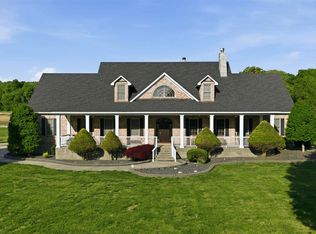 MLS ID #RA20264351, Ashley Searcy, Crye-Leike Executive Realty. RASK
 - $869,0006 bd4 ba4k sqft291 Sweepstakes Ct, Bowling Green, KY 42104For SaleMLS ID #RA20263902, Tony A Vance, Keller Williams First Choice R. RASK
- $829,0004 bd5 ba5.1k sqft1545 Shady Ridge Ct, Bowling Green, KY 42104For SaleMLS ID #RA20263766, Carla E Anderson, Keller Williams First Choice R. RASK
- $699,9006 bd4 ba5.6k sqft1800 Plano Rd, Bowling Green, KY 42104For SaleMLS ID #RA20263657, Andy A Howell, RE/MAX Real Estate Executives. RASK
- $789,0004 bd5 ba4.1k sqft148 Keeneland Ct, Bowling Green, KY 42104For SaleMLS ID #RA20262515, Chelsey Bush, Coldwell Banker Legacy Group. RASK
- $799,9995 bd4 ba4.9k sqft460 Calumet Ct, Bowling Green, KY 42104For SaleMLS ID #RA20262492, Jason Mills, Keller Williams First Choice R. RASK
- $1,395,0005 bd7 ba6.9k sqft1465 Drakes Ridge Ln, Bowling Green, KY 42103For SaleMLS ID #RA20262469, Logan Brewer, BHG Realty. RASK
- $699,9005 bd4 ba4.2k sqft1000 Edgewater Ln, Bowling Green, KY 42104For SaleMLS ID #RA20262563, Zachary French, Mills Real Estate & Auction. RASK
- $1,585,0005 bd5 ba5.8k sqft1474 Mount Ayr Cir, Bowling Green, KY 42103For SaleMLS ID #RA20262868, Mihreta Heldic, Crye-Leike Executive Realty. RASK
- $1,599,9005 bd5 ba6.5k sqft137 Walking Stick Trail Ct, Bowling Green, KY 42103For SaleMLS ID #RA20262366, Neill Caudill, Bowling Green Realty, Inc.. RASK
- from $1,190,0006 bd6 ba5.8k sqftCorpus Christi Plan, The Summit, Bowling Green, KY 42104New ConstructionPrestige Builders
- $869,0005 bd6 ba4k sqft2330 Meng Rd, Bowling Green, KY 42104For SaleMLS ID #RA20262520, Susan O Lewis, EXP Realty, LLC. RASK
- $1,499,0004 bd7 ba6.2k sqft2425 S Ford Ave, Bowling Green, KY 42103For Sale By Owner
- $1,200,0006 bd5 ba5k sqft1931 Highland Church Rd, Bowling Green, KY 42101For SaleMLS ID #RA20264110, Jonny M Russell, Keller Williams First Choice R. RASK
- $799,9004 bd4 ba4.1k sqft961 Threewood Cir, Bowling Green, KY 42103For SaleMLS ID #RA20264410, Breanna D Aponte, Keller Williams First Choice R. RASK
- $1,149,9905 bd4 ba5.2k sqft939 Cumberland Ridge Way, Bowling Green, KY 42103For SaleMLS ID #RA20263504, Rod Hutcheson, RE/MAX Real Estate Executives. RASK
- $869,9005 bd4 ba5.2k sqft940 Kensington Way, Bowling Green, KY 42103For SaleMLS ID #RA20262960, Andy A Howell, RE/MAX Real Estate Executives. RASK
