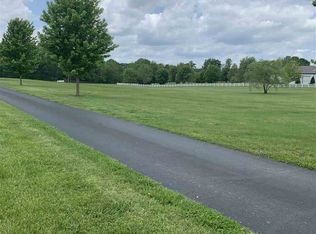
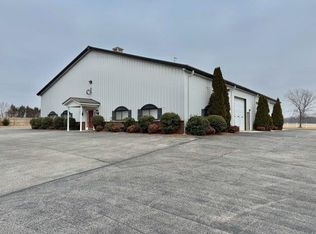
This quality home features solid oak throughout including six panel doors and was built with ICF construction for your peace of mind. Massive kitchen with a six burner gas stove, double oven, double refrigerators and counter space galore, perfect when entertaining. The extra large walk in pantry is a bonus. The formal dining room is currently being used as a theatre room and playroom and has a pass through from the kitchen. The double sided fireplace can be enjoyed from kitchen and family rooms. The wet bar in the family room is great for parties or family smoothie night! The primary BR on the main level has 2 walk in closets and it's own washer and dryer. The primary bath features a walk in shower and claw foot tub to relax in. The 5 BR's upstairs have walk in closets with 2 more in the bonus room. Both upstairs baths have double size linen closets. Zoned heat & air upstairs, 3 BR's on one side and 2 on the other. Living room up has built ins and a door behind them for access. Upstairs has it's own large laundry room 16'3x7' and an extra storage room 10'7x8'. Bonus room is on the 3rd floor. Central vac main level and up. Intercom system throughout. Out back is an in ground saltwater pool, screened room and a huge patio for entertaining along with a fenced yard for small children or pets. The building next door to the house has 2800 sq ft of additional finished living/office space with 2 full baths, plus garage space. Total finished sq ft of living space 6704 + 2800 is 9504. The back shop is concrete-floored with 4500 sq ft. and 6 overhead doors. Agent owned.
For sale
$1,495,000
684 Matlock Rd, Bowling Green, KY 42104
6beds
6,704sqft
Single Family Residence
Built in 2007
7.41 Acres Lot
$1,401,500 Zestimate®
$223/sqft
$-- HOA
What's special
In ground saltwater poolMassive kitchenSix burner gas stoveScreened roomHuge patio for entertainingIntercom system throughoutCounter space galore
- 151 days
- 222
- 5
Zillow last checked:
Listing updated:
Listed by:
Cris Baker 270-202-5507,
Benchmark Realty, LLC
Source: RASK,MLS#: RA20262322
Facts & features
Interior
Bedrooms & bathrooms
- Bedrooms: 6
- Bathrooms: 4
- Full bathrooms: 3
- Partial bathrooms: 1
- Main level bathrooms: 2
- Main level bedrooms: 1
Rooms
- Room types: Attic, Bonus Room, Family Room, In-Law Suite, Recreation Room
Primary bedroom
- Level: Main
- Area: 269.45
- Dimensions: 20.08 x 13.42
Bedroom 2
- Level: Upper
- Area: 238.46
- Dimensions: 16.17 x 14.75
Bedroom 3
- Level: Upper
- Area: 266.78
- Dimensions: 16.33 x 16.33
Bedroom 4
- Level: Upper
- Area: 206.64
- Dimensions: 14.33 x 14.42
Bedroom 5
- Level: Upper
- Area: 191.11
- Dimensions: 14.33 x 13.33
Primary bathroom
- Level: Main
- Area: 149.42
- Dimensions: 13.58 x 11
Bathroom
- Features: Double Vanity, Separate Shower, Tub, Tub/Shower Combo
Dining room
- Level: Main
- Area: 288
- Dimensions: 18 x 16
Family room
- Level: Main
- Area: 660
- Dimensions: 30 x 22
Kitchen
- Features: Granite Counters, Bar, Pantry
- Level: Main
- Area: 576
- Dimensions: 36 x 16
Living room
- Level: Upper
- Area: 720
- Dimensions: 30 x 24
Heating
- Forced Air, Heat Pump, Multi-Zone, Multiple, Electric
Cooling
- Central Air, Central Electric, Zoned
Appliances
- Included: Built In Wall Oven, Cooktop, Dishwasher, Double Oven, Microwave, Refrigerator, Self Cleaning Oven, Trash Compactor, Electric Water Heater, Multiple Water Heaters
- Laundry: Closet, Laundry Room
Features
- Bookshelves, Cathedral Ceiling(s), Ceiling Fan(s), Chandelier, Closet Light(s), Split Bedroom Floor Plan, Walk-In Closet(s), Wet Bar, Central Vacuum, Walls (Dry Wall), Formal Dining Room, Kitchen/Dining Combo
- Flooring: Carpet, Hardwood, Tile
- Windows: Thermo Pane Windows, Tilt, Window Treatments, Blinds, Drapes
- Basement: None,Crawl Space
- Has fireplace: Yes
- Fireplace features: Propane
Interior area
- Total structure area: 6,704
- Total interior livable area: 6,704 sqft
Property
Parking
- Total spaces: 3
- Parking features: Attached, Detached, Garage Door Opener, Multiple Garages
- Attached garage spaces: 3
Accessibility
- Accessibility features: Walk in Shower
Features
- Levels: Two
- Patio & porch: Covered Front Porch, Patio, Porch, Screened Porch
- Exterior features: Lighting, Landscaping, Mature Trees, Outdoor Lighting
- Fencing: Fenced Pool Area,Fenced
- Body of water: None
Lot
- Size: 7.41 Acres
- Features: Level, Rural Property, Trees, County
Details
- Additional structures: Outbuilding, Pool House
- Parcel number: 042A62D
- Other equipment: Intercom, Sump Pump
Construction
Type & style
- Home type: SingleFamily
- Architectural style: Traditional
- Property subtype: Single Family Residence
Materials
- Brick/Siding, ICFs (Insulated Concrete Forms)
- Roof: Shingle
Condition
- New Construction
- New construction: No
- Year built: 2007
Utilities & green energy
- Sewer: Septic System
- Water: County
- Utilities for property: Internet DSL, Propane Tank-Rented
Community & HOA
Community
- Security: Security System, Smoke Detector(s)
- Subdivision: None
HOA
- Amenities included: None
Location
- Region: Bowling Green
Financial & listing details
- Price per square foot: $223/sqft
- Tax assessed value: $841,900
- Annual tax amount: $7,143
- Price range: $1.5M - $1.5M
- Date on market: 4/24/2026
- Road surface type: Asphalt
Estimated market value
$1,401,500
$1.33M - $1.47M
$4,872/mo
Price history
| Date | Event | Price |
|---|---|---|
| 5/29/2026 | Price change | $1,495,000-3.5%$223/sqft |
Source:  RASK #RA20262322 Report a problem RASK #RA20262322 Report a problem | ||
| 4/24/2026 | Listed for sale | $1,550,000+55.8%$231/sqft |
Source: RASK #RA20262322 Report a problem | ||
| 10/4/2021 | Listing removed | -- |
Source: RASK #20191906 Report a problem | ||
| 6/14/2021 | Price change | $995,000-22.9%$148/sqft |
Source:  RASK #20211751 Report a problem RASK #20211751 Report a problem | ||
| 5/4/2021 | Price change | $1,290,000+448.9%$192/sqft |
Source: RASK #20211751 Report a problem | ||
| 9/22/2020 | Price change | $235,000-79.6%$35/sqft |
Source: RASK #20202261 Report a problem | ||
| 11/20/2019 | Price change | $1,150,000-6.1%$172/sqft |
Source: Keller Williams First Choice Realty #20194803 Report a problem | ||
| 7/1/2019 | Price change | $1,225,000-5%$183/sqft |
Source: Coldwell Banker Legacy Real Estate #20191906 Report a problem | ||
| 6/26/2019 | Price change | $1,290,000+5.3%$192/sqft |
Source: Coldwell Banker Legacy Real Estate Group #20191906 Report a problem | ||
| 6/7/2019 | Price change | $1,225,000-5%$183/sqft |
Source: Coldwell Banker Legacy Real Estate Group #20191906 Report a problem | ||
| 11/8/2018 | Listed for sale | $1,290,000+3.2%$192/sqft |
Source: Weichert, REALTORS? - The Hunt Group #20184742 Report a problem | ||
| 6/1/2018 | Listing removed | $1,250,000$186/sqft |
Source: Owner Report a problem | ||
| 4/10/2018 | Listed for sale | $1,250,000$186/sqft |
Source: Owner Report a problem | ||
Public tax history
| Year | Property taxes | Tax assessment |
|---|---|---|
| 2025 | $7,143 +0.5% | $841,900 +1.5% |
| 2024 | $7,105 -0.8% | $829,500 |
| 2023 | $7,163 +10% | $829,500 +2.8% |
| 2022 | $6,510 +0.4% | $807,000 |
| 2021 | $6,486 -0.4% | $807,000 |
| 2020 | $6,509 | $807,000 |
| 2019 | $6,509 +0.2% | $807,000 |
| 2018 | $6,494 +0.5% | $807,000 +10.5% |
| 2017 | $6,463 +14% | $730,480 +0.5% |
| 2015 | $5,667 +1.6% | $726,650 |
| 2014 | $5,580 | $726,650 +0.6% |
| 2011 | -- | $722,560 |
| 2010 | -- | $722,560 +6.6% |
| 2009 | -- | $677,560 |
Find assessor info on the county website
Monthly payment
Est. payment
Payment breakdown
Explore the cost of this home by adjusting the details. Changes won't be saved.Climate risks
Neighborhood: 42104
Nearby schools
Schools provided by the listing agent
- Elementary: Plano
- Middle: South Warren
- High: South Warren
Source: RASK. This data may not be complete. We recommend contacting the local school district to confirm school assignments for this home.
Similar homes
- $1,350,0007 bd7 ba7.4k sqft801 Covington Grove Blvd, Bowling Green, KY 42104For Sale
 MLS ID #RA20256031, Connor Raymer, NextHome Realty Experts. RASK
 - $824,9005 bd4 ba3.6k sqft6881 Woodburn Allen Springs Rd, Bowling Green, KY 42104For Sale
 MLS ID #RA20264911, Tim L Page, Coldwell Banker Legacy Group. RASK
 - $1,499,0004 bd7 ba6.2k sqft2425 S Ford Ave, Bowling Green, KY 42103For Sale By Owner
- $849,0006 bd4 ba4k sqft291 Sweepstakes Ct, Bowling Green, KY 42104For Sale
 MLS ID #RA20263902, Tony A Vance, Keller Williams First Choice R. RASK
 - $1,500,0005 bd6 ba7.3k sqft9154 Woodburn Allen Springs Rd, Alvaton, KY 42122For SaleMLS ID #RA20256254, Tim L Page, Coldwell Banker Legacy Group. RASK
- $949,9004 bd4 ba5.6k sqft305 Calumet Way, Bowling Green, KY 42104For SaleMLS ID #RA20264652, Rylan W Shea, Crye-Leike Executive Realty. RASK
- $1,395,0005 bd7 ba6.9k sqft1465 Drakes Ridge Ln, Bowling Green, KY 42103For SaleMLS ID #RA20262469, Logan Brewer, BHG Realty. RASK
- $1,400,0004 bd5 ba5.7k sqft1215 Rivergreen Ln, Bowling Green, KY 42103For SaleMLS ID #RA20264778, Cole Melcher, Benchmark Realty, LLC. RASK
- $784,0004 bd5 ba4.1k sqft148 Keeneland Ct, Bowling Green, KY 42104For SaleMLS ID #RA20262515, Chelsey Bush, Coldwell Banker Legacy Group. RASK
- $1,375,0004 bd5 ba4.8k sqft1457 Drakes Ridge Ln, Bowling Green, KY 42103For SaleMLS ID #RA20265413, Heather H Boyd, SimpliHOM. RASK
- $829,0004 bd5 ba5.1k sqft1545 Shady Ridge Ct, Bowling Green, KY 42104For SaleMLS ID #RA20263766, Carla E Anderson, Keller Williams First Choice R. RASK
- $1,250,0004 bd5 ba5.2k sqft1913 Nashville Rd, Bowling Green, KY 42101For SaleMLS ID #RA20264969, Jason Mills, Keller Williams First Choice R. RASK
- $895,0006 bd5 ba6.6k sqft827 Annmarie Ct, Bowling Green, KY 42103For SaleMLS ID #RA20265543, Jeremy Dawson, Coldwell Banker Legacy Group. RASK
- $1,075,0004 bd4 ba4.5k sqft848 S Hewitt Rd, Bowling Green, KY 42103For SaleMLS ID #RA20265357, Terry L Davis, Coldwell Banker Legacy Group. RASK
- $960,0003 bd4 ba5.6k sqft9811 Nashville Rd, Bowling Green, KY 42101For SaleMLS ID #RA20262931, Amy Rush, Coldwell Banker Legacy Group. RASK
- $1,299,0005 bd7 ba5.1k sqft1150 Drakes Ridge Ln, Bowling Green, KY 42103For SaleMLS ID #RA20262726, Jane M Parrott, RE/MAX Real Estate Executives. RASK
- $779,9005 bd3 ba3.5k sqft2322 Richpond Rockfield Rd, Bowling Green, KY 42101For SaleMLS ID #RA20261633, Jamie C Peerce, RE/MAX Real Estate Executives. RASK
- $975,0005 bd5 ba5.1k sqft1630 Dunlaney Way, Bowling Green, KY 42103For SaleMLS ID #RA20265566, Chelsey Bush, Coldwell Banker Legacy Group. RASK
- $999,9906 bd5 ba5k sqft1931 Highland Church Rd, Bowling Green, KY 42101For SaleMLS ID #RA20264110, Jonny M Russell, Keller Williams First Choice R. RASK
