Welcome to this stunning custom-built home located in a quiet, gated neighborhood offering both privacy and convenience. Built in 2010, this spacious single-family residence boasts approximately 6,200 finished square feet, featuring 4 bedrooms, 4 full bathrooms, and 3 half baths—perfect for comfortable everyday living and entertaining alike.
Step inside to find a thoughtfully designed layout with a variety of versatile living spaces, including two attics, a family room, dining room, office, recreation room, and a dedicated laundry room. The home also features a pantry, mud room, hallway closets, and walk-in closets, providing ample storage throughout.
The interior showcases a blend of quality finishes, including hardwood floors, tile, and carpet, complemented by features such as an in-ground pool, pool house bathroom, indoor and outdoor fireplace, air tub, wet bar, and a mother-in-law apartment—ideal for guests or multi-generational living. Enjoy modern conveniences with central air, forced air heating, and energy-efficient double-pane windows.
The kitchen comes equipped with essential appliances including a dishwasher, range/double oven, refrigerator, microwave, and garbage disposal. It also features a coffee bar with a mini fridge and a butlers pantry.
For sale by owner
$1,300,000
2425 S Ford Ave, Bowling Green, KY 42103
4beds
6,200sqft
SingleFamily
Built in 2010
1 Acres Lot
$-- Zestimate®
$210/sqft
$84/mo HOA
What's special
Recreation roomFamily roomIn-ground poolIndoor and outdoor fireplaceOutdoor fireplaceCentral airTwo attics
What the owner loves about this home
Situated on a large 1.02 acre lot, this property offers plenty of outdoor space to relax or entertain. Enjoy direct access to the nearby greenway, perfect for walking, biking, or enjoying nature.
Conveniently located near the interstate for easy commuting, this home is also just minutes from Indian Hills Country Club and only a short drive to the shopping, dining, and entertainment options of Bowling Green—giving you the best of peaceful living with city access.
Don’t miss this rare opportunity to own a spacious home in a highly desirable, tranquil setting.
- 211 days
- 241
- 1
Listed by:
Property Owner (270) 991-4724
Facts & features
Interior
Bedrooms & bathrooms
- Bedrooms: 4
- Bathrooms: 7
- Full bathrooms: 4
- 1/2 bathrooms: 3
Heating
- Forced air, Electric, Gas
Cooling
- Central
Appliances
- Included: Dishwasher, Garbage disposal, Microwave, Range / Oven, Refrigerator
Features
- Garage Door Opener, Closet Light(s), Pantry, Split Bedroom Floor plan, Main Level Master Bedroom, Smoke Alarm, Bookshelves, Attic Storage, DSL/High Speed Int. Conn., In-law Apartment, Humidifier
- Flooring: Tile, Carpet, Hardwood
- Basement: None
- Has fireplace: Yes
Interior area
- Total interior livable area: 6,200 sqft
Property
Parking
- Total spaces: 7
- Parking features: Garage - Attached
Features
- Exterior features: Stone, Brick, Cement / Concrete
- View description: None
Lot
- Size: 1 Acres
Details
- Parcel number: 051B55016
Construction
Type & style
- Home type: SingleFamily
Materials
- Foundation: Concrete Block
- Roof: Shake / Shingle
Condition
- New construction: No
- Year built: 2010
Utilities & green energy
- Sewer: Sewer
Community & HOA
HOA
- Has HOA: Yes
- HOA fee: $84 monthly
Location
- Region: Bowling Green
Financial & listing details
- Price per square foot: $210/sqft
- Tax assessed value: $1,176,000
- Annual tax amount: $10,168
- Date on market: 3/21/2026
Estimated market value
Not available
Estimated sales range
Not available
$4,829/mo
Price history
| Date | Event | Price |
|---|---|---|
| 10/10/2026 | Listed for sale | $1,300,000-13.3%$210/sqft |
Source: Owner Report a problem | ||
| 9/23/2026 | Listing removed | -- |
Source: Owner Report a problem | ||
| 6/25/2026 | Price change | $1,499,000-6.3%$242/sqft |
Source: Owner Report a problem | ||
| 3/21/2026 | Listed for sale | $1,600,000-3%$258/sqft |
Source: Owner Report a problem | ||
| 3/7/2025 | Listing removed | $1,650,000$266/sqft |
Source:  RASK #RA20244561 Report a problem RASK #RA20244561 Report a problem | ||
| 10/29/2024 | Price change | $1,650,000-8.3%$266/sqft |
Source: RASK #RA20244561 Report a problem | ||
| 8/26/2024 | Listed for sale | $1,800,000+51.3%$290/sqft |
Source: RASK #RA20244561 Report a problem | ||
| 10/1/2019 | Listing removed | $1,190,000$192/sqft |
Source: Coldwell Banker Legacy Real Estate Group #20190927 Report a problem | ||
| 3/4/2019 | Listed for sale | $1,190,000-7.8%$192/sqft |
Source: Coldwell Banker Legacy Real Estate Group BG #20190927 Report a problem | ||
| 12/1/2018 | Listing removed | $1,290,000$208/sqft |
Source: Coldwell Banker Legacy Real Estate Group #20182276 Report a problem | ||
| 6/7/2018 | Listed for sale | $1,290,000+1067.4%$208/sqft |
Source: Coldwell Banker Legacy Real Estate Group #20182276 Report a problem | ||
| 6/20/2008 | Sold | $110,500$18/sqft |
Source: Agent Provided Report a problem | ||
Public tax history
| Year | Property taxes | Tax assessment |
|---|---|---|
| 2025 | $10,168 -0.9% | $1,176,000 |
| 2024 | $10,262 +10.8% | $1,176,000 +12% |
| 2023 | $9,261 +6.9% | $1,050,000 |
| 2022 | $8,663 +0.4% | $1,050,000 |
| 2021 | $8,630 -0.4% | $1,050,000 |
| 2020 | $8,661 | $1,050,000 |
| 2019 | $8,661 +0.2% | $1,050,000 |
| 2018 | $8,642 +0.5% | $1,050,000 |
| 2017 | $8,601 +2.7% | $1,050,000 |
| 2015 | $8,375 +1.5% | $1,050,000 |
| 2014 | $8,248 | $1,050,000 +29.5% |
| 2011 | -- | $810,500 |
Find assessor info on the county website
Monthly payment
Est. payment
Payment breakdown
Explore the cost of this home by adjusting the details. Changes won't be saved.Climate risks
Neighborhood: 42103
Nearby schools
Schools provided by the listing agent
- Elementary: Briarwood
- Middle: Drakes Creek
- High: Greenwood
Source: The MLS. This data may not be complete. We recommend contacting the local school district to confirm school assignments for this home.
- $1,116,5004 bd4 ba4.4k sqft2424 S Ford Ave, Bowling Green, KY 42103Off Market

- $956,6004 bd3 ba4.7k sqft2410 S Ford Ave, Bowling Green, KY 42103Off Market
- $1,292,2003 bd3 ba5.7k sqft2411 S Ford Ave, Bowling Green, KY 42103Off Market
- $1,329,8004 bd-- ba5.8k sqft2439 S Ford Ave, Bowling Green, KY 42103Off Market
Similar homes
- $1,400,0004 bd5 ba5.7k sqft1215 Rivergreen Ln, Bowling Green, KY 42103For Sale
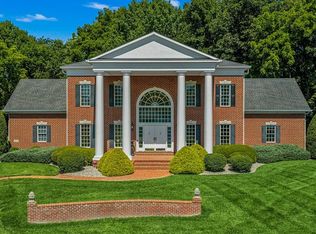
 MLS ID #RA20264778, Cole Melcher, Benchmark Realty, LLC. RASK
 - $--7 bd7 ba7.4k sqft801 Covington Grove Blvd, Bowling Green, KY 42104Auction
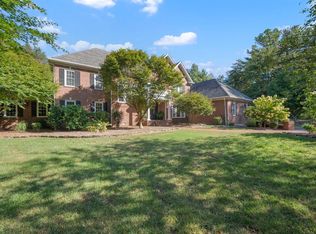 MLS ID #RA20266110, Lynn Hunt, Hunt Real Estate Group. RASK
 - $975,0005 bd5 ba5.1k sqft1630 Dunlaney Way, Bowling Green, KY 42103For Sale
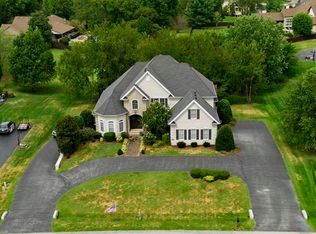 MLS ID #RA20265566, Chelsey Bush, Coldwell Banker Legacy Group. RASK
 - $1,250,0004 bd5 ba5.2k sqft1913 Nashville Rd, Bowling Green, KY 42101For Sale
 MLS ID #RA20264969, Jason Mills, Keller Williams First Choice R. RASK
 - $1,375,0004 bd5 ba4.8k sqft1457 Drakes Ridge Ln, Bowling Green, KY 42103For SaleMLS ID #RA20265413, Heather H Boyd, SimpliHOM. RASK
- $844,9005 bd5 ba5.2k sqft508 Autumnstone Ln, Bowling Green, KY 42103For SaleMLS ID #RA20266007, Klay Kelley, Crye-Leike Executive Realty. RASK
- $939,0004 bd4 ba4k sqft54 Talbott Dr, Bowling Green, KY 42103For SaleMLS ID #RA20265195, Charlotte N Napier, Bowling Green Realty, Inc.. RASK
- $895,0006 bd5 ba6.6k sqft827 Annmarie Ct, Bowling Green, KY 42103For SaleMLS ID #RA20265543, Jeremy Dawson, Coldwell Banker Legacy Group. RASK
- $1,395,0005 bd7 ba6.9k sqft1465 Drakes Ridge Ln, Bowling Green, KY 42103For SaleMLS ID #RA20262469, Logan Brewer, BHG Realty. RASK
- $1,299,0005 bd7 ba5.1k sqft1150 Drakes Ridge Ln, Bowling Green, KY 42103For SaleMLS ID #RA20262726, Jane M Parrott, RE/MAX Real Estate Executives. RASK
- $1,075,0004 bd4 ba4.5k sqft848 S Hewitt Rd, Bowling Green, KY 42103For SaleMLS ID #RA20265357, Terry L Davis, Coldwell Banker Legacy Group. RASK
- $724,9003 bd4 ba3.8k sqft701 Sturbridge Ct, Bowling Green, KY 42103For SaleMLS ID #RA20265561, Tony M Huynh, Keller Williams First Choice R. RASK
- $1,099,9995 bd4 ba5.2k sqft939 Cumberland Ridge Way, Bowling Green, KY 42103For SaleMLS ID #RA20263504, Rod Hutcheson, RE/MAX Real Estate Executives. RASK
- $799,0004 bd5 ba5.1k sqft1545 Shady Ridge Ct, Bowling Green, KY 42104For SaleMLS ID #RA20266117, Carla E Anderson, Keller Williams First Choice R. RASK
- $1,350,0005 bd4 ba6k sqft260 Stone Trace Ct, Alvaton, KY 42122For SaleMLS ID #RA20265686, Isaac L Stuart, Garmon Real Estate & Auction. RASK
- $799,9004 bd4 ba4.1k sqft961 Threewood Cir, Bowling Green, KY 42103For SaleMLS ID #RA20264410, Breanna D Aponte, Keller Williams First Choice R. RASK
- $1,250,0003 bd3 ba3.2k sqft277 Ben Thomas South Rd, Bowling Green, KY 42103For SaleMLS ID #RA20260524, Tim L Page, Coldwell Banker Legacy Group. RASK
- $779,9004 bd4 ba3.6k sqft735 Cumberland Ridge Way, Bowling Green, KY 42103For SaleMLS ID #RA20265556, Klay Kelley, Crye-Leike Executive Realty. RASK
- $657,0004 bd3 ba3.1k sqft996 Cumberland Ridge Way, Bowling Green, KY 42103For SaleMLS ID #RA20265184, Kent Bulle, BHG Realty. RASK
- $749,9003 bd3 ba3.1k sqft804 Wakefield St, Bowling Green, KY 42103For SaleMLS ID #RA20264586, Heather H Boyd, SimpliHOM. RASK
