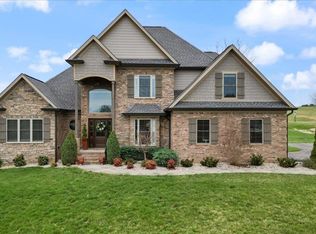
This stunning 5-Bedroom, 3.5-Bathroom home offers 6,033 square feet of finished living space and 12.09 Acres in one of the most desirable, convenient locations around! The main level features a spacious split-bedroom layout, an updated kitchen, 4 bedrooms, 2.5 bathrooms, oak hardwood floors, a mixture of 10 & 12-foot ceilings, 8-foot doors and much more. The expansive primary suite features a bathroom with dual vanities, a jetted tub, an oversized walk-in shower and direct laundry room access. The basement adds incredible space with a 5th bedroom, 3rd bathroom, second kitchen, safe room, multipurpose/rec room and a large storage area. A second basement stairway in the attached 3-car garage provides private access , making it ideal for an entertainment space or in-law suite. Built using durable Insulated Concrete Forms (ICF), a fully brick-and-stone exterior and casement windows, this home is as solid as it is beautiful. Outside you will find stamped concrete walkways, porches & back patio plus mature landscaping and a long blacktop driveway. The fenced portion of the backyard covers over half an acre overlooks much of the remainder of the property. This is a move in ready, must-see property. Call today to schedule your showing appointment!
For sale
$1,350,000
260 Stone Trace Ct, Alvaton, KY 42122
5beds
6,033sqft
Single Family Residence
Built in 2006
12.09 Acres Lot
$1,253,200 Zestimate®
$224/sqft
$-- HOA
What's special
Mature landscapingFully brick-and-stone exteriorUpdated kitchenSpacious split-bedroom layoutLong blacktop drivewayLarge storage areaSafe room
- 32 days
- 200
- 11
Likely to sell faster than
Zillow last checked:
Listing updated:
Listed by:
Isaac L Stuart 270-622-8623,
Garmon Real Estate & Auction
Source: RASK,MLS#: RA20265686
Facts & features
Interior
Bedrooms & bathrooms
- Bedrooms: 5
- Bathrooms: 4
- Full bathrooms: 3
- Partial bathrooms: 1
- Main level bathrooms: 3
- Main level bedrooms: 4
Rooms
- Room types: Family Room, Kitchen, Recreation Room
Primary bedroom
- Level: Main
- Area: 245.44
- Dimensions: 15.75 x 15.58
Bedroom 2
- Level: Main
- Area: 222
- Dimensions: 18 x 12.33
Bedroom 3
- Level: Main
- Area: 178.75
- Dimensions: 13.75 x 13
Bedroom 4
- Level: Main
- Area: 240.93
- Dimensions: 17.42 x 13.83
Bedroom 5
- Level: Basement
- Area: 235.17
- Dimensions: 17 x 13.83
Primary bathroom
- Level: Main
- Area: 197.22
- Dimensions: 16.67 x 11.83
Bathroom
- Features: Double Vanity, Separate Shower, Tub, Walk-In Closet(s)
Family room
- Level: Basement
- Area: 460.02
- Dimensions: 25.92 x 17.75
Kitchen
- Features: Eat-in Kitchen, Granite Counters, Bar, Pantry
- Level: Main
- Area: 482.78
- Dimensions: 36.67 x 13.17
Living room
- Level: Main
- Area: 400
- Dimensions: 20 x 20
Basement
- Area: 2995
Heating
- Heat Pump, Dual Fuel, Electric, Propane
Cooling
- Heat Pump
Appliances
- Included: Cooktop, Dishwasher, Disposal, Double Oven, Microwave, Refrigerator, Trash Compactor, Dryer, Washer, Electric Water Heater
- Laundry: Laundry Room
Features
- Bookshelves, Ceiling Fan(s), Closet Light(s), Split Bedroom Floor Plan, Tray Ceiling(s), Walk-In Closet(s), Walls (Dry Wall), Kitchen/Dining Combo
- Flooring: Carpet, Hardwood, Tile
- Windows: Blinds, Partial Window Treatments
- Basement: Daylight,Finished-Partial,Garage Entrance,Interior Entry,Walk-Up Access
- Has fireplace: Yes
- Fireplace features: Propane, Ventless
Interior area
- Total structure area: 6,033
- Total interior livable area: 6,033 sqft
Property
Parking
- Total spaces: 3
- Parking features: Attached, Garage Door Opener, Garage Faces Side
- Attached garage spaces: 3
- Has uncovered spaces: Yes
Accessibility
- Accessibility features: Level Drive, Level Lot, Walk in Shower
Features
- Patio & porch: Covered Front Porch, Covered Patio
- Exterior features: Lighting, Landscaping, Mature Trees, Stamped Concrete Walks
- Has spa: Yes
- Spa features: Bath
- Fencing: Back Yard
Lot
- Size: 12.09 Acres
- Features: County, Subdivided
Details
- Parcel number: 054A65002
Construction
Type & style
- Home type: SingleFamily
- Architectural style: Ranch
- Property subtype: Single Family Residence
Materials
- Brick
- Foundation: Insulated Concrete Forms
- Roof: Shingle
Condition
- Year built: 2006
Utilities & green energy
- Sewer: Septic System
- Water: County
Community & HOA
Community
- Security: Security System
- Subdivision: Stone Trace
HOA
- Has HOA: Yes
- Amenities included: Other
Location
- Region: Alvaton
Financial & listing details
- Price per square foot: $224/sqft
- Tax assessed value: $525,000
- Annual tax amount: $3,758
- Price range: $1.4M - $1.4M
- Date on market: 9/17/2026
Estimated market value
$1,253,200
$1.19M - $1.32M
$5,793/mo
Price history
| Date | Event | Price |
|---|---|---|
| 6/10/2026 | Price change | $1,350,000-3.2%$224/sqft |
Source:  RASK #RA20262454 Report a problem RASK #RA20262454 Report a problem | ||
| 4/29/2026 | Listed for sale | $1,395,000+236.2%$231/sqft |
Source: RASK #RA20262454 Report a problem | ||
| 10/31/2019 | Listing removed | $414,900$69/sqft |
Source: Berkshire Hathaway Home Services Partners Realty #20151546 Report a problem | ||
| 5/20/2016 | Pending sale | $414,900$69/sqft |
Source: Berkshire Hathaway Home Services Partners Realty #20151546 Report a problem | ||
| 5/20/2016 | Listed for sale | $414,900$69/sqft |
Source: Berkshire Hathaway Home Services Partners Realty #20151546 Report a problem | ||
| 9/21/2015 | Sold | $414,900$69/sqft |
Source: Public Record Report a problem | ||
| 8/18/2015 | Pending sale | $414,900$69/sqft |
Source: Berkshire Hathaway Home Services Partners Realty #20151546 Report a problem | ||
| 8/11/2015 | Price change | $414,900-3%$69/sqft |
Source: Berkshire Hathaway Home Services Partners Realty #20151546 Report a problem | ||
| 7/20/2015 | Price change | $427,900-4.9%$71/sqft |
Source: Berkshire Hathaway Home Services Partners Realty #20151546 Report a problem | ||
| 6/26/2015 | Price change | $449,900-5.3%$75/sqft |
Source: Berkshire Hathaway Home Services Partners Realty #20151546 Report a problem | ||
| 5/20/2015 | Listed for sale | $474,900-27.5%$79/sqft |
Source: Berkshire Hathaway Home Services Partners Realty #20151546 Report a problem | ||
| 9/1/2014 | Listing removed | $655,000$109/sqft |
Source: Crye-Leike Executive Realty #20140382 Report a problem | ||
| 4/25/2014 | Price change | $655,000-5.8%$109/sqft |
Source: Crye-Leike Executive Realty #20140382 Report a problem | ||
| 2/11/2014 | Listed for sale | $695,000$115/sqft |
Source: Crye-Leike Executive Realty #20140382 Report a problem | ||
Public tax history
| Year | Property taxes | Tax assessment |
|---|---|---|
| 2025 | $3,758 -0.9% | $525,000 |
| 2024 | $3,794 -0.8% | $525,000 +19.3% |
| 2023 | $3,825 +7.3% | $440,176 +0.3% |
| 2022 | $3,563 +0.4% | $438,810 -16.4% |
| 2021 | $3,550 -0.4% | $525,000 |
| 2020 | $3,562 | $525,000 |
| 2019 | $3,562 +0.4% | $525,000 |
| 2018 | $3,546 +0.5% | $525,000 +19.9% |
| 2017 | $3,529 +3.6% | $437,860 +0.8% |
| 2015 | $3,407 +1.6% | $434,300 |
| 2014 | $3,355 | $434,300 |
Find assessor info on the county website
Monthly payment
Est. payment
Payment breakdown
Explore the cost of this home by adjusting the details. Changes won't be saved.Climate risks
Neighborhood: 42122
Nearby schools
Schools provided by the listing agent
- Elementary: Alvaton
- Middle: Drakes Creek
- High: Greenwood
Source: RASK. This data may not be complete. We recommend contacting the local school district to confirm school assignments for this home.
Similar homes
- $1,395,0005 bd7 ba6.9k sqft1465 Drakes Ridge Ln, Bowling Green, KY 42103For Sale
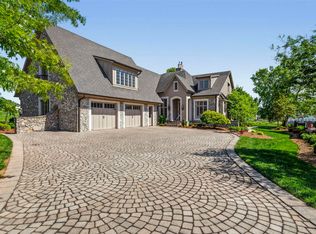
 MLS ID #RA20262469, Logan Brewer, BHG Realty. RASK
 - $1,500,0005 bd6 ba7.3k sqft9154 Woodburn Allen Springs Rd, Alvaton, KY 42122For Sale
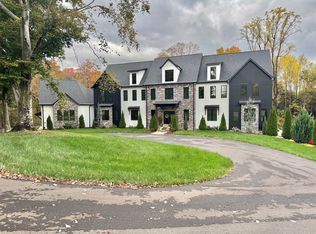 MLS ID #RA20256254, Tim L Page, Coldwell Banker Legacy Group. RASK
 - $--7 bd7 ba7.4k sqft801 Covington Grove Blvd, Bowling Green, KY 42104Auction
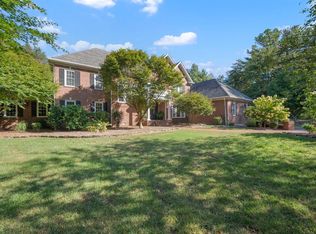 MLS ID #RA20266110, Lynn Hunt, Hunt Real Estate Group. RASK
 - $1,375,0004 bd5 ba4.8k sqft1457 Drakes Ridge Ln, Bowling Green, KY 42103For Sale
 MLS ID #RA20265413, Heather H Boyd, SimpliHOM. RASK
 - $1,299,0005 bd7 ba5.1k sqft1150 Drakes Ridge Ln, Bowling Green, KY 42103For SaleMLS ID #RA20262726, Jane M Parrott, RE/MAX Real Estate Executives. RASK
- $699,9004 bd4 ba4.8k sqft113 Timber Ridge Ct, Alvaton, KY 42122For SaleMLS ID #RA20263709, Amber Johns, Benchmark Realty, LLC. RASK
- $799,9005 bd4 ba4.4k sqft8680 Drakes Blvd, Alvaton, KY 42122For SaleMLS ID #RA20264491, Jason Mills, Keller Williams First Choice R. RASK
- $1,400,0004 bd5 ba5.7k sqft1215 Rivergreen Ln, Bowling Green, KY 42103For SaleMLS ID #RA20264778, Cole Melcher, Benchmark Realty, LLC. RASK
- $1,075,0004 bd4 ba4.5k sqft848 S Hewitt Rd, Bowling Green, KY 42103For SaleMLS ID #RA20265357, Terry L Davis, Coldwell Banker Legacy Group. RASK
- $849,9004 bd3 ba3.3k sqft460 W G Talley Rd, Alvaton, KY 42122For SaleMLS ID #RA20264581, Bo Zivak, Benchmark Realty, LLC. RASK
- $699,0003 bd3 ba3k sqft1766 Hunts Ln, Bowling Green, KY 42103For SaleMLS ID #RA20266116, Megan B Uvanni, Keller Williams First Choice R. RASK
- $844,9005 bd5 ba5.2k sqft508 Autumnstone Ln, Bowling Green, KY 42103For SaleMLS ID #RA20266007, Klay Kelley, Crye-Leike Executive Realty. RASK
- $1,250,0004 bd5 ba5.2k sqft1913 Nashville Rd, Bowling Green, KY 42101For SaleMLS ID #RA20264969, Jason Mills, Keller Williams First Choice R. RASK
- $895,0006 bd5 ba6.6k sqft827 Annmarie Ct, Bowling Green, KY 42103For SaleMLS ID #RA20265543, Jeremy Dawson, Coldwell Banker Legacy Group. RASK
- $759,9004 bd4 ba3.9k sqft9165 Hermitage Ln, Alvaton, KY 42122New ConstructionMLS ID #RA20265504, Nikki Adams, Keller Williams First Choice R. RASK
- $849,9005 bd5 ba3.3k sqft1892 Hiley Spencer Rd, Scottsville, KY 42164For SaleMLS ID #RA20265903, Tony M Huynh, Keller Williams First Choice R. RASK
- $699,0004 bd5 ba3k sqft9171 Hermitage Ln, Alvaton, KY 42122For SaleMLS ID #RA20264442, Leslie Stark, Keller Williams First Choice R. RASK
- $699,9004 bd5 ba3.1k sqft8698 Creekstone Ct, Alvaton, KY 42122New ConstructionMLS ID #RA20263843, Keena Smart Mccoy, Keller Williams First Choice R. RASK
- $799,0004 bd5 ba5.1k sqft1545 Shady Ridge Ct, Bowling Green, KY 42104For SaleMLS ID #RA20266117, Carla E Anderson, Keller Williams First Choice R. RASK
