Nestled in the prestigious gated community of The Club at Olde Stone, 1465 Drakes Ridge Lane offers an ideal combination of luxury, comfort, and panoramic views of Kentucky’s premier golf landscape. This expansive 5-bedroom, 5-bathroom estate is designed for both sophisticated entertaining and relaxed daily living. The house offers the primary bedroom and 2 additional bedrooms complete with ensuite baths on the main level. The second floor has a large living area with an additional bedroom and walk-in attic space. In the basement you will find a kitchenette, bedroom, bathroom, living area, and hobby room.
For sale
$1,395,000
1465 Drakes Ridge Ln, Bowling Green, KY 42103
5beds
6,964sqft
Single Family Residence
Built in 2007
0.57 Acres Lot
$-- Zestimate®
$200/sqft
$-- HOA
What's special
Walk-in attic space
- 167 days
- 424
- 18
Zillow last checked:
Listing updated:
Listed by:
Logan Brewer 270-599-0246,
BHG Realty,
Justin Perry 270-392-5134,
Coldwell Banker Legacy Group
Source: RASK,MLS#: RA20262469
Facts & features
Interior
Bedrooms & bathrooms
- Bedrooms: 5
- Bathrooms: 7
- Full bathrooms: 5
- Partial bathrooms: 2
- Main level bathrooms: 5
- Main level bedrooms: 3
Rooms
- Room types: Bonus Room, Family Room, Formal Dining Room, Hobby Room, Kitchen, Office
Primary bedroom
- Level: Main
- Area: 337.78
- Dimensions: 21.33 x 15.83
Bedroom 2
- Level: Main
- Area: 158.13
- Dimensions: 13.75 x 11.5
Bedroom 3
- Level: Main
- Area: 141.9
- Dimensions: 12.25 x 11.58
Bedroom 4
- Level: Upper
- Area: 279.32
- Dimensions: 19.83 x 14.08
Bedroom 5
- Level: Basement
- Area: 283.92
- Dimensions: 18.42 x 15.42
Primary bathroom
- Level: Main
Bathroom
- Features: Double Vanity, Granite Counters, Separate Shower, Tub, Walk-In Closet(s)
Dining room
- Level: Main
- Area: 283.92
- Dimensions: 18.42 x 15.42
Family room
- Level: Upper
- Area: 600.67
- Dimensions: 35.33 x 17
Kitchen
- Features: Eat-in Kitchen, Granite Counters, Bar
- Level: Main
- Area: 209.72
- Dimensions: 16.67 x 12.58
Living room
- Level: Main
- Area: 329.33
- Dimensions: 20.58 x 16
Basement
- Area: 2500
Heating
- Central, Electric
Cooling
- Central Air
Appliances
- Included: Built In Wall Oven, Cooktop, Dishwasher, Disposal, Double Oven, Microwave, Refrigerator, Gas Water Heater
- Laundry: In Hall, Laundry Room
Features
- Ceiling Fan(s), Chandelier, Closet Light(s), Split Bedroom Floor Plan, Walk-In Closet(s), Walls (Dry Wall), Walls (Paneling), Formal Dining Room
- Flooring: Hardwood, Tile
- Doors: Insulated Doors
- Windows: Drapes, Shutters
- Basement: Daylight,Finished-Full,Interior Entry
- Attic: Storage
- Number of fireplaces: 2
- Fireplace features: 2, Gas Log-Natural
Interior area
- Total structure area: 6,964
- Total interior livable area: 6,964 sqft
Property
Parking
- Total spaces: 2
- Parking features: Attached, Heated Garage, Garage Faces Side
- Attached garage spaces: 2
Accessibility
- Accessibility features: 1st Floor Bathroom, Walk in Shower
Features
- Levels: Two
- Patio & porch: Covered Front Porch, Porch
- Exterior features: Balcony, Concrete Walks, Lighting, Gas Grill, Landscaping, Outdoor Lighting
- Pool features: Community
- Fencing: None
- Has view: Yes
- View description: Golf Course
- Body of water: None
Lot
- Size: 0.57 Acres
- Features: Adjacent to Park, Level, Tennis Court, Corner Lot, Cul-De-Sac, Farm, Subdivided
Details
- Additional structures: Tennis Court(s)
- Parcel number: 054A71C077
Construction
Type & style
- Home type: SingleFamily
- Property subtype: Single Family Residence
Materials
- Cement Siding, Stone, Stucco
- Foundation: Concrete Perimeter
- Roof: Shingle
Condition
- Year built: 2007
Utilities & green energy
- Sewer: City
- Water: City
- Utilities for property: Cable Connected, Electricity Available, Garbage-Public, Natural Gas, Street Lights, Underground Cable, Underground Electric
Community & HOA
Community
- Features: Curbs, Sidewalks
- Security: Security System, Smoke Detector(s)
- Subdivision: Olde Stone
HOA
- Has HOA: Yes
- Amenities included: Playground, Clubhouse, Fitness Center, Management, Pool, Putting Green, Tennis Court(s)
- Services included: Partial Amenities, Security
Location
- Region: Bowling Green
Financial & listing details
- Price per square foot: $200/sqft
- Tax assessed value: $969,000
- Annual tax amount: $8,164
- Price range: $1.4M - $1.4M
- Date on market: 4/30/2026
- Road surface type: Other
Estimated market value
Not available
Estimated sales range
Not available
Not available
Price history
| Date | Event | Price |
|---|---|---|
| 7/15/2026 | Price change | $1,395,000-3.8%$200/sqft |
Source:  RASK #RA20262469 Report a problem RASK #RA20262469 Report a problem | ||
| 5/23/2026 | Price change | $1,450,000-9.3%$208/sqft |
Source: RASK #RA20262469 Report a problem | ||
| 4/30/2026 | Listed for sale | $1,599,000+88.1%$230/sqft |
Source: RASK #RA20262469 Report a problem | ||
| 7/3/2014 | Sold | $850,000$122/sqft |
Source: Agent Provided Report a problem | ||
Public tax history
| Year | Property taxes | Tax assessment |
|---|---|---|
| 2025 | $8,164 -0.9% | $969,000 |
| 2024 | $8,241 +13.1% | $969,000 +14% |
| 2023 | $7,289 +7.1% | $850,000 |
| 2022 | $6,804 +0.4% | $850,000 |
| 2021 | $6,779 -0.4% | $850,000 |
| 2020 | $6,803 | $850,000 |
| 2019 | $6,803 +0.2% | $850,000 |
| 2018 | $6,787 +0.5% | $850,000 |
| 2017 | $6,754 +2.8% | $850,000 |
| 2015 | $6,571 | $850,000 +30.8% |
| 2014 | -- | $650,000 +8.3% |
| 2011 | -- | $600,000 |
| 2010 | -- | $600,000 |
| 2009 | -- | $600,000 |
Find assessor info on the county website
Monthly payment
Est. payment
Payment breakdown
Explore the cost of this home by adjusting the details. Changes won't be saved.Climate risks
Neighborhood: 42103
Nearby schools
Schools provided by the listing agent
- Elementary: Alvaton
- Middle: Drakes Creek
- High: Greenwood
Source: RASK. This data may not be complete. We recommend contacting the local school district to confirm school assignments for this home.
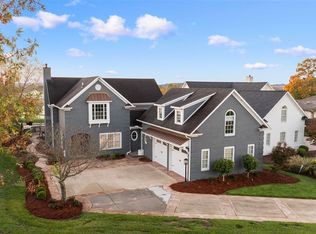
- $950,0004 bd5 ba4k sqft1473 Drakes Ridge Ln, Bowling Green, KY 42103Sold
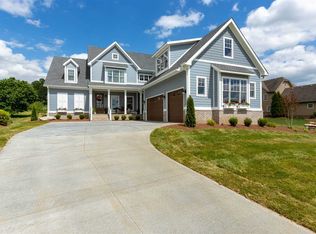
- $1,375,0004 bd5 ba4.8k sqft1457 Drakes Ridge Ln, Bowling Green, KY 42103For Sale

- $1,015,1004 bd4 ba3.9k sqft1481 Drakes Ridge Ln, Bowling Green, KY 42103Off Market

- $1,033,4004 bd5 ba-- sqft1441 Drakes Ridge Ln, Bowling Green, KY 42103Off Market
Similar homes
- $1,375,0004 bd5 ba4.8k sqft1457 Drakes Ridge Ln, Bowling Green, KY 42103For Sale
 MLS ID #RA20265413, Heather H Boyd, SimpliHOM. RASK
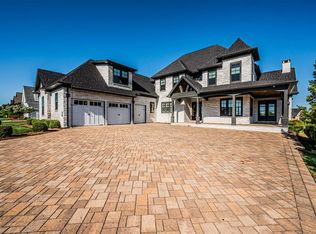
 - $1,299,0005 bd7 ba5.1k sqft1150 Drakes Ridge Ln, Bowling Green, KY 42103For Sale
 MLS ID #RA20262726, Jane M Parrott, RE/MAX Real Estate Executives. RASK
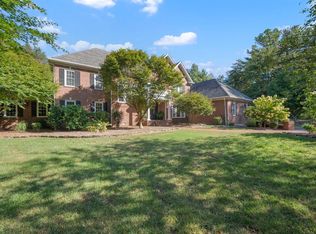
 - $--7 bd7 ba7.4k sqft801 Covington Grove Blvd, Bowling Green, KY 42104Auction
 MLS ID #RA20266110, Lynn Hunt, Hunt Real Estate Group. RASK
 - $1,350,0005 bd4 ba6k sqft260 Stone Trace Ct, Alvaton, KY 42122For Sale
 MLS ID #RA20265686, Isaac L Stuart, Garmon Real Estate & Auction. RASK
 - $1,400,0004 bd5 ba5.7k sqft1215 Rivergreen Ln, Bowling Green, KY 42103For SaleMLS ID #RA20264778, Cole Melcher, Benchmark Realty, LLC. RASK
- $822,5005 bd4 ba3.9k sqft1221 Drakes Ridge Ln, Bowling Green, KY 42103For SaleMLS ID #RA20262485, Chip Hightower, Coldwell Banker Legacy Group. RASK
- $844,9005 bd5 ba5.2k sqft508 Autumnstone Ln, Bowling Green, KY 42103For SaleMLS ID #RA20266007, Klay Kelley, Crye-Leike Executive Realty. RASK
- $1,075,0004 bd4 ba4.5k sqft848 S Hewitt Rd, Bowling Green, KY 42103For SaleMLS ID #RA20265357, Terry L Davis, Coldwell Banker Legacy Group. RASK
- $1,500,0005 bd6 ba7.3k sqft9154 Woodburn Allen Springs Rd, Alvaton, KY 42122For SaleMLS ID #RA20256254, Tim L Page, Coldwell Banker Legacy Group. RASK
- $895,0006 bd5 ba6.6k sqft827 Annmarie Ct, Bowling Green, KY 42103For SaleMLS ID #RA20265543, Jeremy Dawson, Coldwell Banker Legacy Group. RASK
- $799,0004 bd5 ba5.1k sqft1545 Shady Ridge Ct, Bowling Green, KY 42104For SaleMLS ID #RA20266117, Carla E Anderson, Keller Williams First Choice R. RASK
- $975,0005 bd5 ba5.1k sqft1630 Dunlaney Way, Bowling Green, KY 42103For SaleMLS ID #RA20265566, Chelsey Bush, Coldwell Banker Legacy Group. RASK
- $1,099,9995 bd4 ba5.2k sqft939 Cumberland Ridge Way, Bowling Green, KY 42103For SaleMLS ID #RA20263504, Rod Hutcheson, RE/MAX Real Estate Executives. RASK
- $779,9004 bd4 ba3.6k sqft735 Cumberland Ridge Way, Bowling Green, KY 42103For SaleMLS ID #RA20265556, Klay Kelley, Crye-Leike Executive Realty. RASK
- $724,9006 bd3 ba3.6k sqft932 Cumberland Ridge Way, Bowling Green, KY 42103For SaleMLS ID #RA20264452, Caleb Hastings, The Black Oak Company. RASK
- $939,0004 bd4 ba4k sqft54 Talbott Dr, Bowling Green, KY 42103For SaleMLS ID #RA20265195, Charlotte N Napier, Bowling Green Realty, Inc.. RASK
- $1,250,0004 bd5 ba5.2k sqft1913 Nashville Rd, Bowling Green, KY 42101For SaleMLS ID #RA20264969, Jason Mills, Keller Williams First Choice R. RASK
- $1,249,0003 bd4 ba4.5k sqft1767 Hazel Farms Ln, Bowling Green, KY 42103For SaleMLS ID #RA20263522, Cole Melcher, Benchmark Realty, LLC. RASK
- $799,9005 bd4 ba4.4k sqft8680 Drakes Blvd, Alvaton, KY 42122For SaleMLS ID #RA20264491, Jason Mills, Keller Williams First Choice R. RASK
