Located in the highly desirable Olde Stone gated community, this stunning brick home offers access to a championship 18-hole golf course, a 9-hole short course, resort-style pool, tennis and pickleball courts, on-site dining, Grill & Bar, and a fully equipped fitness center. With approximately 3,970 square feet, this spacious home features a grand great room with cathedral ceilings and an open-concept layout perfect for entertaining. The kitchen boasts granite countertops, a large family-style bar, abundant cabinetry, and generous counter space, along with a cozy eat-in area. A formal dining room adds an elegant touch for hosting gatherings. Beautiful Brazilian cherry hardwood floors flow throughout the main living areas. The layout includes additional bedrooms or flexible office/study space, while the second floor offers a large bonus/playroom, a potential fifth bedroom or study, and a charming library nook with built-in bookshelves. Step outside to enjoy the covered rear porch—perfect for relaxing or entertaining. A spacious 3-car garage completes this exceptional home, offering plenty of room for storage and convenience. This home truly has space, style, and amenities for everyone to enjoy.
For sale
$822,500
1221 Drakes Ridge Ln, Bowling Green, KY 42103
5beds
3,970sqft
Single Family Residence
Built in 2009
0.42 Acres Lot
$781,800 Zestimate®
$207/sqft
$-- HOA
What's special
Cozy eat-in areaLarge family-style barKitchen boasts granite countertopsAbundant cabinetryGenerous counter space
- 166 days
- 264
- 6
Zillow last checked:
Listing updated:
Listed by:
Chip Hightower 270-202-2617,
Coldwell Banker Legacy Group
Source: RASK,MLS#: RA20262485
Facts & features
Interior
Bedrooms & bathrooms
- Bedrooms: 5
- Bathrooms: 4
- Full bathrooms: 3
- Partial bathrooms: 1
- Main level bathrooms: 3
- Main level bedrooms: 3
Rooms
- Room types: Bonus Room, Family Room, Formal Dining Room, Office
Primary bedroom
- Level: Main
- Area: 259.63
- Dimensions: 16.75 x 15.5
Bedroom 2
- Level: Main
- Area: 138
- Dimensions: 12 x 11.5
Bedroom 3
- Level: Main
- Area: 144
- Dimensions: 12 x 12
Bedroom 4
- Level: Upper
- Area: 199.5
- Dimensions: 21 x 9.5
Bedroom 5
- Level: Upper
Primary bathroom
- Level: Main
Bathroom
- Features: Double Vanity, Granite Counters, Separate Shower, Walk-In Closet(s)
Dining room
- Level: Main
- Area: 166.75
- Dimensions: 14.5 x 11.5
Family room
- Level: Main
- Area: 432
- Dimensions: 24 x 18
Kitchen
- Features: Granite Counters
- Level: Main
- Area: 180
- Dimensions: 15 x 12
Heating
- Forced Air, Furnace, Electric
Cooling
- Central Air, Multiple
Appliances
- Included: Built In Wall Oven, Cooktop, Dishwasher, Microwave, Electric Range, Refrigerator, Gas Water Heater
- Laundry: Laundry Room
Features
- Bookshelves, Ceiling Fan(s), Closet Light(s), Split Bedroom Floor Plan, Tray Ceiling(s), Vaulted Ceiling(s), Walk-In Closet(s), Wet Bar, Walls (Dry Wall), Eat-in Kitchen, Formal Dining Room
- Flooring: Carpet, Hardwood, Tile
- Doors: Insulated Doors
- Windows: Thermo Pane Windows, Blinds
- Basement: None
- Number of fireplaces: 2
- Fireplace features: 2, Gas Log-Natural
Interior area
- Total structure area: 3,970
- Total interior livable area: 3,970 sqft
Property
Parking
- Total spaces: 3
- Parking features: Attached, Auto Door Opener, Garage Door Opener, Garage Faces Side
- Attached garage spaces: 3
Accessibility
- Accessibility features: None
Features
- Levels: One and One Half
- Patio & porch: Covered Front Porch, Covered Patio
- Exterior features: Landscaping, Mature Trees, Stamped Concrete Walks
- Has spa: Yes
- Spa features: Bath
- Fencing: None
- Body of water: None
Lot
- Size: 0.42 Acres
- Features: Tennis Court, Trees, Golf Course, Subdivided
Details
- Parcel number: 054A71C050
Construction
Type & style
- Home type: SingleFamily
- Property subtype: Single Family Residence
Materials
- Brick Veneer, Stone
- Foundation: Block
- Roof: Dimensional,Shingle
Condition
- New Construction
- New construction: No
- Year built: 2009
Utilities & green energy
- Sewer: City
- Water: City
- Utilities for property: Cable Available, Natural Gas
Community & HOA
Community
- Security: Smoke Detector(s)
- Subdivision: Olde Stone
HOA
- Amenities included: None
Location
- Region: Bowling Green
Financial & listing details
- Price per square foot: $207/sqft
- Tax assessed value: $600,000
- Annual tax amount: $5,055
- Price range: $822.5K - $822.5K
- Date on market: 4/30/2026
Estimated market value
$781,800
$743,000 - $821,000
$3,761/mo
Price history
| Date | Event | Price |
|---|---|---|
| 7/14/2026 | Price change | $822,500-4.3%$207/sqft |
Source:  RASK #RA20262485 Report a problem RASK #RA20262485 Report a problem | ||
| 4/30/2026 | Listed for sale | $859,900$217/sqft |
Source: RASK #RA20262485 Report a problem | ||
| 9/7/2022 | Listed for rent | $2,775$1/sqft |
Source: Zillow Rental Manager Report a problem | ||
Public tax history
| Year | Property taxes | Tax assessment |
|---|---|---|
| 2025 | $5,055 -0.9% | $600,000 |
| 2024 | $5,103 +19% | $600,000 +20% |
| 2023 | $4,288 +7.1% | $500,000 |
| 2022 | $4,003 +0.4% | $500,000 |
| 2021 | $3,988 -0.4% | $500,000 |
| 2020 | $4,002 | $500,000 |
| 2019 | $4,002 +0.2% | $500,000 -13% |
| 2018 | $3,992 -12.6% | $575,000 |
| 2017 | $4,569 +2.8% | $575,000 |
| 2015 | $4,445 | $575,000 |
| 2014 | -- | $575,000 -9.3% |
| 2011 | -- | $634,000 |
| 2010 | -- | $634,000 |
| 2009 | -- | $634,000 |
Find assessor info on the county website
Monthly payment
Est. payment
Payment breakdown
Explore the cost of this home by adjusting the details. Changes won't be saved.Climate risks
Neighborhood: 42103
Nearby schools
Schools provided by the listing agent
- Elementary: Alvaton
- Middle: Drakes Creek
- High: Greenwood
Source: RASK. This data may not be complete. We recommend contacting the local school district to confirm school assignments for this home.
- $110,0000.39 acres1231 Drakes Ridge Ln, Bowling Green, KY 42103Off Market

- $110,0000.39 acres1201 Drakes Ridge Ln, Bowling Green, KY 42103Off Market
- $860,000-- bd-- ba-- sqft1211 Drakes Ridge Ln, Bowling Green, KY 42103Off Market
- $125,000-- bd-- ba-- sqft1241 Drakes Ridge Ln, Bowling Green, KY 42103Off Market
Similar homes
- $844,9005 bd5 ba5.2k sqft508 Autumnstone Ln, Bowling Green, KY 42103For Sale
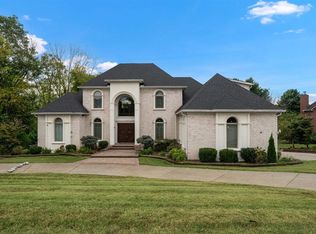
 MLS ID #RA20266007, Klay Kelley, Crye-Leike Executive Realty. RASK
 - $799,9004 bd4 ba4.1k sqft961 Threewood Cir, Bowling Green, KY 42103For Sale
 MLS ID #RA20264410, Breanna D Aponte, Keller Williams First Choice R. RASK
 - $799,9005 bd4 ba4.4k sqft8680 Drakes Blvd, Alvaton, KY 42122For Sale
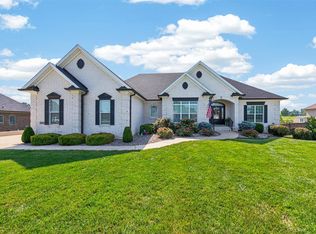 MLS ID #RA20264491, Jason Mills, Keller Williams First Choice R. RASK
 - $659,9004 bd3 ba3.1k sqft996 Cumberland Ridge Way, Bowling Green, KY 42103For Sale
 MLS ID #RA20265184, Kent Bulle, BHG Realty. RASK
 - $849,0006 bd4 ba4k sqft291 Sweepstakes Ct, Bowling Green, KY 42104For SaleMLS ID #RA20263902, Tony A Vance, Keller Williams First Choice R. RASK
- $799,9003 bd3 ba2.6k sqft753 Cousins Ct, Bowling Green, KY 42103For Sale
 MLS ID #3540997, Michael E Miller. RealTracs MLS as distributed by MLS GRID
 - $975,0005 bd5 ba5.1k sqft1630 Dunlaney Way, Bowling Green, KY 42103For SaleMLS ID #RA20265566, Chelsey Bush, Coldwell Banker Legacy Group. RASK
- $785,0005 bd4 ba3.6k sqft6881 Woodburn Allen Springs Rd, Bowling Green, KY 42104For SaleMLS ID #RA20264911, Tim L Page, Coldwell Banker Legacy Group. RASK
- $825,0004 bd5 ba3.5k sqft1731 Leyben Ct, Bowling Green, KY 42103New ConstructionMLS ID #RA20262893, Amanda J West, Crye-Leike Executive Realty. RASK
- $685,0005 bd3 ba2.1k sqft521 Autumnstone Ln, Bowling Green, KY 42103For SaleMLS ID #3229560, Karen Albright. RealTracs MLS as distributed by MLS GRID
- $784,0004 bd5 ba4.1k sqft148 Keeneland Ct, Bowling Green, KY 42104For SaleMLS ID #RA20262515, Chelsey Bush, Coldwell Banker Legacy Group. RASK
- $869,9004 bd3 ba3.3k sqft460 W G Talley Rd, Alvaton, KY 42122For SaleMLS ID #RA20264581, Bo Zivak, Benchmark Realty, LLC. RASK
- $649,9004 bd3 ba3k sqft327 Nash Stone Ct, Alvaton, KY 42122For SaleMLS ID #RA20265208, Stacey R Fergerson, Coldwell Banker Legacy Group. RASK
- $699,9004 bd4 ba4.8k sqft113 Timber Ridge Ct, Alvaton, KY 42122For SaleMLS ID #RA20263709, Amber Johns, Benchmark Realty, LLC. RASK
- $510,0004 bd4 ba3k sqft451 Drakesborough Dr, Bowling Green, KY 42103For SaleMLS ID #RA20262474, Steve L Henry, Coldwell Banker Legacy Group. RASK
- $729,9006 bd4 ba4.8k sqft3413 Amber Ct, Bowling Green, KY 42104For SaleMLS ID #RA20264073, Emily Edmonds, BHG Realty. RASK
- $1,000,0003 bd3 ba3.2k sqft277A Ben Thomas South Rd, Bowling Green, KY 42103For SaleMLS ID #RA20262505, Tim L Page, Coldwell Banker Legacy Group. RASK
- $624,8005 bd3 ba3.3k sqft697 Chris St, Bowling Green, KY 42103New ConstructionMLS ID #RA20265970, Melissa Marsch-Grimes, RE/MAX Real Estate Executives. RASK
- $724,9004 bd4 ba2.9k sqft205 Little Bear Ct, Bowling Green, KY 42104For SaleMLS ID #RA20264199, Ken Waddell, RE/MAX Real Estate Executives. RASK
