Seller may consider buyer concessions if made in an offer.Come see 521 Autumnstone Ln, recently updated with partial flooring replacement, enhancing its overall appeal. The kitchen contains stainless steel appliances, an accent backsplash, and a functional island. A comforting fireplace anchors a living area that extends to a welcoming deck. The primary bathroom includes double sinks along with a separate tub and shower, complementing the walk in closet in the primary bedroom. This updated home provides comfort and style throughout.
Active
Price cut: $15K (7/23)
$735,000
521 Autumnstone Ln, Bowling Green, KY 42103
5beds
2,144sqft
:
Get pre-qualified$4,677/mo
Single Family Residence, Residential
Built in 2021
1.15 Acres Lot
$-- Zestimate®
$343/sqft
$31/mo HOA
What's special
Comforting fireplaceWelcoming deckRecently updatedSeparate tub and showerPartial flooring replacementAccent backsplashFunctional island
- 51 days |
- 572 |
- 17 |
Likely to sell faster than
Zillow last checked:
Listing updated:
Listed by:
Karen Albright 480-462-5392,
OPENDOOR BROKERAGE, LLC
Source: RealTracs MLS as distributed by MLS GRID,MLS#: 3229560
Facts & features
Interior
Bedrooms & bathrooms
- Bedrooms: 5
- Bathrooms: 3
- Full bathrooms: 3
- Main level bedrooms: 2
Heating
- Central
Cooling
- Central Air
Appliances
- Included: Gas Range, Dishwasher, Refrigerator
Features
- Flooring: Carpet, Other, Tile
- Basement: Unfinished
Interior area
- Total structure area: 2,144
- Total interior livable area: 2,144 sqft
- Finished area above ground: 2,144
Property
Parking
- Total spaces: 2
- Parking features: Attached
- Attached garage spaces: 2
Features
- Levels: Two
- Stories: 2
Lot
- Size: 1.15 Acres
Details
- Parcel number: 065A04023
- Special conditions: Standard
Construction
Type & style
- Home type: SingleFamily
- Property subtype: Single Family Residence, Residential
Materials
- Brick
Condition
- New construction: No
- Year built: 2021
Utilities & green energy
- Sewer: Public Sewer
- Water: Public
- Utilities for property: Water Available
Community & HOA
Community
- Subdivision: Fountain Trace
HOA
- Has HOA: Yes
- HOA fee: $375 annually
Location
- Region: Bowling Green
Financial & listing details
- Price per square foot: $343/sqft
- Tax assessed value: $600,000
- Annual tax amount: $5,271
- Date on market: 6/3/2026
Estimated market value
Not available
Estimated sales range
Not available
Not available
Price history
| Date | Event | Price |
|---|---|---|
| 7/23/2026 | Price change | $735,000-2%$343/sqft |
Source:  RealTracs MLS as distributed by MLS GRID #3229560 Report a problem RealTracs MLS as distributed by MLS GRID #3229560 Report a problem | ||
| 7/1/2026 | Price change | $750,000-2%$350/sqft |
Source: RealTracs MLS as distributed by MLS GRID #3229560 Report a problem | ||
| 6/3/2026 | Listed for sale | $765,000$357/sqft |
Source: RealTracs MLS as distributed by MLS GRID #3229560 Report a problem | ||
| 4/24/2026 | Sold | $765,000+50%$357/sqft |
Source: Public Record Report a problem | ||
| 10/2/2019 | Listing removed | $509,900$238/sqft |
Source: RE/MAX Real Estate Executives #20191461 Report a problem | ||
| 8/1/2019 | Price change | $509,900-1.2%$238/sqft |
Source: RE/MAX Real Estate Executives #20191461 Report a problem | ||
| 6/7/2019 | Price change | $515,900-0.8%$241/sqft |
Source: RE/MAX Real Estate Executives #20191461 Report a problem | ||
| 4/26/2019 | Price change | $519,900-1.9%$242/sqft |
Source: RE/MAX Real Estate Executives #20191461 Report a problem | ||
| 4/3/2019 | Listed for sale | $529,900$247/sqft |
Source: RE/MAX Real Estate Executives #20191461 Report a problem | ||
Public tax history
| Year | Property taxes | Tax assessment |
|---|---|---|
| 2024 | $5,319 -0.7% | $600,000 |
| 2023 | $5,358 +6.8% | $600,000 |
| 2022 | $5,016 +25.4% | $600,000 +26.3% |
| 2021 | $4,000 -0.4% | $475,000 |
| 2020 | $4,015 | $475,000 -3.1% |
| 2019 | $4,015 -2.7% | $490,000 +1125% |
| 2018 | $4,127 +739.9% | $40,000 |
| 2017 | $491 +1.6% | $40,000 |
| 2015 | $484 +1.2% | $40,000 |
| 2014 | $478 | $40,000 |
Find assessor info on the county website
Monthly payment
Est. payment
Payment breakdown
Explore the cost of this home by adjusting the details. Changes won't be saved.Climate risks
Neighborhood: 42103
Nearby schools
GreatSchools rating
- 7/10Cumberland Trace Elementary SchoolGrades: PK-6Distance: 2.2 mi
- 10/10Drakes Creek Middle SchoolGrades: 7-8Distance: 3.9 mi
- 10/10Greenwood High SchoolGrades: 9-12Distance: 3.7 mi
Schools provided by the listing agent
- Elementary: Briarwood Elementary School
- Middle: Drakes Creek Middle School
- High: Greenwood High School
Source: RealTracs MLS as distributed by MLS GRID. This data may not be complete. We recommend contacting the local school district to confirm school assignments for this home.
- $632,7004 bd3 ba3.2k sqft509 Autumnstone Ln, Bowling Green, KY 42103Off Market
- $702,6004 bd3 ba3.8k sqft526 Autumnstone Ln, Bowling Green, KY 42103Off Market
- $1,290,1005 bd5 ba7.4k sqft706 Laurelwood Cir, Bowling Green, KY 42103Off Market
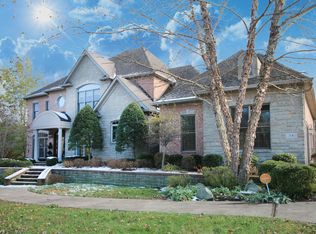
- $985,0005 bd5 ba5.6k sqft514 Autumnstone Ln, Bowling Green, KY 42103Sold

- $25,0001 Acres147 Fountain Trace Dr, Bowling Green, KY 42103Off Market
- $1,007,4007 bd5 ba3k sqft503 Autumnstone Ln, Bowling Green, KY 42103Off Market
- $651,9004 bd4 ba3.3k sqft520 Autumnstone Ln, Bowling Green, KY 42103Off Market
- $689,9004 bd6 ba4.2k sqft712 Laurelwood Cir, Bowling Green, KY 42103Sold
A local agent can set up tours, give advice and negotiate with sellers.
A local lender can help you make sure your offer is ready when you are.
Similar homes
- $609,5003 bd3 ba2.3k sqft820 Hill Rd, Bowling Green, KY 42103New Construction

 MLS ID #RA20264017, Naida Dautovic, Keller Williams First Choice R. RASK
 - $549,0004 bd3 ba2.6k sqft1008 Cumberland Ridge Way, Bowling Green, KY 42103For Sale
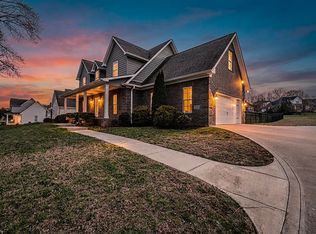 MLS ID #RA20261181, Jane M Parrott, RE/MAX Real Estate Executives. RASK
 - $699,0004 bd5 ba3k sqft9171 Hermitage Ln, Alvaton, KY 42122For Sale
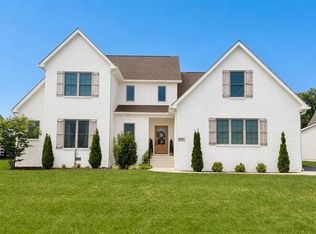 MLS ID #RA20264442, Leslie Stark, Keller Williams First Choice R. RASK
 - $399,0004 bd3 ba2.3k sqft620 Sherwood Dr, Bowling Green, KY 42103For Sale
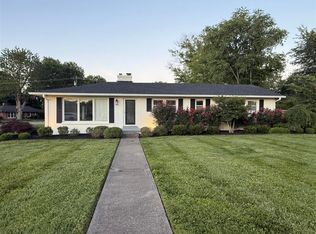 MLS ID #RA20260321, Leslie Hastings, The Black Oak Company. RASK
 - $849,9004 bd4 ba3.2k sqft1647 Granite Cir, Bowling Green, KY 42103For Sale By Owner
- $429,9003 bd2 ba2.6k sqft233 Crabtree Ln, Bowling Green, KY 42103For SaleMLS ID #RA20261990, Asher Sullivan, Coldwell Banker Legacy Group. RASK
- $749,9004 bd5 ba3.1k sqft8698 Creekstone Ct, Alvaton, KY 42122New ConstructionMLS ID #RA20263843, Keena Smart Mccoy, Keller Williams First Choice R. RASK
- from $599,9005 bd4 ba2.6k sqftSouthern Monte Cristo Plan, Poplar Grove, Bowling Green, KY 42103New ConstructionPrestige Builders
- $574,9004 bd4 ba2.6k sqft3292 Sunburst Dr, Bowling Green, KY 42101For SaleMLS ID #RA20263128, Nicholas Lawson, BHG Realty. RASK
- from $599,9005 bd4 ba2.6k sqftAshford Plan, Poplar Grove, Bowling Green, KY 42103New ConstructionPrestige Builders
- from $579,9004 bd3 ba2.4k sqftCalvin Arlo Plan, Olde Stone, Bowling Green, KY 42103New ConstructionPrestige Builders
- from $736,0005 bd4 ba3.2k sqftThe Sequoia Plan, Hazel Farms, Alvaton, KY 42122New ConstructionGoodworth Construction
- $545,0004 bd3 ba2.7k sqft6358 Autumn Breeze Ct, Alvaton, KY 42122New ConstructionMLS ID #RA20263816, Amanda J West, Crye-Leike Executive Realty. RASK
- from $439,9004 bd3 ba2k sqftThe Parks Edge Plan, Carter Crossings, Bowling Green, KY 42103New ConstructionHammer Homes
- from $599,9003 bd3 ba2.4k sqftMontgomery Plan, Olde Stone, Bowling Green, KY 42103New ConstructionPrestige Builders
- from $589,9004 bd2 ba2k sqftLincoln Keith Plan, Olde Stone, Bowling Green, KY 42103New ConstructionPrestige Builders
- from $549,9004 bd3 ba2.4k sqftGimmelwald Plan, Olde Stone, Bowling Green, KY 42103New ConstructionPrestige Builders
- from $629,9005 bd4 ba2.7k sqftRex Plan, Poplar Grove, Bowling Green, KY 42103New ConstructionPrestige Builders
- $449,9003 bd3 ba2.4k sqft1447 Boulder Ct, Bowling Green, KY 42104For SaleMLS ID #RA20261737, Dino Veletanlic, Keller Williams First Choice R. RASK
- from $690,0005 bd3 ba3k sqftThe Cedar Plan, Hazel Farms, Alvaton, KY 42122New ConstructionGoodworth Construction
