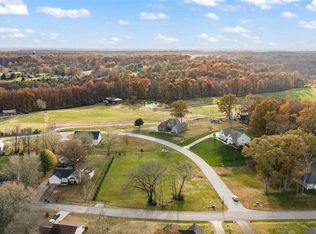
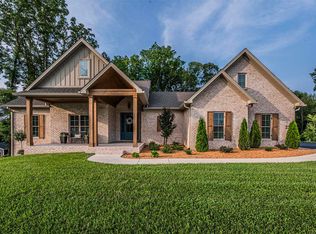
Brand new construction home featuring hardwood, custom cabinets, spacious rooms throughout, 2 car garage, one acre of country living just minutes from town!
Sold for $414,500
Zillow last checked:
Listing updated:
Bought with:
Bryan Hoover, 300461
Keller Williams First Choice R
Source: RASK,MLS#: RA20261990
Price history
| Date | Event | Price |
|---|---|---|
| 9/14/2026 | Sold | $414,500-3.6%$156/sqft |
Source:  RASK #RA20261990 Report a problem RASK #RA20261990 Report a problem | ||
| 8/17/2026 | Pending sale | $429,900$162/sqft |
Source: RASK #RA20261990 Report a problem | ||
| 7/17/2026 | Price change | $429,900-1.1%$162/sqft |
Source: RASK #RA20261990 Report a problem | ||
| 6/19/2026 | Price change | $434,900-1.1%$164/sqft |
Source: RASK #RA20261990 Report a problem | ||
| 5/8/2026 | Price change | $439,900-2.2%$166/sqft |
Source: RASK #RA20261990 Report a problem | ||
| 4/10/2026 | Listed for sale | $449,900+7.1%$169/sqft |
Source: RASK #RA20261990 Report a problem | ||
| 10/22/2024 | Listing removed | $419,900-1.2%$158/sqft |
Source: RASK #RA20240696 Report a problem | ||
| 10/15/2024 | Price change | $424,900-1.2%$160/sqft |
Source: RASK #RA20240696 Report a problem | ||
| 9/30/2024 | Price change | $429,900-1.1%$162/sqft |
Source: RASK #RA20240696 Report a problem | ||
| 9/10/2024 | Price change | $434,900-1.1%$164/sqft |
Source: RASK #RA20240696 Report a problem | ||
| 8/19/2024 | Price change | $439,900-1.1%$166/sqft |
Source: RASK #RA20240696 Report a problem | ||
| 7/9/2024 | Price change | $445,000-2.2%$168/sqft |
Source: RASK #RA20240696 Report a problem | ||
| 6/18/2024 | Price change | $455,000-2.2%$171/sqft |
Source: RASK #RA20240696 Report a problem | ||
| 6/6/2024 | Price change | $465,000-3.1%$175/sqft |
Source: RASK #RA20240696 Report a problem | ||
| 2/14/2024 | Listed for sale | $479,900$181/sqft |
Source: RASK #RA20240696 Report a problem | ||

Sell for more on Zillow
Get a Zillow Showcase℠ listing at no additional cost and you could sell for .
$414,500
2% more
+$8,290
With Zillow Showcase(estimated)
$422,790
