Gorgeous Custom-Built Brick Home on 1 Acre! This stunning 4-bedroom, 2-bath home offers over 2,400 sqft. of beautifully designed living space, all set on a serene 1-acre lot. From the moment you step through the impressive 8' tall front door, you’ll be captivated by the craftsmanship throughout — rich hardwood floors, extensive crown molding, and elegant tray ceilings. The heart of the home is a chef’s dream kitchen featuring granite countertops, a large marble island, and a spacious walk-in pantry with custom shelving. The open-concept great room boasts a cozy gas log fireplace and elegant vaulted ceiling, perfect for gatherings. Enjoy the privacy of a split-bedroom layout, with the luxurious primary suite offering a double tray ceiling, a spa-like bath with an oversized tile shower, and ample closet space. Step outside to the covered patio and soak in the gorgeous wooded views — often visited by deer! Additional highlights include: dedicated laundry room with sink, counter space, and closet, finished 350 sqft. basement area ideal for a home gym, storm room for safety, conditioned crawl space/basement (heated and cooled), floored attic storage, and oversized 2-car garage with 18' door and EV charger wiring. This home truly has it all — beauty, function, and top-quality finishes. A must-see! Covered patio is 18'2 x 10'9. Street light $200/year added to tax bill. Fiber Optics with AT&T.
Sold for $524,000
$524,000
226 Crabtree Ln, Bowling Green, KY 42103
4beds
2,475sqft
Single Family Residence
Built in 2022
1 Acres Lot
$532,300 Zestimate®
$212/sqft
$2,605 Estimated rent
Home value
$532,300
$447,000 - $633,000
$2,605/mo
Zestimate® history
Owner options
List your home for rent
$2,605/mo
Rent Zestimate®
Find your next renter with Zillow Rental Manager. Plus, with online applications, you can quickly screen prospective tenants – for free.
$2,605/mo
Rent Zestimate®
Refinance and save
$2,499/mo
Est. payment
Refinancing to a lower rate could help reduce your monthly payments and save thousands over the life of the loan.
$2,499/mo
Est. payment
Explore your selling options
Work with a Zillow partner agent
Leverage their expertise and Zillow's premium Showcase listings to get your home seen by more buyers.
Get startedList with your own agent
Get your home in front of millions of buyers by listing it on Zillow.
Learn how to do itSell it yourself
Take full control of how buyers see your home on Zillow by listing For Sale by Owner (FSBO).
List your homeWhat's special
Extensive crown moldingElegant tray ceilingsDouble tray ceilingCozy gas log fireplaceFloored attic storageSplit-bedroom layoutSpacious walk-in pantry
Zillow last checked:
Listing updated:
Listed by:
Jane M Parrott 270-792-7334,
RE/MAX Real Estate Executives
Bought with:
Kari Mcconnell, 273727
EXP Realty, LLC
Source: RASK,MLS#: RA20253364
Facts & features
Interior
Bedrooms & bathrooms
- Bedrooms: 4
- Bathrooms: 2
- Full bathrooms: 2
- Main level bathrooms: 2
- Main level bedrooms: 4
Rooms
- Room types: Great Room
Primary bedroom
- Level: Main
- Area: 220
- Dimensions: 13.75 x 16
Bedroom 2
- Level: Main
- Area: 155.69
- Dimensions: 11.75 x 13.25
Bedroom 3
- Level: Main
- Area: 142.64
- Dimensions: 13.17 x 10.83
Bedroom 4
- Level: Main
- Area: 173.19
- Dimensions: 12.08 x 14.33
Primary bathroom
- Level: Main
Bathroom
- Features: Double Vanity, Separate Shower, Walk-In Closet(s), Other
Kitchen
- Features: Eat-in Kitchen, Granite Counters, Pantry
- Level: Main
- Area: 360
- Dimensions: 13.5 x 26.67
Basement
- Area: 350
Heating
- Heat Pump, Electric
Cooling
- Central Air
Appliances
- Included: Dishwasher, Disposal, Microwave, Range/Oven, Electric Range, Refrigerator, Self Cleaning Oven, Smooth Top Range, Electric Water Heater
- Laundry: Laundry Room
Features
- Ceiling Fan(s), Chandelier, Closet Light(s), Split Bedroom Floor Plan, Tray Ceiling(s), Vaulted Ceiling(s), Walk-In Closet(s), Walls (Dry Wall), Walls (Shiplap), Kitchen/Dining Combo
- Flooring: Hardwood
- Doors: Insulated Doors
- Windows: Thermo Pane Windows, Tilt, Vinyl Frame, Window Treatments
- Basement: Finished-Partial,Partial
- Attic: Storage
- Number of fireplaces: 1
- Fireplace features: 1, Propane, Ventless
Interior area
- Total structure area: 2,475
- Total interior livable area: 2,475 sqft
Property
Parking
- Total spaces: 2
- Parking features: Attached, Auto Door Opener, Garage Door Opener, Garage Faces Side
- Attached garage spaces: 2
- Has uncovered spaces: Yes
Accessibility
- Accessibility features: None
Features
- Patio & porch: Covered Front Porch, Covered Patio, Porch
- Exterior features: Concrete Walks, Lighting, Landscaping, Mature Trees, Outdoor Lighting, Trees
- Fencing: None
Lot
- Size: 1 Acres
- Features: County, Out of City Limits, Subdivided
Details
- Parcel number: 065A20002
Construction
Type & style
- Home type: SingleFamily
- Architectural style: Ranch
- Property subtype: Single Family Residence
Materials
- Brick/Siding
- Foundation: Block
- Roof: Dimensional,Shingle
Condition
- Year built: 2022
Utilities & green energy
- Sewer: Septic Tank
- Water: County
- Utilities for property: Cable Available, Electricity Available, Garbage-Public, Propane Tank-Owner, Street Lights, Underground Cable, Underground Electric, Other
Community & HOA
Community
- Security: Smoke Detector(s)
- Subdivision: Crabtree Estates
HOA
- Amenities included: None
Location
- Region: Bowling Green
Financial & listing details
- Price per square foot: $212/sqft
- Tax assessed value: $400,000
- Annual tax amount: $3,130
- Price range: $529K - $524K
- Date on market: 6/12/2025
- Road surface type: Asphalt
Price history
| Date | Event | Price |
|---|---|---|
| 9/18/2025 | Sold | $524,000-0.9%$212/sqft |
Source:  RASK #RA20253364 Report a problem RASK #RA20253364 Report a problem | ||
| 8/12/2025 | Pending sale | $529,000$214/sqft |
Source: RASK #RA20253364 Report a problem | ||
| 6/12/2025 | Price change | $529,000+713.8%$214/sqft |
Source: RASK #RA20253364 Report a problem | ||
| 10/26/2022 | Listed for sale | $65,000$26/sqft |
Source: RASK #RA20224876 Report a problem | ||
Public tax history
| Year | Property taxes | Tax assessment |
|---|---|---|
| 2024 | $3,130 +392.6% | $400,000 +566.7% |
| 2023 | $635 +25.8% | $60,000 +25% |
| 2022 | $505 | $48,000 |
Find assessor info on the county website
Neighborhood: 42103
Nearby homes
- $540,000-- bd-- ba-- sqft234 Crabtree Ln, Bowling Green, KY 42103Off Market
- $429,9003 bd2 ba2.6k sqft233 Crabtree Ln, Bowling Green, KY 42103For Sale
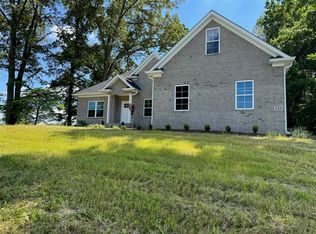
- $73,0001 Acres242 Crabtree Ln, Bowling Green, KY 42103Sold

- $235,9003 bd2 ba1.3k sqft210 Crabtree Ln, Bowling Green, KY 42103Off Market
- $390,000-- bd-- ba-- sqft275 Crabtree Ln, Bowling Green, KY 42103Off Market
- $137,900-- bd-- ba-- sqft256 Crabtree Ln, Bowling Green, KY 42103Off Market
- $378,100-- bd-- ba-- sqft218 Crabtree Ln, Bowling Green, KY 42103Off Market
- $74,0001.23 Acres219 Crabtree Ln, Bowling Green, KY 42103Sold
Nearby schools
GreatSchools rating
- 7/10Alvaton Elementary SchoolGrades: PK-6Distance: 4.2 mi
- 10/10Drakes Creek Middle SchoolGrades: 7-8Distance: 4.7 mi
- 10/10Greenwood High SchoolGrades: 9-12Distance: 4.5 mi
Schools provided by the listing agent
- Elementary: Alvaton
- Middle: Drakes Creek
- High: Greenwood
Source: RASK. This data may not be complete. We recommend contacting the local school district to confirm school assignments for this home.


Get pre-qualified for a loan
At Zillow Home Loans, we can pre-qualify you in as little as 5 minutes with no impact to your credit score.An equal housing lender. NMLS #10287.
Sell for more on Zillow
Get a Zillow Showcase℠ listing at no additional cost and you could sell for .
$532,300
2% more
+$10,646
With Zillow Showcase(estimated)
$542,946
- Kentucky
- Warren County
- Bowling Green
- 42103
- 226 Crabtree Ln
Nearby cities
Nearby zip codes
Other Bowling Green Topics
