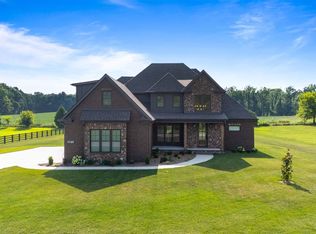
Experience the perfect blend of luxury, craftsmanship, and privacy in this extraordinary custom-built estate. Constructed in 2024 as the builder's personal residence, this one-of-a-kind home showcases exceptional attention to detail and high-end finishes throughout its more than 4,500 square feet of finished living space. From the moment you arrive, the expansive front porch welcomes you home. Inside, soaring 12-foot ceilings, rich hardwood flooring, and a stunning stone wood-burning fireplace create an inviting yet sophisticated atmosphere. The heart of the home is a chef's dream kitchen featuring a premium appliance package, custom cabinetry, and an adjoining butler's pantry complete with a sink and wine cooler—perfect for entertaining on any scale. The spacious primary suite serves as a private retreat, overlooking the park-like backyard filled with mature trees. Enjoy direct access to the rear porch, where you'll find the ultimate outdoor entertaining space featuring a built-in grill, sink, and kegerator. Whether hosting friends or enjoying a quiet evening, the covered porch offers breathtaking views of the serene 2.16-acre property that backs to woods, providing exceptional privacy. Additional highlights include a dedicated home office with custom built-in bookcases, a custom-built chicken coop, and nearly 1,000 square feet of storage space. Car enthusiasts, hobbyists, and outdoor adventurers will appreciate the massive 4,600-square-foot unfinished basement with room for up to nine vehicles. With ample space for boats, ATVs, side-by-sides, four-wheelers, recreational equipment, and workshop areas, the possibilities are endless. Rarely does a home combine this level of quality, functionality, and privacy. Designed without compromise and loaded with premium features, this exceptional property offers a lifestyle that is truly second to none.
For sale
$1,299,000
1767 Hazel Farms Ln, Bowling Green, KY 42103
3beds
4,567sqft
:
Get pre-qualified$7,871/mo
Single Family Residence
Built in 2024
2.16 Acres Lot
$1,220,200 Zestimate®
$284/sqft
$-- HOA
What's special
Premium appliance packageStunning stone wood-burning fireplaceCustom-built chicken coopExpansive front porchRich hardwood flooringCustom cabinetrySpacious primary suite
- 48 days |
- 501 |
- 27 |
Zillow last checked:
Listing updated:
Listed by:
Cole Melcher 615-305-3910,
Benchmark Realty, LLC
Source: RASK,MLS#: RA20263522
Facts & features
Interior
Bedrooms & bathrooms
- Bedrooms: 3
- Bathrooms: 4
- Full bathrooms: 2
- Partial bathrooms: 2
- Main level bathrooms: 4
- Main level bedrooms: 3
Rooms
- Room types: Bonus Room, Den, Family Room, Formal Dining Room, Office, Workshop
Primary bedroom
- Level: Main
Bedroom 2
- Level: Main
Bedroom 3
- Level: Main
Primary bathroom
- Level: Main
Bathroom
- Features: None
Dining room
- Level: Main
Family room
- Level: Main
Kitchen
- Level: Main
Living room
- Level: Main
Basement
- Area: 4600
Heating
- Central, Gas
Cooling
- Central Air
Appliances
- Included: Double Oven, Microwave, Gas Range, Propane Water Heater, Tankless Water Heater
- Laundry: Laundry Room
Features
- Bookshelves, Wet Bar, Formal Dining Room
- Flooring: Hardwood
- Basement: Unfinished,Garage Entrance
- Has fireplace: Yes
- Fireplace features: Wood Burning
Interior area
- Total structure area: 4,567
- Total interior livable area: 4,567 sqft
Property
Parking
- Total spaces: 9
- Parking features: Attached, Garage Faces Side
- Attached garage spaces: 9
Accessibility
- Accessibility features: None
Features
- Levels: Two
- Patio & porch: Covered Front Porch, Porch
- Exterior features: Mature Trees
- Fencing: None
Lot
- Size: 2.16 Acres
- Features: Other
Details
- Additional structures: Workshop
- Parcel number: 067B68012
Construction
Type & style
- Home type: SingleFamily
- Property subtype: Single Family Residence
Materials
- Brick
- Foundation: Slab
- Roof: Shingle
Condition
- New Construction
- New construction: No
- Year built: 2024
Utilities & green energy
- Sewer: Septic Tank
- Water: City
Community & HOA
Community
- Subdivision: Hazel Farms
Location
- Region: Bowling Green
Financial & listing details
- Price per square foot: $284/sqft
- Tax assessed value: $115,600
- Annual tax amount: $993
- Price range: $1.3M - $1.3M
- Date on market: 6/15/2026
Estimated market value
$1,220,200
$1.16M - $1.28M
$4,007/mo
Price history
| Date | Event | Price |
|---|---|---|
| 6/15/2026 | Listed for sale | $1,299,000$284/sqft |
Source:  RASK #RA20263522 Report a problem RASK #RA20263522 Report a problem | ||
Public tax history
| Year | Property taxes | Tax assessment |
|---|---|---|
| 2024 | $993 | $115,600 |
Find assessor info on the county website
Monthly payment
Est. payment
Payment breakdown
Explore the cost of this home by adjusting the details. Changes won't be saved.Climate risks
Neighborhood: 42103
Nearby schools
GreatSchools rating
- 7/10Alvaton Elementary SchoolGrades: PK-6Distance: 1.7 mi
- 10/10Drakes Creek Middle SchoolGrades: 7-8Distance: 6.6 mi
- 10/10Greenwood High SchoolGrades: 9-12Distance: 6.5 mi
Schools provided by the listing agent
- Elementary: Alvaton
- Middle: Drakes Creek
- High: Greenwood
Source: RASK. This data may not be complete. We recommend contacting the local school district to confirm school assignments for this home.
- $69,500-- bd-- ba-- sqft1761 Hazel Farms Ln, Bowling Green, KY 42103Off Market
- $345,600-- bd-- ba-- sqft1773 Hazel Farms Ln, Bowling Green, KY 42103Off Market
- $69,500-- bd-- ba-- sqft1779 Hazel Farms Ln, Bowling Green, KY 42103Off Market
- $69,500-- bd-- ba-- sqft1785 Hazel Farms Ln, Bowling Green, KY 42103Off Market
- $749,9004 bd3 ba3.1k sqft1749 Hazel Farms Ln, Bowling Green, KY 42103For Sale
- $66,000-- bd-- ba-- sqft1743 Hazel Farms Ln, Bowling Green, KY 42103Off Market
- $465,0003 bd2 ba2.1k sqft1746 Hazel Farms Ln, Alvaton, KY 42122Sold
- $27,0001.04 AcresNew Cut Rd, Alvaton, KY 42122Off Market
A local agent can set up tours, give advice and negotiate with sellers.
A local lender can help you make sure your offer is ready when you are.
Similar homes
- $849,9004 bd4 ba3.5k sqft1731 Hazel Farms Ln, Bowling Green, KY 42103For Sale

 MLS ID #RA20264541, Nikki Adams, Keller Williams First Choice R. RASK
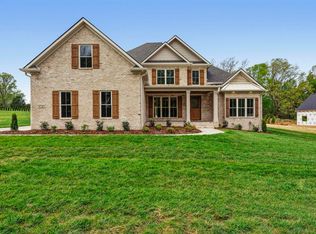
 - $749,9004 bd3 ba3.1k sqft1749 Hazel Farms Ln, Bowling Green, KY 42103For Sale
 MLS ID #RA20264066, Landon Hampton, RE/MAX Real Estate Executives. RASK
 - $824,9004 bd5 ba3.3k sqft1728 Hazel Farms Ln, Bowling Green, KY 42103New Construction
 MLS ID #RA20263700, Heather H Boyd, SimpliHOM. RASK
 - $830,0004 bd5 ba3.5k sqft1731 Leyben Ct, Bowling Green, KY 42103New Construction
 MLS ID #RA20262893, Amanda J West, Crye-Leike Executive Realty. RASK
 - $899,9005 bd4 ba3.2k sqft1724 Leyben Ct #A, Bowling Green, KY 42103For SaleMLS ID #RA20262312, Shauna Gravil, RE/MAX Real Estate Executives. RASK
- $1,299,0005 bd7 ba5.1k sqft1150 Drakes Ridge Ln, Bowling Green, KY 42103For SaleMLS ID #RA20262726, Jane M Parrott, RE/MAX Real Estate Executives. RASK
- $839,9005 bd4 ba3.2k sqft1724 Leyben Ct #B, Bowling Green, KY 42103For SaleMLS ID #RA20262313, Shauna Gravil, RE/MAX Real Estate Executives. RASK
- $1,149,9905 bd4 ba5.2k sqft939 Cumberland Ridge Way, Bowling Green, KY 42103For SaleMLS ID #RA20263504, Rod Hutcheson, RE/MAX Real Estate Executives. RASK
- $817,5003 bd3 ba3k sqft1766 Hunts Ln, Bowling Green, KY 42103For SaleMLS ID #RA20263932, Megan B Uvanni, Keller Williams First Choice R. RASK
- $799,9004 bd4 ba3.2k sqft7182 Eagle Ridge Ln, Bowling Green, KY 42103For SaleMLS ID #RA20262341, Kent Bulle, BHG Realty. RASK
- $749,9004 bd4 ba4.8k sqft113 Timber Ridge Ct, Alvaton, KY 42122For SaleMLS ID #RA20263709, Amber Johns, Benchmark Realty, LLC. RASK
- $1,100,0006 bd4 ba4.2k sqft320 Sierra Nevada Way, Bowling Green, KY 42104For SaleMLS ID #RA20263543, Jane M Parrott, RE/MAX Real Estate Executives. RASK
- $975,0004 bd3 ba4.2k sqft2999 Vance Ln, Woodburn, KY 42170For SaleMLS ID #RA20264560, Jane M Parrott, RE/MAX Real Estate Executives. RASK
- $1,585,0005 bd5 ba5.8k sqft1474 Mount Ayr Cir, Bowling Green, KY 42103For SaleMLS ID #RA20262868, Mihreta Heldic, Crye-Leike Executive Realty. RASK
- $755,0006 bd3 ba3.6k sqft932 Cumberland Ridge Way, Bowling Green, KY 42103For SaleMLS ID #RA20264452, Caleb Hastings, The Black Oak Company. RASK
- $799,9004 bd4 ba4.1k sqft961 Threewood Cir, Bowling Green, KY 42103For SaleMLS ID #RA20264410, Breanna D Aponte, Keller Williams First Choice R. RASK
- $1,599,9005 bd5 ba6.5k sqft137 Walking Stick Trail Ct, Bowling Green, KY 42103For SaleMLS ID #RA20262366, Neill Caudill, Bowling Green Realty, Inc.. RASK
- $879,9005 bd5 ba3.3k sqft1892 Hiley Spencer Rd, Scottsville, KY 42164For SaleMLS ID #RA20264362, Tony M Huynh, Keller Williams First Choice R. RASK
- $960,0003 bd4 ba5.6k sqft9811 Nashville Rd, Bowling Green, KY 42101For SaleMLS ID #RA20262931, Amy Rush, Coldwell Banker Legacy Group. RASK
- $774,9004 bd4 ba4.1k sqft923 Cumberland Ridge Way, Bowling Green, KY 42103For SaleMLS ID #RA20261490, Rod Hutcheson, RE/MAX Real Estate Executives. RASK
