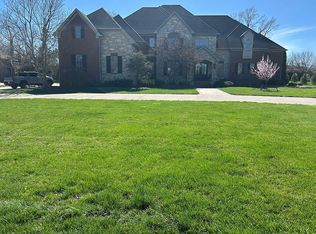
Welcome to the home of your dreams in the heart of Bowling Green! Tucked away in one of Bowling Green's most desirable neighborhoods and abounding with custom details on a quiet street, this spacious, light-filled executive home has it all. Blending tradition with contemporary elegance, you'll never want to leave! The floor-to-ceiling living room windows overlook an open field just behind the home, welcoming you and your guests from the large, glass front doors. From the gorgeous primary suite featuring vaulted ceilings, a spa-like bath, separate his-and-hers closets showcasing custom cabinets and built-ins, to the expansive pool, hot tub and covered patio areas there seems to be nothing this home doesn't have. In addition to the luxurious primary suite, the first and second floors offer soaring ceilings, a chef's kitchen with quartz countertops and walk-in pantry, 4 spacious bedrooms, 4 full baths, an elegant office with built-in bookshelves and library ladder, bonus room, a mudroom and large laundry room with wrapping station, an attached 3 car garage and walk-in attic storage. The natural hardwood floors gleam on both levels and a special inlay on the second floor landing is especially beautiful. The expansive basement with high ceilings feels like an extension of the main floor and connects to the lower covered patio and pool area; it offers an additional 1800sf of finished space and over 1900sf of unfinished space. A large living area with fireplace, wet bar and abundant floor to ceiling doors and windows is the basement’s centerpoint and connects to a spacious theatre room, concrete safe room, bunkroom and full bath in addition to a gym, which could also be used as in-law suite. The unfinished storage and lower garage areas are truly unparalleled and offer unlimited opportunities for the homeowner. Additional special amenities of the home include an irrigation system, landscape lighting, security system, sound system, tankless hot water heater, heated primary bath floors and a new roof (2024). In this special home, everyone and everything will have a place and still feel connected by the thoughtful floor plan and design, which ensures comfort and sophistication at every turn.
For sale
Price cut: $50.1K (7/14)
$1,599,900
137 Walking Stick Trail Ct, Bowling Green, KY 42103
5beds
6,514sqft
:
Get pre-qualified$9,586/mo
Single Family Residence
Built in 2017
0.68 Acres Lot
$1,497,300 Zestimate®
$246/sqft
$-- HOA
What's special
Irrigation systemHot tubWalk-in attic storageLower covered patioSpacious light-filled executive homeCovered patio areasLandscape lighting
- 104 days |
- 1,032 |
- 43 |
Zillow last checked:
Listing updated:
Listed by:
Neill Caudill 270-535-1999,
Bowling Green Realty, Inc.
Source: RASK,MLS#: RA20262366
Facts & features
Interior
Bedrooms & bathrooms
- Bedrooms: 5
- Bathrooms: 5
- Full bathrooms: 5
- Main level bathrooms: 2
- Main level bedrooms: 2
Rooms
- Room types: Attic, Bonus Room, Breakfast Area, Home Theater Room, Office, Recreation Room
Primary bedroom
- Level: Main
- Area: 250.5
- Dimensions: 16.7 x 15
Bedroom 2
- Level: Main
- Area: 222
- Dimensions: 18.5 x 12
Bedroom 3
- Level: Upper
- Area: 219.8
- Dimensions: 15.7 x 14
Bedroom 4
- Level: Upper
- Area: 219.8
- Dimensions: 14 x 15.7
Bedroom 5
- Level: Basement
Primary bathroom
- Level: Main
- Area: 165
- Dimensions: 16.5 x 10
Bathroom
- Features: Double Vanity, Granite Counters, Separate Shower, Tub, Walk-In Closet(s)
Family room
- Level: Main
- Area: 526.05
- Dimensions: 31.5 x 16.7
Kitchen
- Features: Eat-in Kitchen, Pantry
- Level: Main
- Area: 263.86
- Dimensions: 15.8 x 16.7
Basement
- Area: 3781
Heating
- Central, Forced Air, Multiple, Zoned, Natural Gas
Cooling
- Central Air, Central Electric, Multiple, Zoned
Appliances
- Included: Dishwasher, Disposal, Freezer, Microwave, Range/Oven, Gas Range, Range Hood, Refrigerator, Self Cleaning Oven, Multiple Water Heaters, Gas Water Heater, Tankless Water Heater
- Laundry: Laundry Room
Features
- Bookshelves, Cathedral Ceiling(s), Ceiling Fan(s), Chandelier, Closet Light(s), Vaulted Ceiling(s), Walk-In Closet(s), Wet Bar, Walls (Dry Wall), Eat-in Kitchen, Kitchen/Dining Combo, Living/Dining Combo
- Flooring: Carpet, Concrete, Hardwood, Laminate, Tile
- Doors: Insulated Doors
- Windows: Thermo Pane Windows, Partial Window Treatments
- Basement: Daylight,Finished-Partial,Full,Interior Entry,Other,Exterior Entry,Walk-Out Access
- Attic: Storage
- Number of fireplaces: 3
- Fireplace features: 3, Gas Log-Natural, Stone, Wood Burning, Other
Interior area
- Total structure area: 6,514
- Total interior livable area: 6,514 sqft
Property
Parking
- Total spaces: 3
- Parking features: Attached, Auto Door Opener, Front Entry, Garage Door Opener, Multiple Garages, Utility Garage, Other
- Attached garage spaces: 3
Accessibility
- Accessibility features: 1st Floor Bathroom
Features
- Levels: Two
- Patio & porch: Covered Front Porch, Covered Patio, Deck, Patio
- Exterior features: Concrete Walks, Lighting, Gas Grill, Landscaping, Mature Trees, Outdoor Lighting, Sprinkler System, Trees
- Pool features: In Ground, Heated
- Has spa: Yes
- Spa features: Hot Tub
- Fencing: Fenced Pool Area
- Body of water: None
Lot
- Size: 0.68 Acres
- Features: Trees, Dead End, Interior Lot, Other, Subdivided
Details
- Additional structures: Pool House
- Parcel number: 052B07107
- Other equipment: Sump Pump
Construction
Type & style
- Home type: SingleFamily
- Architectural style: Contemporary,Traditional
- Property subtype: Single Family Residence
Materials
- Brick Veneer, Stone
- Foundation: Concrete Perimeter
- Roof: Dimensional,Shingle
Condition
- New Construction
- New construction: No
- Year built: 2017
Utilities & green energy
- Sewer: City, Public Sewer
- Water: County, Public
- Utilities for property: Electricity Available, Internet Cable, Natural Gas, Street Lights, Underground Electric, Underground Phone, Sewer Available
Community & HOA
Community
- Features: Sidewalks
- Security: Security System, Smoke Detector(s)
- Subdivision: Cumberland Ridge
HOA
- Has HOA: Yes
- Amenities included: Other
- Services included: All Amenities
Location
- Region: Bowling Green
Financial & listing details
- Price per square foot: $246/sqft
- Tax assessed value: $677,000
- Annual tax amount: $5,758
- Price range: $1.6M - $1.6M
- Date on market: 4/25/2026
- Road surface type: Concrete
Estimated market value
$1,497,300
$1.42M - $1.57M
$4,116/mo
Price history
| Date | Event | Price |
|---|---|---|
| 7/14/2026 | Price change | $1,599,900-3%$246/sqft |
Source:  RASK #RA20262366 Report a problem RASK #RA20262366 Report a problem | ||
| 4/25/2026 | Listed for sale | $1,650,000+4614.3%$253/sqft |
Source: RASK #RA20262366 Report a problem | ||
| 10/13/2015 | Sold | $35,000$5/sqft |
Source: Public Record Report a problem | ||
Public tax history
| Year | Property taxes | Tax assessment |
|---|---|---|
| 2024 | $5,758 -0.8% | $677,000 |
| 2023 | $5,805 +17.9% | $677,000 +10.1% |
| 2022 | $4,923 +0.4% | $615,000 |
| 2021 | $4,905 -0.4% | $615,000 |
| 2020 | $4,922 | $615,000 |
| 2019 | $4,922 +0.2% | $615,000 |
| 2018 | $4,911 +0.5% | $615,000 +1657.1% |
| 2017 | $4,887 +3061.1% | $35,000 +75% |
| 2015 | $155 | $20,000 |
| 2014 | -- | $20,000 |
Find assessor info on the county website
Monthly payment
Est. payment
Payment breakdown
Explore the cost of this home by adjusting the details. Changes won't be saved.Climate risks
Neighborhood: 42103
Nearby schools
GreatSchools rating
- 7/10Cumberland Trace Elementary SchoolGrades: PK-6Distance: 0.6 mi
- 10/10Drakes Creek Middle SchoolGrades: 7-8Distance: 2.4 mi
- 10/10Greenwood High SchoolGrades: 9-12Distance: 2.2 mi
Schools provided by the listing agent
- Elementary: Cumberland Trace
- Middle: Drakes Creek
- High: Greenwood
Source: RASK. This data may not be complete. We recommend contacting the local school district to confirm school assignments for this home.
- $891,5004 bd4 ba3.1k sqft143 Walking Stick Trail Ct, Bowling Green, KY 42103Off Market
- $70,0000.34 acres125 Walking Stick Trail Ct, Bowling Green, KY 42103Off Market

- $--0.34 acres125 Walking Stick Trail #LOT 109, Bowling Green, KY 42103Off Market
- $150,000-- bd-- ba-- sqftCumberland Ridge Way, Bowling Green, KY 42103Off Market
- $42,5000.4 acres740 Cumberland Ridge Way, Bowling Green, KY 42103Off Market
- $--0.43 acres736 Cumberland Ridge Way, Bowling Green, KY 42103Off Market
- $57,600-- bd-- ba-- sqft736 Cumberland Ridge Way, Bowling Green, KY 42103Off Market
- $628,0000.39 acres744 Cumberland Ridge Way, Bowling Green, KY 42103Off Market
A local agent can set up tours, give advice and negotiate with sellers.
A local lender can help you make sure your offer is ready when you are.
Similar homes
- $1,585,0005 bd5 ba5.8k sqft1474 Mount Ayr Cir, Bowling Green, KY 42103For Sale
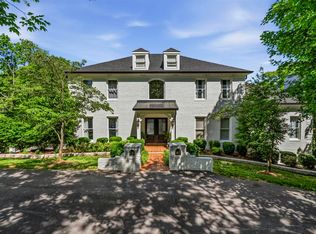
 MLS ID #RA20262868, Mihreta Heldic, Crye-Leike Executive Realty. RASK
 - $1,149,9905 bd4 ba5.2k sqft939 Cumberland Ridge Way, Bowling Green, KY 42103For Sale
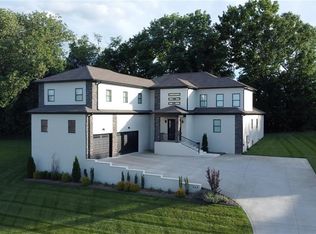 MLS ID #RA20263504, Rod Hutcheson, RE/MAX Real Estate Executives. RASK
 - $1,395,0005 bd7 ba6.9k sqft1465 Drakes Ridge Ln, Bowling Green, KY 42103For Sale
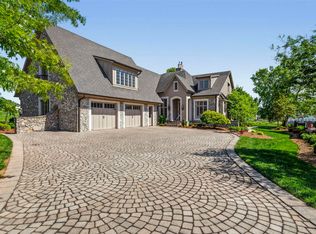 MLS ID #RA20262469, Logan Brewer, BHG Realty. RASK
 - $1,499,0004 bd7 ba6.2k sqft2425 S Ford Ave, Bowling Green, KY 42103For Sale By Owner
- $899,9004 bd4 ba3.9k sqft512 Fairway St, Bowling Green, KY 42103For Sale
 MLS ID #3320093, Michael E Miller. RealTracs MLS as distributed by MLS GRID
 - $849,9005 bd4 ba5.2k sqft940 Kensington Way, Bowling Green, KY 42103For SaleMLS ID #RA20262960, Andy A Howell, RE/MAX Real Estate Executives. RASK
- $1,299,0005 bd7 ba5.1k sqft1150 Drakes Ridge Ln, Bowling Green, KY 42103For SaleMLS ID #RA20262726, Jane M Parrott, RE/MAX Real Estate Executives. RASK
- $995,0004 bd4 ba5.6k sqft305 Calumet Way, Bowling Green, KY 42104For SaleMLS ID #RA20264652, Rylan W Shea, Crye-Leike Executive Realty. RASK
- $1,495,0006 bd4 ba6.7k sqft684 Matlock Rd, Bowling Green, KY 42104For SaleMLS ID #RA20262322, Cris Baker, Benchmark Realty, LLC. RASK
- $1,350,0007 bd7 ba7.4k sqft801 Covington Grove Blvd, Bowling Green, KY 42104For SaleMLS ID #RA20256031, Connor Raymer, NextHome Realty Experts. RASK
- $1,500,0005 bd6 ba7.3k sqft9154 Woodburn Allen Springs Rd, Alvaton, KY 42122For SaleMLS ID #RA20256254, Tim L Page, Coldwell Banker Legacy Group. RASK
- $829,0004 bd5 ba5.1k sqft1545 Shady Ridge Ct, Bowling Green, KY 42104For SaleMLS ID #RA20263766, Carla E Anderson, Keller Williams First Choice R. RASK
- $1,200,0008 bd4 ba3.5k sqft2600-2601 Avalon Ct #&-2621, Bowling Green, KY 42103For SaleMLS ID #RA20262246, Justin C Watt, Keller Williams First Choice R. RASK
- $1,299,0003 bd4 ba4.5k sqft1767 Hazel Farms Ln, Bowling Green, KY 42103For SaleMLS ID #RA20263522, Cole Melcher, Benchmark Realty, LLC. RASK
- $822,5005 bd4 ba3.9k sqft1221 Drakes Ridge Ln, Bowling Green, KY 42103For SaleMLS ID #RA20262485, Chip Hightower, Coldwell Banker Legacy Group. RASK
- $1,100,0006 bd4 ba4.2k sqft320 Sierra Nevada Way, Bowling Green, KY 42104For SaleMLS ID #RA20263543, Jane M Parrott, RE/MAX Real Estate Executives. RASK
- $849,9004 bd4 ba3.5k sqft1731 Hazel Farms Ln, Bowling Green, KY 42103For SaleMLS ID #RA20264541, Nikki Adams, Keller Williams First Choice R. RASK
- $825,0004 bd4 ba3.5k sqft1160 Drakes Ridge Ln, Bowling Green, KY 42103For SaleMLS ID #RA20253343, Logan Brewer, BHG Realty. RASK
- $1,350,0005 bd5 ba5.5k sqft1185 Jack Smith Rd, Rockfield, KY 42274For SaleMLS ID #RA20264351, Ashley Searcy, Crye-Leike Executive Realty. RASK
- $2,295,0005 bd5 ba9.6k sqft8425 Cemetery Rd, Bowling Green, KY 42103For SaleMLS ID #RA20256342, Sheila R Wilson, Premier Properties of South Ce. RASK
