Discover Rustic Luxury in this stunning 5,970± square foot home located in one of the area’s most desirable neighborhoods. A proud 2003 Parade of Homes Winner, this exceptional property features 4 bedrooms, 3.5 bathrooms, and an additional upstairs non-conforming bedroom, along with a large bonus room perfect for entertaining, recreation, or additional living space. In the basement, you will find a fitness center, a theater room, and all the space you need for additional bedrooms or entertainment. On the main floor, you will find soaring vaulted ceilings, western-inspired design elements, a beautifully remodeled kitchen, an updated primary bath, and a spacious basement offering endless possibilities. Step outside to enjoy the large, professionally landscaped backyard complete with a privacy fence, creating the perfect private retreat. With a spacious three-car garage and timeless rustic charm throughout, this home offers the perfect blend of luxury, warmth, and character.
For sale
Price cut: $50.9K (10/8)
$899,000
305 Calumet Way, Bowling Green, KY 42104
4beds
5,664sqft
Single Family Residence
Built in 2002
1 Acres Lot
$861,300 Zestimate®
$159/sqft
$-- HOA
What's special
Western-inspired design elementsTimeless rustic charm throughoutBeautifully remodeled kitchenSoaring vaulted ceilingsSpacious three-car garageLarge professionally landscaped backyardUpdated primary bath
- 77 days
- 322
- 16
Zillow last checked:
Listing updated:
Listed by:
Rylan W Shea 270-202-5067,
Crye-Leike Executive Realty
Source: RASK,MLS#: RA20264652
Facts & features
Interior
Bedrooms & bathrooms
- Bedrooms: 4
- Bathrooms: 4
- Full bathrooms: 3
- Partial bathrooms: 1
- Main level bathrooms: 2
- Main level bedrooms: 1
Primary bedroom
- Level: Main
Bedroom 2
- Level: Upper
Bedroom 3
- Level: Upper
Bedroom 4
- Level: Basement
Primary bathroom
- Level: Main
Bathroom
- Features: Other
Kitchen
- Features: Other
Basement
- Area: 1534
Heating
- Other, See Remarks
Cooling
- Other
Appliances
- Included: Water Heater (See Remarks)
- Laundry: Other
Features
- Other
- Flooring: Other
- Basement: Other
- Has fireplace: Yes
- Fireplace features: Other
Interior area
- Total structure area: 5,664
- Total interior livable area: 5,664 sqft
Property
Parking
- Total spaces: 3
- Parking features: Attached
- Attached garage spaces: 3
Accessibility
- Accessibility features: Other-See Remarks
Features
- Levels: Two
- Exterior features: None
- Fencing: Other
Lot
- Size: 1 Acres
- Features: Other
Details
- Parcel number: 042A10B043
Construction
Type & style
- Home type: SingleFamily
- Property subtype: Single Family Residence
Materials
- Brick
- Foundation: Other
- Roof: Other
Condition
- Year built: 2002
Utilities & green energy
- Sewer: Other
- Water: Other
Community & HOA
Community
- Subdivision: Claiborne Farms
Location
- Region: Bowling Green
Financial & listing details
- Price per square foot: $159/sqft
- Tax assessed value: $500,100
- Annual tax amount: $4,376
- Price range: $899K - $899K
- Date on market: 8/3/2026
Estimated market value
$861,300
$818,000 - $904,000
$3,908/mo
Price history
| Date | Event | Price |
|---|---|---|
| 10/8/2026 | Price change | $899,000-5.4%$159/sqft |
Source:  RASK #RA20264652 Report a problem RASK #RA20264652 Report a problem | ||
| 9/1/2026 | Price change | $949,900-4.5%$168/sqft |
Source: RASK #RA20264652 Report a problem | ||
| 8/3/2026 | Listed for sale | $995,000+65.8%$176/sqft |
Source: RASK #RA20264652 Report a problem | ||
| 7/27/2026 | Listing removed | $600,000$106/sqft |
Source: RASK #RA20263867 Report a problem | ||
| 7/9/2026 | Price change | $600,000+59999900%$106/sqft |
Source: RASK #RA20263867 Report a problem | ||
| 6/29/2026 | Listed for sale | $1-100% |
Source: RASK #RA20263867 Report a problem | ||
| 12/19/2011 | Listing removed | $639,900$113/sqft |
Source: RE/MAX Real Estate Executives #120401 Report a problem | ||
| 10/14/2011 | Listed for sale | $639,900$113/sqft |
Source: Gibson Realty dba/ RE/MAX Real Estate Executives #120401 Report a problem | ||
Public tax history
| Year | Property taxes | Tax assessment |
|---|---|---|
| 2025 | $4,376 +12.1% | $500,100 +13.7% |
| 2024 | $3,905 -0.7% | $440,000 |
| 2023 | $3,934 +6.8% | $440,000 |
| 2022 | $3,683 +0.4% | $440,000 |
| 2021 | $3,669 -0.4% | $440,000 |
| 2020 | $3,682 | $440,000 |
| 2019 | $3,682 +0.2% | $440,000 |
| 2018 | $3,674 +0.5% | $440,000 +15.8% |
| 2017 | $3,657 +18% | $380,000 |
| 2015 | $3,099 +1.5% | $380,000 |
| 2014 | $3,053 | $380,000 +11.8% |
| 2011 | -- | $340,000 |
| 2010 | -- | $340,000 |
| 2009 | -- | $340,000 |
Find assessor info on the county website
Monthly payment
Est. payment
Payment breakdown
Explore the cost of this home by adjusting the details. Changes won't be saved.Climate risks
Neighborhood: 42104
Nearby schools
Schools provided by the listing agent
- Elementary: Jody Richards
- Middle: South Warren
- High: South Warren
Source: RASK. This data may not be complete. We recommend contacting the local school district to confirm school assignments for this home.
- $538,0003 bd2 ba3.5k sqft319 Calumet Way, Bowling Green, KY 42104Off Market
- $612,7004 bd4 ba3k sqft295 Secretariat Dr, Bowling Green, KY 42104Off Market
- $587,2003 bd2 ba3.3k sqft318 Calumet Way, Bowling Green, KY 42104Off Market
- $693,1005 bd3 ba3.6k sqft301 Preakness Way, Bowling Green, KY 42104Off Market
Similar homes
- $784,0004 bd5 ba4.1k sqft148 Keeneland Ct, Bowling Green, KY 42104For Sale
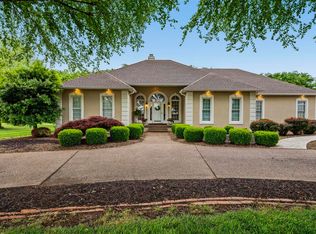
 MLS ID #RA20262515, Chelsey Bush, Coldwell Banker Legacy Group. RASK
 - $849,0006 bd4 ba4k sqft291 Sweepstakes Ct, Bowling Green, KY 42104For Sale
 MLS ID #RA20263902, Tony A Vance, Keller Williams First Choice R. RASK
 - $--7 bd7 ba7.4k sqft801 Covington Grove Blvd, Bowling Green, KY 42104Auction
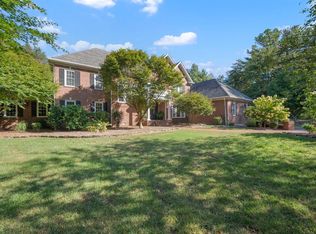 MLS ID #RA20266110, Lynn Hunt, Hunt Real Estate Group. RASK
 - $799,0004 bd5 ba5.1k sqft1545 Shady Ridge Ct, Bowling Green, KY 42104For Sale
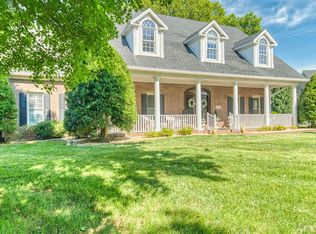 MLS ID #RA20266117, Carla E Anderson, Keller Williams First Choice R. RASK
 - $724,9004 bd4 ba2.9k sqft205 Little Bear Ct, Bowling Green, KY 42104For SaleMLS ID #RA20264199, Ken Waddell, RE/MAX Real Estate Executives. RASK
- $729,9006 bd4 ba4.8k sqft3413 Amber Ct, Bowling Green, KY 42104For SaleMLS ID #RA20264073, Emily Edmonds, BHG Realty. RASK
- $689,9003 bd4 ba4.4k sqft848 Grider Pond Rd, Bowling Green, KY 42104For SaleMLS ID #RA20265444, Kandice M Pohlmann, Coldwell Banker Legacy Group. RASK
- $659,9004 bd4 ba4.8k sqft114 Pine Creek Ct, Bowling Green, KY 42104For SaleMLS ID #RA20263666, Matthew A Shadwick, Keller Williams First Choice R. RASK
- $844,9005 bd5 ba5.2k sqft508 Autumnstone Ln, Bowling Green, KY 42103For SaleMLS ID #RA20266007, Klay Kelley, Crye-Leike Executive Realty. RASK
- $650,0004 bd5 ba2.9k sqft1108 Hunters Pointe Ln, Bowling Green, KY 42104For SaleMLS ID #RA20262866, Susan Burtoft, Keller Williams First Choice R. RASK
- $599,9005 bd3 ba3.1k sqft168 Neal Howell Rd, Bowling Green, KY 42104For SaleMLS ID #RA20262535, Jane M Parrott, RE/MAX Real Estate Executives. RASK
- $629,9004 bd3 ba3.1k sqft2141 Belle Haven Blvd, Bowling Green, KY 42104For SaleMLS ID #RA20265370, Steven J Arndell, Keller Williams First Choice R. RASK
- $600,0005 bd3 ba3k sqft688 Mallard St, Bowling Green, KY 42104For SaleMLS ID #RA20263966, Cassi M Harris, Coldwell Banker Legacy Group. RASK
- $960,0003 bd4 ba5.6k sqft9811 Nashville Rd, Bowling Green, KY 42101For SaleMLS ID #RA20262931, Amy Rush, Coldwell Banker Legacy Group. RASK
- $674,9004 bd4 ba3.6k sqft2607 Crossridge St, Bowling Green, KY 42104For SaleMLS ID #RA20265674, Shaden Melky, SimpliHOM. RASK
- $895,0006 bd5 ba6.6k sqft827 Annmarie Ct, Bowling Green, KY 42103For SaleMLS ID #RA20265543, Jeremy Dawson, Coldwell Banker Legacy Group. RASK
- $824,9003 bd4 ba3.2k sqft7223 Station Dr, Bowling Green, KY 42104New ConstructionMLS ID #RA20265650, Stacey R Fergerson, Coldwell Banker Legacy Group. RASK
- $749,9005 bd4 ba3.6k sqft6881 Woodburn Allen Springs Rd, Bowling Green, KY 42104For SaleMLS ID #RA20264911, Tim L Page, Coldwell Banker Legacy Group. RASK
- $939,0004 bd4 ba4k sqft54 Talbott Dr, Bowling Green, KY 42103For SaleMLS ID #RA20265195, Charlotte N Napier, Bowling Green Realty, Inc.. RASK
