Welcome to one of Bowling Green’s most breathtaking private estates. Nestled on approximately 12 acres in the prestigious Mount Ayr area, this extraordinary property offers luxury, privacy, and resort-style living just minutes from town. Featuring over 5,800 sq ft, this beautifully updated home offers 5 bedrooms, 4 full baths, and 1 half bath with spacious living areas designed for both everyday comfort and entertaining. The stunning chef’s kitchen features an oversized island, custom cabinetry, and seamless flow into the main living spaces. The luxurious primary suite offers a spa-inspired bath with a soaking tub, oversized walk-in shower, and boutique-style finishes. Throughout the home, you’ll find hardwood flooring, designer lighting, fireplaces, and timeless architectural details. Step outside to your own private retreat complete with expansive covered porches, breathtaking countryside views, an in-ground pool, outdoor entertaining areas, and beautifully landscaped grounds. The property also features a private motorcycle/dirt bike track, adding a rare recreational element to this incredible estate. 12 +-acre land includes the adjacent vacant lot located at 1478 Mt Ayr Circle. A rare opportunity to own a luxury estate offering elegance, acreage, recreation, and convenience all in one exceptional property. Call today to schedule your private showing. In the sale of the property are included : 1)1474 Mt Ayr Cir, parcel#051B-08-004,Deed book/page 1267-829 includes 9.82+-acres. 2)1478 Mt Ayr Cir,parcel#051B-08-003,Deed book/page 1267-829 includes 2.25+-acres
For sale
$1,585,000
1474 Mount Ayr Cir, Bowling Green, KY 42103
5beds
5,835sqft
:
Get pre-qualified$9,603/mo
Single Family Residence
Built in 1988
12.7 Acres Lot
$-- Zestimate®
$272/sqft
$-- HOA
What's special
In-ground poolBoutique-style finishesBeautifully landscaped groundsBreathtaking countryside viewsTimeless architectural detailsExpansive covered porchesHardwood flooring
- 90 days |
- 957 |
- 48 |
Zillow last checked:
Listing updated:
Listed by:
Mihreta Heldic 270-202-4682,
Crye-Leike Executive Realty
Source: RASK,MLS#: RA20262868
Facts & features
Interior
Bedrooms & bathrooms
- Bedrooms: 5
- Bathrooms: 5
- Full bathrooms: 4
- Partial bathrooms: 1
- Main level bathrooms: 2
- Main level bedrooms: 2
Rooms
- Room types: Family Room, Formal Dining Room, Hearth Room
Primary bedroom
- Level: Main
- Area: 272.35
- Dimensions: 18.9 x 14.41
Bedroom 2
- Level: Main
- Area: 198.81
- Dimensions: 14.1 x 14.1
Bedroom 3
- Level: Upper
- Area: 298
- Dimensions: 20 x 14.9
Bedroom 4
- Level: Upper
- Area: 213.12
- Dimensions: 14.8 x 14.4
Bedroom 5
- Level: Upper
- Area: 185.6
- Dimensions: 14.5 x 12.8
Primary bathroom
- Level: Main
Bathroom
- Features: Double Vanity, Granite Counters, Separate Shower, Tub
Dining room
- Level: Main
- Area: 280.77
- Dimensions: 19.1 x 14.7
Family room
- Level: Lower
- Area: 352.95
- Dimensions: 19.5 x 18.1
Kitchen
- Features: Eat-in Kitchen, Granite Counters, Pantry
- Level: Main
- Area: 339.15
- Dimensions: 25.5 x 13.3
Living room
- Level: Main
- Area: 438.08
- Dimensions: 29.6 x 14.8
Basement
- Area: 1427
Heating
- Furnace, Gas
Cooling
- Central Air
Appliances
- Included: Dishwasher, Disposal, Microwave, Range/Oven, Gas Range, Refrigerator, Gas Water Heater
- Laundry: Laundry Room
Features
- Bookshelves, Ceiling Fan(s), Closet Light(s), Walk-In Closet(s), Walls (Dry Wall), Eat-in Kitchen, Formal Dining Room
- Flooring: Carpet, Hardwood, Tile
- Basement: Walk-Out Access,Crawl Space
- Attic: Storage
- Number of fireplaces: 4
- Fireplace features: 4+
Interior area
- Total structure area: 5,835
- Total interior livable area: 5,835 sqft
Property
Parking
- Total spaces: 2.5
- Parking features: Attached, Basement, Garage Faces Side
- Attached garage spaces: 2.5
Accessibility
- Accessibility features: None
Features
- Levels: Two
- Patio & porch: Covered Front Porch, Patio, Porch
- Exterior features: Brick Walks, Lighting, Landscaping, Mature Trees, Trees
- Fencing: Partial
Lot
- Size: 12.7 Acres
- Features: Subdivided
Details
- Parcel number: 051B08004
Construction
Type & style
- Home type: SingleFamily
- Property subtype: Single Family Residence
Materials
- Brick
- Roof: Shingle
Condition
- Year built: 1988
Utilities & green energy
- Sewer: Septic Tank
- Water: City
Community & HOA
Community
- Subdivision: Mount Ayr
Location
- Region: Bowling Green
Financial & listing details
- Price per square foot: $272/sqft
- Tax assessed value: $1,125,000
- Annual tax amount: $9,568
- Price range: $1.6M - $1.6M
- Date on market: 5/5/2026
Estimated market value
Not available
Estimated sales range
Not available
$4,853/mo
Price history
| Date | Event | Price |
|---|---|---|
| 5/15/2026 | Listed for sale | $1,585,000-6.2%$272/sqft |
Source:  RASK #RA20262868 Report a problem RASK #RA20262868 Report a problem | ||
| 5/1/2026 | Listing removed | $1,689,900$290/sqft |
Source: RASK #RA20255170 Report a problem | ||
| 1/29/2026 | Price change | $1,689,900-0.6%$290/sqft |
Source: RASK #RA20255170 Report a problem | ||
| 9/8/2025 | Listed for sale | $1,699,900+38.8%$291/sqft |
Source: RASK #RA20255170 Report a problem | ||
| 9/30/2022 | Sold | $1,225,000-19.4%$210/sqft |
Source: Public Record Report a problem | ||
| 8/26/2022 | Pending sale | $1,520,000$260/sqft |
Source: RASK #RA20222123 Report a problem | ||
| 7/22/2022 | Price change | $1,520,000-1.9%$260/sqft |
Source: RASK #RA20222123 Report a problem | ||
| 5/19/2022 | Listed for sale | $1,550,000$266/sqft |
Source: RASK #RA20222123 Report a problem | ||
Public tax history
| Year | Property taxes | Tax assessment |
|---|---|---|
| 2024 | $9,568 -0.8% | $1,125,000 |
| 2023 | $9,647 +76.9% | $1,125,000 +65.2% |
| 2022 | $5,452 +12.2% | $681,100 +4.8% |
| 2021 | $4,861 -0.6% | $650,000 |
| 2020 | $4,888 | $650,000 |
| 2019 | $4,888 +0.2% | $650,000 |
| 2018 | $4,876 +0.2% | $650,000 +15.4% |
| 2017 | $4,866 +11.8% | $563,100 |
| 2015 | $4,353 | $563,100 -0.2% |
| 2014 | -- | $564,000 |
Find assessor info on the county website
Monthly payment
Est. payment
Payment breakdown
Explore the cost of this home by adjusting the details. Changes won't be saved.Climate risks
Neighborhood: 42103
Nearby schools
GreatSchools rating
- 8/10Briarwood Elementary SchoolGrades: PK-6Distance: 1.9 mi
- 10/10Drakes Creek Middle SchoolGrades: 7-8Distance: 5.1 mi
- 10/10Greenwood High SchoolGrades: 9-12Distance: 5.1 mi
Schools provided by the listing agent
- Elementary: Briarwood
- Middle: Drakes Creek
- High: Greenwood
Source: RASK. This data may not be complete. We recommend contacting the local school district to confirm school assignments for this home.
- $100,0002.25 Acres1478 Mount Ayr Cir, Bowling Green, KY 42103Off Market
- $1,325,3004 bd6 ba7k sqft1481 Mount Ayr Cir, Bowling Green, KY 42103Off Market

- $737,4004 bd3 ba5.1k sqft1469 Mount Ayr Cir, Bowling Green, KY 42103Off Market
- $1,125,7004 bd4 ba4.8k sqft1482 Mount Ayr Cir, Bowling Green, KY 42103Off Market
- $640,8005 bd3 ba4k sqft1465 Mount Ayr Cir, Bowling Green, KY 42103Off Market
- $861,6004 bd3 ba5.8k sqft1403 Mount Ayr Cir, Bowling Green, KY 42103Off Market
- $764,5004 bd4 ba3.3k sqft1470 Mount Ayr Cir, Bowling Green, KY 42103Off Market
- $1,145,4004 bd5 ba5.8k sqft1405 Mount Ayr Cir, Bowling Green, KY 42103Off Market
A local agent can set up tours, give advice and negotiate with sellers.
A local lender can help you make sure your offer is ready when you are.
Similar homes
- $1,599,9005 bd5 ba6.5k sqft137 Walking Stick Trail Ct, Bowling Green, KY 42103For Sale
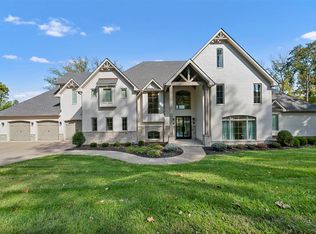
 MLS ID #RA20262366, Neill Caudill, Bowling Green Realty, Inc.. RASK
 - $899,9004 bd4 ba3.9k sqft512 Fairway St, Bowling Green, KY 42103For Sale
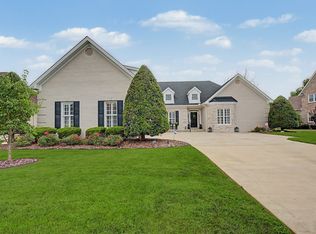
 MLS ID #3320093, Michael E Miller. RealTracs MLS as distributed by MLS GRID
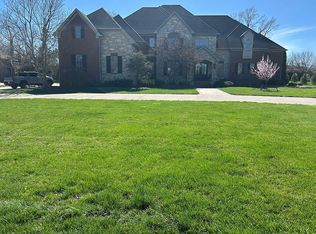
 - $1,499,0004 bd7 ba6.2k sqft2425 S Ford Ave, Bowling Green, KY 42103For Sale By Owner
- $869,9005 bd4 ba5.2k sqft940 Kensington Way, Bowling Green, KY 42103For Sale
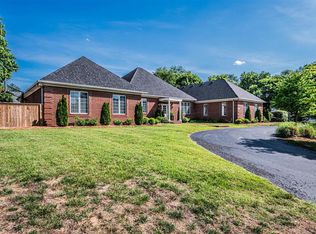 MLS ID #RA20262960, Andy A Howell, RE/MAX Real Estate Executives. RASK
 - $799,9004 bd4 ba4.1k sqft961 Threewood Cir, Bowling Green, KY 42103For SaleMLS ID #RA20264410, Breanna D Aponte, Keller Williams First Choice R. RASK
- $1,395,0005 bd7 ba6.9k sqft1465 Drakes Ridge Ln, Bowling Green, KY 42103For SaleMLS ID #RA20262469, Logan Brewer, BHG Realty. RASK
- $1,495,0006 bd4 ba6.7k sqft684 Matlock Rd, Bowling Green, KY 42104For SaleMLS ID #RA20262322, Cris Baker, Benchmark Realty, LLC. RASK
- $1,149,9905 bd4 ba5.2k sqft939 Cumberland Ridge Way, Bowling Green, KY 42103For SaleMLS ID #RA20263504, Rod Hutcheson, RE/MAX Real Estate Executives. RASK
- $995,0004 bd4 ba5.6k sqft305 Calumet Way, Bowling Green, KY 42104For SaleMLS ID #RA20264652, Rylan W Shea, Crye-Leike Executive Realty. RASK
- $817,5003 bd3 ba3k sqft1766 Hunts Ln, Bowling Green, KY 42103For SaleMLS ID #RA20263932, Megan B Uvanni, Keller Williams First Choice R. RASK
- $1,299,0005 bd7 ba5.1k sqft1150 Drakes Ridge Ln, Bowling Green, KY 42103For SaleMLS ID #RA20262726, Jane M Parrott, RE/MAX Real Estate Executives. RASK
- $1,200,0006 bd5 ba5k sqft1931 Highland Church Rd, Bowling Green, KY 42101For SaleMLS ID #RA20264110, Jonny M Russell, Keller Williams First Choice R. RASK
- $1,350,0007 bd7 ba7.4k sqft801 Covington Grove Blvd, Bowling Green, KY 42104For SaleMLS ID #RA20256031, Connor Raymer, NextHome Realty Experts. RASK
- $1,500,0005 bd6 ba7.3k sqft9154 Woodburn Allen Springs Rd, Alvaton, KY 42122For SaleMLS ID #RA20256254, Tim L Page, Coldwell Banker Legacy Group. RASK
- $829,0004 bd5 ba5.1k sqft1545 Shady Ridge Ct, Bowling Green, KY 42104For SaleMLS ID #RA20263766, Carla E Anderson, Keller Williams First Choice R. RASK
- $1,350,0005 bd5 ba5.5k sqft1185 Jack Smith Rd, Rockfield, KY 42274For SaleMLS ID #RA20264351, Ashley Searcy, Crye-Leike Executive Realty. RASK
- $1,100,0003 bd3 ba3.2k sqft277A Ben Thomas South Rd, Bowling Green, KY 42103For SaleMLS ID #RA20262505, Tim L Page, Coldwell Banker Legacy Group. RASK
- $1,299,0003 bd4 ba4.5k sqft1767 Hazel Farms Ln, Bowling Green, KY 42103For SaleMLS ID #RA20263522, Cole Melcher, Benchmark Realty, LLC. RASK
- $1,300,0003 bd3 ba3.2k sqft277 Ben Thomas South Rd, Bowling Green, KY 42103For SaleMLS ID #RA20260524, Tim L Page, Coldwell Banker Legacy Group. RASK
- $869,9004 bd3 ba3.3k sqft460 W G Talley Rd, Alvaton, KY 42122For SaleMLS ID #RA20264581, Bo Zivak, Benchmark Realty, LLC. RASK
