Welcome to 1781 Ewing Ford Rd! Ideally situated directly across from Indian Hills Country Club, this beautiful home offers picturesque views and an exceptional location. Inside, you’ll find hardwood flooring, granite kitchen countertops, wood blinds throughout, and an abundance of natural light. Enjoy the outdoors from the spacious screened-in porch overlooking the fenced backyard, complete with an irrigation system and landscape lighting. The home also features an alarm system, surround sound system, and all TVs remain with the property. A large unfinished space above the garage offers incredible potential for a spacious den or additional living area. With its beautiful setting, impressive features, and prime location, this is one you won’t want to miss!
For sale
$725,000
1781 Ewing Ford Rd, Bowling Green, KY 42103
3beds
3,026sqft
Residential Farm
Built in 2015
0.44 Acres Lot
$690,300 Zestimate®
$240/sqft
$-- HOA
What's special
Irrigation systemLandscape lightingWood blinds throughoutGranite kitchen countertopsPicturesque viewsSpacious screened-in porchAbundance of natural light
- 11 days
- 1,243
- 93
Likely to sell faster than
Zillow last checked:
Listing updated:
Listed by:
Austin Anderson 615-478-1328,
Benchmark Realty, LLC
Source: RASK,MLS#: RA20266033
Facts & features
Interior
Bedrooms & bathrooms
- Bedrooms: 3
- Bathrooms: 4
- Full bathrooms: 3
- Partial bathrooms: 1
- Main level bathrooms: 2
- Main level bedrooms: 1
Rooms
- Room types: Attic, Bonus Room, Office, Study
Primary bedroom
- Level: Main
Bedroom 2
- Level: Upper
Bedroom 3
- Level: Upper
Primary bathroom
- Level: Main
Bathroom
- Features: Double Vanity, Granite Counters, Separate Shower, Tub, Walk-In Closet(s)
Kitchen
- Features: Granite Counters, Pantry
Heating
- Central, Gas
Cooling
- Central Air
Appliances
- Included: Cooktop, Dishwasher, Disposal, Microwave, Range/Oven, Gas Range, Washer, Gas Water Heater
- Laundry: In Hall
Features
- Ceiling Fan(s), Chandelier, Closet Light(s), Walk-In Closet(s), Formal Dining Room
- Flooring: Carpet, Hardwood, Tile
- Basement: None,Crawl Space
- Attic: Storage
- Number of fireplaces: 1
- Fireplace features: 1, Gas, Gas Starter
Interior area
- Total structure area: 3,026
- Total interior livable area: 3,026 sqft
Property
Parking
- Total spaces: 3
- Parking features: Attached, Garage Built-in
- Attached garage spaces: 3
Accessibility
- Accessibility features: Level Lot, Walk in Shower
Features
- Patio & porch: Covered Deck, Patio
- Exterior features: Lighting, Landscaping, Outdoor Lighting, Sprinkler System, Trees
- Fencing: Back Yard
- Has view: Yes
- View description: Golf Course
Lot
- Size: 0.44 Acres
- Features: Golf Course
Details
- Parcel number: 051B22006
Construction
Type & style
- Home type: SingleFamily
- Architectural style: Traditional
- Property subtype: Residential Farm
Materials
- Brick
- Roof: Shingle
Condition
- New Construction
- New construction: No
- Year built: 2015
Utilities & green energy
- Sewer: Septic Tank, Septic System
- Water: City
Community & HOA
Community
- Security: Fire Alarm, Security System
- Subdivision: Stella Russell
Location
- Region: Bowling Green
Financial & listing details
- Price per square foot: $240/sqft
- Tax assessed value: $485,000
- Annual tax amount: $4,086
- Price range: $725K - $725K
- Date on market: 10/8/2026
Estimated market value
$690,300
$656,000 - $725,000
$3,063/mo
Price history
| Date | Event | Price |
|---|---|---|
| 10/8/2026 | Listed for sale | $725,000+49.5%$240/sqft |
Source:  RASK #RA20266033 Report a problem | ||
| 10/19/2015 | Sold | $485,000$160/sqft |
Source: Public Record Report a problem | ||
Public tax history
| Year | Property taxes | Tax assessment |
|---|---|---|
| 2025 | $4,086 -0.9% | $485,000 |
| 2024 | $4,125 +8.2% | $485,000 +9.1% |
| 2023 | $3,812 +7.1% | $444,500 |
| 2022 | $3,558 -8% | $444,500 -8.4% |
| 2021 | $3,868 -0.4% | $485,000 |
| 2020 | $3,882 | $485,000 |
| 2019 | $3,882 +0.2% | $485,000 |
| 2018 | $3,873 +0.5% | $485,000 |
| 2017 | $3,854 +806.5% | $485,000 +781.8% |
| 2015 | $425 | $55,000 |
| 2014 | -- | $55,000 |
Find assessor info on the county website
Monthly payment
Est. payment
Payment breakdown
Explore the cost of this home by adjusting the details. Changes won't be saved.Climate risks
Neighborhood: 42103
Nearby schools
Schools provided by the listing agent
- Elementary: Briarwood
- Middle: Drakes Creek
- High: Greenwood
Source: RASK. This data may not be complete. We recommend contacting the local school district to confirm school assignments for this home.
- $482,5004 bd3 ba2.8k sqft1763 Ewing Ford Rd, Bowling Green, KY 42103Off Market

- $568,5004 bd3 ba3.4k sqft1807 Ewing Ford Rd, Bowling Green, KY 42103Off Market
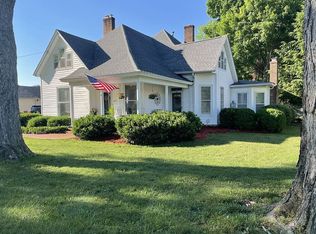
- $368,2003 bd3 ba-- sqft1745 Ewing Ford Rd, Bowling Green, KY 42103Off Market

- $655,3003 bd3 ba2.9k sqft1829 Ewing Ford Rd, Bowling Green, KY 42103Off Market
Similar homes
- $724,9003 bd4 ba3.8k sqft701 Sturbridge Ct, Bowling Green, KY 42103For Sale

 MLS ID #RA20265561, Tony M Huynh, Keller Williams First Choice R. RASK
- $699,0003 bd3 ba3k sqft1766 Hunts Ln, Bowling Green, KY 42103For Sale
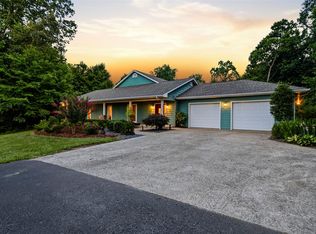 MLS ID #RA20266116, Megan B Uvanni, Keller Williams First Choice R. RASK
- $724,9006 bd3 ba3.6k sqft932 Cumberland Ridge Way, Bowling Green, KY 42103For Sale
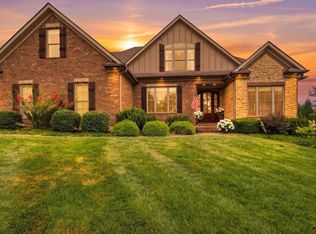 MLS ID #RA20264452, Caleb Hastings, The Black Oak Company. RASK
- $657,0004 bd3 ba3.1k sqft996 Cumberland Ridge Way, Bowling Green, KY 42103For Sale
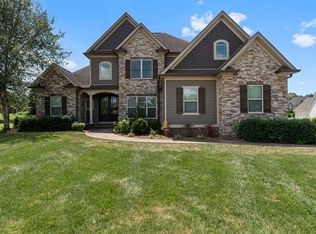 MLS ID #RA20265184, Kent Bulle, BHG Realty. RASK
- $779,9004 bd4 ba3.6k sqft735 Cumberland Ridge Way, Bowling Green, KY 42103For SaleMLS ID #RA20265556, Klay Kelley, Crye-Leike Executive Realty. RASK
- $650,0004 bd4 ba3k sqft114 Wilderness Trce, Bowling Green, KY 42103For SaleMLS ID #RA20264633, Caleb Hastings, The Black Oak Company. RASK
- $724,9004 bd4 ba2.9k sqft205 Little Bear Ct, Bowling Green, KY 42104For SaleMLS ID #RA20264199, Ken Waddell, RE/MAX Real Estate Executives. RASK
- $820,0004 bd5 ba3.5k sqft1731 Leyben Ct, Bowling Green, KY 42103New ConstructionMLS ID #RA20266198, Amanda J West, Crye-Leike Executive Realty. RASK
- $939,0004 bd4 ba4k sqft54 Talbott Dr, Bowling Green, KY 42103For SaleMLS ID #RA20265195, Charlotte N Napier, Bowling Green Realty, Inc.. RASK
- $679,0004 bd4 ba3.6k sqft2607 Crossridge St, Bowling Green, KY 42104For SaleMLS ID #RA20265674, Shaden Melky, SimpliHOM. RASK
- $799,9004 bd4 ba3.2k sqft7182 Eagle Ridge Ln, Bowling Green, KY 42103For SaleMLS ID #RA20262341, Kent Bulle, BHG Realty. RASK
- $689,9003 bd4 ba4.4k sqft848 Grider Pond Rd, Bowling Green, KY 42104For SaleMLS ID #RA20265444, Kandice M Pohlmann, Coldwell Banker Legacy Group. RASK
- $899,9006 bd4 ba4.4k sqft1588 Fords Farm Ave, Bowling Green, KY 42103New ConstructionMLS ID #RA20265988, Amanda J West, Crye-Leike Executive Realty. RASK
- $549,0004 bd3 ba2.6k sqft1008 Cumberland Ridge Way, Bowling Green, KY 42103For SaleMLS ID #RA20261181, Jane M Parrott, RE/MAX Real Estate Executives. RASK
- $479,9004 bd3 ba2.4k sqft1125 Magnolia St, Bowling Green, KY 42103For SaleMLS ID #RA20266017, Shauna Gravil, RE/MAX Real Estate Executives. RASK
- $722,5004 bd3 ba3.1k sqft1749 Hazel Farms Ln, Bowling Green, KY 42103For SaleMLS ID #RA20264066, Landon Hampton, RE/MAX Real Estate Executives. RASK
- $599,0003 bd3 ba2.3k sqft820 Hill Rd, Bowling Green, KY 42103New ConstructionMLS ID #RA20265085, Naida Dautovic, Trueblood Real Estate KY LLC. RASK
- $724,9004 bd4 ba3.3k sqft3050 Compass Ct, Bowling Green, KY 42101For SaleMLS ID #RA20262642, Laura Shonk, BHG Realty. RASK
- $389,0004 bd2 ba2.6k sqft1308 Lehman Ave, Bowling Green, KY 42103For SaleMLS ID #RA20263214, Bethany Andrews, Keller Williams First Choice R. RASK
- $430,0003 bd3 ba2.5k sqft1104 Saint Andrews Cir, Bowling Green, KY 42103For SaleMLS ID #RA20265334, Tracey Holland, Keller Williams First Choice R. RASK
