Welcome to Walnut Grove, where country charm meets modern convenience. This brand-new 4-bedroom, 2-bath home in Smiths Grove offers 1,600 square feet of thoughtfully designed living space. Featuring beautiful stonework paired with durable vinyl siding, this home blends style with low-maintenance living. Step inside to find custom cabinetry, elevated vaulted ceilings, and hardwood flooring that flows seamlessly throughout. Outside, the spacious lot provides plenty of room for a detached garage, outdoor living spaces, or a backyard retreat tailored to your style. Located just minutes from I-65 and the Transpark, you’ll enjoy an easy commute to Bowling Green, GM, Buc-ee’s, and more. A perfect combination of space, style, and location. Come see it for yourself! May be eligible for up to $2,500 in lender incentives; some restrictions apply, ask for details.
Sold for $289,900
$289,900
234 Walnut Grove Dr Lot 29, Smiths Grove, KY 42171
4beds
1,600sqft
Single Family Residence
Built in 2025
0.95 Acres Lot
$292,200 Zestimate®
$181/sqft
$1,869 Estimated rent
Home value
$292,200
Estimated sales range
Not available
$1,869/mo
Zestimate® history
Owner options
List your home for rent
$1,869/mo
Rent Zestimate®
Find your next renter with Zillow Rental Manager. Plus, with online applications, you can quickly screen prospective tenants – for free.
$1,869/mo
Rent Zestimate®
Refinance and save
$1,719/mo
Est. payment
Refinancing to a lower rate could help reduce your monthly payments and save thousands over the life of the loan.
$1,719/mo
Est. payment
Explore your selling options
Work with a Zillow partner agent
Leverage their expertise and Zillow's premium Showcase listings to get your home seen by more buyers.
Get startedList with your own agent
Get your home in front of millions of buyers by listing it on Zillow.
Learn how to do itSell it yourself
Take full control of how buyers see your home on Zillow by listing For Sale by Owner (FSBO).
List your homeWhat's special
Zillow last checked:
Listing updated:
Listed by:
Nikki Adams 270-349-1325,
Keller Williams First Choice R
Bought with:
Shelby Ramsey, 262108
Benchmark Realty, LLC
Source: RASK,MLS#: RA20254765
Facts & features
Interior
Bedrooms & bathrooms
- Bedrooms: 4
- Bathrooms: 2
- Full bathrooms: 2
- Main level bathrooms: 2
- Main level bedrooms: 4
Primary bedroom
- Level: Main
Bedroom 2
- Level: Main
Bedroom 3
- Level: Main
Bedroom 4
- Level: Main
Primary bathroom
- Level: Main
Bathroom
- Features: Double Vanity, Tub/Shower Combo
Kitchen
- Features: Eat-in Kitchen
- Level: Main
Living room
- Level: Main
Heating
- Forced Air, Gas
Cooling
- Central Air
Appliances
- Included: Dishwasher, Microwave, Electric Range, Electric Water Heater
- Laundry: Laundry Room
Features
- Cathedral Ceiling(s), Ceiling Fan(s), Closet Light(s), Split Bedroom Floor Plan, Tray Ceiling(s), Vaulted Ceiling(s), Walk-In Closet(s), Walls (Dry Wall), Eat-in Kitchen
- Flooring: Hardwood, Tile
- Doors: Insulated Doors
- Windows: Thermo Pane Windows
- Basement: None,Crawl Space
- Attic: Storage
- Number of fireplaces: 1
- Fireplace features: 1
Interior area
- Total structure area: 1,600
- Total interior livable area: 1,600 sqft
Property
Parking
- Total spaces: 2
- Parking features: Attached
- Attached garage spaces: 2
Accessibility
- Accessibility features: 1st Floor Bathroom
Features
- Exterior features: Concrete Walks, Lighting, Landscaping
- Fencing: None
- Body of water: None
Lot
- Size: 0.95 Acres
- Features: County, Subdivided
Details
- Parcel number: n/a
Construction
Type & style
- Home type: SingleFamily
- Architectural style: Traditional
- Property subtype: Single Family Residence
Materials
- Stone, Vinyl Siding
- Roof: Shingle
Condition
- New construction: Yes
- Year built: 2025
Utilities & green energy
- Water: County
- Utilities for property: Sewer Available
Community & HOA
Community
- Features: Curbs
- Subdivision: Walnut Grove
HOA
- Amenities included: None
Location
- Region: Smiths Grove
Financial & listing details
- Price per square foot: $181/sqft
- Price range: $289.9K - $289.9K
- Date on market: 8/18/2025
Price history
| Date | Event | Price |
|---|---|---|
| 2/25/2026 | Sold | $289,900$181/sqft |
Source:  RASK #RA20254765 Report a problem RASK #RA20254765 Report a problem | ||
| 1/21/2026 | Pending sale | $289,900$181/sqft |
Source: RASK #RA20254765 Report a problem | ||
| 8/18/2025 | Listed for sale | $289,900$181/sqft |
Source: RASK #RA20254765 Report a problem | ||
Public tax history
Tax history is unavailable.
Neighborhood: 42171
Nearby homes
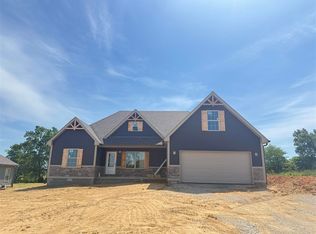
- $383,4004 bd3 ba1.9k sqftLOT 36 Walnut Grove Dr, Smiths Grove, KY 42171New Construction
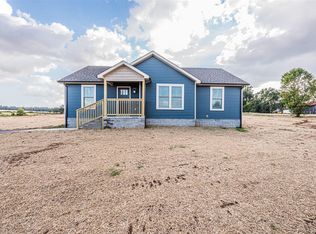
- $225,9003 bd2 ba1.2k sqft2335 Noah Bledsoe Rd LOT 19, Smiths Grove, KY 42171Sold
- $274,6003 bd2 ba1.5k sqft2334 Noah Bledsoe Rd, Smiths Grove, KY 42171Off Market
- $302,500-- bd-- ba-- sqft2334 Noah Bledsoe Rd, Smiths Grove, KY 42171Off Market
- $265,0003 bd2 ba1.2k sqft2297 Noah Bledsoe Rd, Smiths Grove, KY 42171Sold
- $262,9003 bd2 ba1.4k sqft2337 Noah Bledsoe Rd LOT 17, Smiths Grove, KY 42171Sold
- $346,8003 bd3 ba2.8k sqft2336 Noah Bledsoe Rd, Smiths Grove, KY 42171Off Market
- $225,9003 bd2 ba1.3k sqft2275 Noah Bledsoe Rd LOT 21, Smiths Grove, KY 42171Sold
Nearby schools
GreatSchools rating
- 7/10South Edmonson Elementary SchoolGrades: PK-4Distance: 1.5 mi
- 7/10Edmonson County Middle SchoolGrades: 7-8Distance: 6.6 mi
- 4/10Edmonson County High SchoolGrades: 9-12Distance: 6.6 mi
Schools provided by the listing agent
- Elementary: Edmonson
- Middle: Edmonson County
- High: Edmonson County
Source: RASK. This data may not be complete. We recommend contacting the local school district to confirm school assignments for this home.


Get pre-qualified for a loan
At Zillow Home Loans, we can pre-qualify you in as little as 5 minutes with no impact to your credit score.An equal housing lender. NMLS #10287.
Sell for more on Zillow
Get a Zillow Showcase℠ listing at no additional cost and you could sell for .
$292,200
2% more
+$5,844
With Zillow Showcase(estimated)
$298,044
- Kentucky
- Edmonson County
- Smiths Grove
- 42171
- 234 Walnut Grove Dr Lot 29
Nearby cities
Nearby zip codes
Other Smiths Grove Topics
