Welcome home to this beautiful new construction offering the perfect blend of peaceful country living and everyday convenience! This 4-bedroom, 2-bath home features approximately 1,600 square feet of thoughtfully designed living space, just minutes from the Transpark, GM, I-65, and all that Bowling Green has to offer. Step inside to an open floor plan with vaulted ceilings, granite countertops, and quality finishes throughout. The spacious primary suite provides a relaxing retreat with a beautifully tiled walk-in shower and tub. Out back, you'll enjoy a large backyard with no rear neighbors, offering added privacy and plenty of room to relax, entertain, or play. With no HOA fees or restrictions, you'll have the freedom to truly make this property your own. Eligible for 100% financing for qualified buyers. Don't miss your opportunity to own a brand-new home in a quiet, convenient location. Call or text today to schedule your private showing!
New construction
$299,900
LOT 9 Girkin Rd, Bowling Green, KY 42101
4beds
1,600sqft
Single Family Residence
Built in 2026
1 Acres Lot
$298,000 Zestimate®
$187/sqft
$-- HOA
What's special
Added privacyOpen floor planVaulted ceilingsQuality finishes throughoutGranite countertopsSpacious primary suite
- 65 days
- 182
- 11
Zillow last checked:
Listing updated:
Listed by:
Nikki Adams 270-349-1325,
Keller Williams First Choice R
Source: RASK,MLS#: RA20264126
Facts & features
Interior
Bedrooms & bathrooms
- Bedrooms: 4
- Bathrooms: 2
- Full bathrooms: 2
- Main level bathrooms: 2
- Main level bedrooms: 4
Primary bedroom
- Level: Main
Bedroom 2
- Level: Main
Bedroom 3
- Level: Main
Bedroom 4
- Level: Main
Primary bathroom
- Level: Main
Bathroom
- Features: Double Vanity, Granite Counters, Separate Shower, Tub, Tub/Shower Combo
Kitchen
- Features: Eat-in Kitchen, Granite Counters
- Level: Main
Living room
- Level: Main
Heating
- Forced Air, Electric
Cooling
- Central Air
Appliances
- Included: Dishwasher, Microwave, Electric Range, Electric Water Heater
- Laundry: Laundry Room
Features
- Split Bedroom Floor Plan, Tray Ceiling(s), Vaulted Ceiling(s), Walls (Dry Wall), Kitchen/Dining Combo
- Flooring: Vinyl
- Windows: Thermo Pane Windows
- Basement: None,Crawl Space
- Has fireplace: No
- Fireplace features: None
Interior area
- Total structure area: 1,600
- Total interior livable area: 1,600 sqft
Property
Parking
- Total spaces: 2
- Parking features: Attached
- Attached garage spaces: 2
- Has uncovered spaces: Yes
Accessibility
- Accessibility features: 1st Floor Bathroom
Features
- Exterior features: Concrete Walks, Garden
- Fencing: None
- Body of water: None
Lot
- Size: 1 Acres
- Features: County
Details
- Parcel number: 049A29009
Construction
Type & style
- Home type: SingleFamily
- Architectural style: Ranch
- Property subtype: Single Family Residence
Materials
- Vinyl Siding
- Foundation: Block
- Roof: Shingle
Condition
- New construction: Yes
- Year built: 2026
Utilities & green energy
- Sewer: Septic Tank
- Water: County
Community & HOA
Community
- Security: Smoke Detector(s)
- Subdivision: N/A
HOA
- Amenities included: None
Location
- Region: Bowling Green
Financial & listing details
- Price per square foot: $187/sqft
- Price range: $299.9K - $299.9K
- Date on market: 7/10/2026
Estimated market value
$298,000
$283,000 - $313,000
$1,906/mo
Price history
| Date | Event | Price |
|---|---|---|
| 7/10/2026 | Listed for sale | $299,900$187/sqft |
Source:  RASK #RA20264126 Report a problem RASK #RA20264126 Report a problem | ||
Public tax history
Tax history is unavailable.
Monthly payment
Est. payment
Payment breakdown
Explore the cost of this home by adjusting the details. Changes won't be saved.Climate risks
Neighborhood: 42101
Nearby schools
Schools provided by the listing agent
- Elementary: Bristow
- Middle: Warren East
- High: Warren East
Source: RASK. This data may not be complete. We recommend contacting the local school district to confirm school assignments for this home.
Similar homes
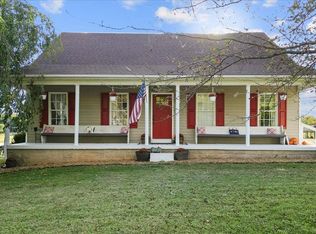
- $315,5904 bd2 ba1.7k sqft717 Northview Ct, Bowling Green, KY 42101For Sale

 MLS ID #RA20263167, Diana Smith, Crye-Leike Executive Realty. RASK
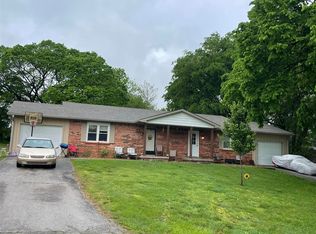
 - $259,0003 bd2 ba1.4k sqft680 Northridge Dr, Bowling Green, KY 42101For Sale
 MLS ID #RA20264675, Jason C Humble, Keller Williams First Choice R. RASK
 - $279,0004 bd2 ba1.8k sqft197 Maria Dr, Bowling Green, KY 42101For Sale
 MLS ID #RA20265423, Samuel Peters, Crye-Leike Executive Realty. RASK
 - $279,9004 bd2 ba1.5k sqft1603 Saint Elias Ave, Bowling Green, KY 42101New Construction
 RASK
RASK - $279,9004 bd2 ba1.6k sqft853 Alberta Dr, Bowling Green, KY 42101New ConstructionRASK
- $279,9004 bd2 ba1.6k sqft847 Alberta Dr, Bowling Green, KY 42101New ConstructionRASK
- $269,9003 bd3 ba1.7k sqft2837 Gunsmoke Trail Way, Bowling Green, KY 42101For SaleMLS ID #RA20265106, Dorothy Kathleen Owens, Coldwell Banker Legacy Group. RASK
- $269,9004 bd2 ba1.6k sqft515 Tundra Ave, Bowling Green, KY 42101New ConstructionMLS ID #RA20264607, Bridger Knee, Crye-Leike Executive Realty. RASK
- $269,9004 bd2 ba1.5k sqft522 Deluth Ct Lot 6, Bowling Green, KY 42101New ConstructionMLS ID #RA20264755, Mandy N Volkert, Keller Williams First Choice R. RASK
- $334,9004 bd3 ba1.5k sqft261 Freeport Rd, Oakland, KY 42159For SaleMLS ID #RA20263887, Robert A York, Coldwell Banker Legacy Group. RASK
- $249,9003 bd2 ba1.3k sqft1233 Kelly Rd, Bowling Green, KY 42101For SaleMLS ID #RA20260685, Chris W Gravil, United Country, Heartland Realty & Auction, LLC. RASK
- $244,9003 bd2 ba1.4k sqft400 Saint Paul Ave, Bowling Green, KY 42101For SaleMLS ID #RA20264721, Brad T Martens, RE/MAX Real Estate Executives. RASK
- $289,9003 bd2 ba1.8k sqft101 Porter Ct, Bowling Green, KY 42103For SaleMLS ID #RA20262192, Aida Huric, Century 21 Premier Realty Part. RASK
- $284,9004 bd2 ba1.5k sqft264 Pinewood Ct, Bowling Green, KY 42101For SaleMLS ID #RA20263399, Britney G Smith, RE/MAX Creative Realty. RASK
- $269,9003 bd2 ba1.4k sqft3116 Rawhide Dr, Bowling Green, KY 42103For SaleMLS ID #RA20264394, Kelsey L Murray, Keller Williams First Choice R. RASK
- $249,9003 bd2 ba1k sqft7911 State Highway 185, Bowling Green, KY 42101For SaleMLS ID #RA20264851, Natasha Givens, Keller Williams First Choice R. RASK
- $249,9003 bd2 ba1.3k sqft3 Lodge Hall Rd, Bowling Green, KY 42101For SaleMLS ID #RA20264712, Asher Sullivan, Coldwell Banker Legacy Group. RASK
- $274,9003 bd2 ba1.6k sqft158 Pembroke Ct, Bowling Green, KY 42101For SaleMLS ID #RA20263809, David L Witty, Coldwell Banker Legacy Group. RASK
- $289,9003 bd3 ba1.3k sqft8774 Richardsville Rd, Bowling Green, KY 42101For SaleMLS ID #RA20261744, Tim L Page, Coldwell Banker Legacy Group. RASK
- $329,9003 bd2 ba1.9k sqft191 Walters Ave, Bowling Green, KY 42103For SaleMLS ID #RA20265172, Chris W Gravil, United Country, Heartland Realty & Auction, LLC. RASK
