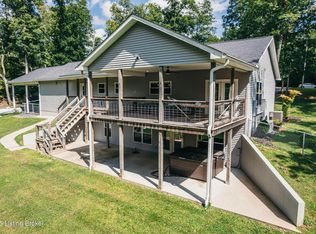
If you've spent any time on Rough River Lake, you know Bentwood is one of those neighborhoods people wait for - and this is exactly the kind of property that makes it worth it. Waterfront with a dock on Long Lick Creek, a calm channel in a no-ski zone, sleeping capacity for up to 16, and a separate 30x40 garage on an additional lot. This is a setup that's hard to find. Inside, the home offers 2 bedrooms, 2 full baths, a loft - set up as a sleeping room, and approximately 1,989 finished square feet, including a finished walkout basement. The layout is designed to comfortably handle large groups, with multiple sleeping areas that allow the home to accommodate up to 16 people. The main level features an open living, dining, and kitchen area with vaulted ceilings and large windows that bring in natural light and wooded lake views. Hardwood flooring runs through the main living space, and the kitchen includes wood cabinetry, tile flooring, and a central island that keeps everything connected. The main-level bedroom offers a large closet, and the full bathroom on this level includes tile finishes along with a dedicated laundry area. Upstairs, the loft overlooks the main living space and provides additional sleeping or flexible-use space. The finished walkout basement expands the home's functionality with a second living area, kitchenette, built-in full-size bunk beds with shiplap detail, an additional bedroom, and a second full bathroom. This level works well as a separate space for guests to spread out. Outdoor living is set up for full use of the property, with an upper deck off the main level and a covered lower patio creating two distinct gathering areas with an amazing lake view. A staircase leads down to the dock, which is positioned in a protected section of the lake and includes a jet ski ramp. Across the street, the additional lot features a 30x40 garage with concrete floors and electric, along with a large gravel parking area - giving you the space for boats, vehicles, and lake gear that many waterfront properties lack. On the water, the dock is positioned just off the main channel in a "no-ski" zone. Long Lick Creek offers a unique balance of space and protection. You get wide water without heavy through traffic, making it ideal for swimming, floating, and relaxed lake days at the dock, while still being able to reach the main lake within minutes. What truly separates this location is how close it is to everything that makes Rough River Lake enjoyable. By water, you're less than five minutes to Nick's Boat Dock for fuel, food, and supplies, and right in the middle of the Axtel area where many of the lake's restaurants, marinas, and gathering spots are located. From here, you can quickly access Big Bay, Sandy Beach, Ski Island, and Rough River Dam State Resort Park without long boat rides. Off the water, the location continues to deliver. You're approximately 10-12 minutes to the North Fork area by car for restaurants, a hardware store, and multiple boat ramps, about 20 minutes to Hardinsburg, and roughly 25-27 minutes to Leitchfield for groceries and everyday essentials. Homes in Bentwood - especially with this combination of quality construction, location, waterfront setting, and usable space - tend to sell quickly, and this one brings it all together in a way that's hard to replicate.
For sale
$489,000
485 Bentwood Ln, Falls Of Rough, KY 40119
2beds
1,989sqft
Single Family Residence
Built in 2008
0.87 Acres Lot
$-- Zestimate®
$246/sqft
$33/mo HOA
What's special
Finished walkout basementKitchen includes wood cabinetryLarge gravel parking areaVaulted ceilingsDedicated laundry area
- 163 days
- 86
- 6
Zillow last checked:
Listing updated:
Listed by:
Alissa Doan 270-547-8575,
Red Edge Realty
Source: Metro Search Inc. LLC DBA Apex MLS,MLS#: 1716359
Facts & features
Interior
Bedrooms & bathrooms
- Bedrooms: 2
- Bathrooms: 2
- Full bathrooms: 2
Bedroom
- Level: First
Bedroom
- Level: Basement
Full bathroom
- Level: First
Full bathroom
- Level: Basement
Dining area
- Level: First
Family room
- Level: Basement
Kitchen
- Level: First
Living room
- Level: First
Loft
- Level: Second
Other
- Description: Bunk Area
- Level: Basement
Heating
- Electric, Forced Air, Heat Pump
Cooling
- Central Air
Features
- Basement: Walkout Finished
- Has fireplace: No
Interior area
- Total structure area: 1,105
- Total interior livable area: 1,989 sqft
- Finished area above ground: 1,105
- Finished area below ground: 884
Video & virtual tour
Property
Parking
- Total spaces: 4
- Parking features: Detached, Entry Side, Driveway
- Garage spaces: 4
- Has uncovered spaces: Yes
Features
- Stories: 2
- Patio & porch: Deck, Patio
- Exterior features: Boat Slip
- Fencing: Privacy,Partial,Wood
- On waterfront: Yes
- Waterfront features: Lake Front
Lot
- Size: 0.87 Acres
- Features: Irregular Lot, Easement, Wooded
Details
- Additional structures: Garage(s)
- Parcel number: B W 229 & B W 148
Construction
Type & style
- Home type: SingleFamily
- Architectural style: Traditional
- Property subtype: Single Family Residence
Materials
- Vinyl Siding, Wood Frame
- Foundation: Concrete Perimeter
- Roof: Shingle
Condition
- Year built: 2008
Utilities & green energy
- Sewer: Septic Tank
- Water: Public
- Utilities for property: Electricity Connected
Community & HOA
Community
- Subdivision: Bentwood
HOA
- Has HOA: Yes
- HOA fee: $400 annually
Location
- Region: Falls Of Rough
Financial & listing details
- Price per square foot: $246/sqft
- Tax assessed value: $260,000
- Date on market: 5/5/2026
- Electric utility on property: Yes
Estimated market value
Not available
Estimated sales range
Not available
Not available
Price history
| Date | Event | Price |
|---|---|---|
| 5/5/2026 | Listed for sale | $489,000+65.8%$246/sqft |
Source:  Metro Search Inc. LLC DBA Apex MLS #1716359 Report a problem Metro Search Inc. LLC DBA Apex MLS #1716359 Report a problem | ||
| 12/9/2020 | Sold | $295,000+31.1%$148/sqft |
Source:  HKMLS #HK10054631 Report a problem HKMLS #HK10054631 Report a problem | ||
| 5/29/2012 | Sold | $225,000-15.1%$113/sqft |
Source: Agent Provided Report a problem | ||
| 3/7/2012 | Listed for sale | $265,000$133/sqft |
Source: Real Deal Realty, LLC Report a problem | ||
Public tax history
| Year | Property taxes | Tax assessment |
|---|---|---|
| 2025 | -- | $260,000 |
| 2024 | -- | $260,000 |
| 2023 | -- | $260,000 |
| 2022 | -- | $260,000 |
| 2021 | -- | $260,000 +30% |
| 2020 | -- | $200,000 |
| 2019 | -- | $200,000 |
| 2018 | $200,000 +10561% | -- |
| 2016 | $1,876 -1.1% | $200,000 |
| 2015 | $1,896 | $200,000 |
| 2013 | -- | $200,000 |
| 2011 | -- | -- |
| 2010 | -- | $177,000 |
Find assessor info on the county website
Monthly payment
Est. payment
Payment breakdown
Explore the cost of this home by adjusting the details. Changes won't be saved.Climate risks
Neighborhood: 40119


Similar homes
- $499,0003 bd2 ba2k sqft441 Paulette Way, Falls Of Rough, KY 40119For Sale
 MLS ID #HK2602719, Josh Watson, REAL DEAL REALTY LLC. HKMLS
 - $399,9002 bd1 ba1k sqft822 Spring Shores Ln #1, Falls Of Rough, KY 40119For Sale

 MLS ID #1725409, Melinda Recktenwald, Greater Rough River Realty Group. Metro Search Inc. LLC DBA Apex MLS
 - $539,0005 bd3 ba2.3k sqft61 Meadow Lake Ln, Hardinsburg, KY 40143For Sale
 MLS ID #HK2602466, Josh Watson, REAL DEAL REALTY LLC. HKMLS
 - $525,0002 bd3 ba2.2k sqft164 Greenshores Circle Ln, Mc Daniels, KY 40152For Sale
 MLS ID #1712252, Heather Keith, Red Edge Realty. Metro Search Inc. LLC DBA Apex MLS
 - $625,0004 bd3 ba2.8k sqft860 Spring Shores Ln, Falls Of Rough, KY 40119For SaleMLS ID #1722143, Jennifer Carroll, Semonin Realtors. Metro Search Inc. LLC DBA Apex MLS
- $519,9003 bd3 ba2.6k sqft344 Lake Forest Ln, Westview, KY 40178For SaleMLS ID #1730943, Alissa Doan, Red Edge Realty. Metro Search Inc. LLC DBA Apex MLS
- $289,9002 bd1 ba1k sqft822 Spring Shores Ln, Falls Of Rough, KY 40119For SaleMLS ID #1721743, Melinda Recktenwald, Greater Rough River Realty Group. Metro Search Inc. LLC DBA Apex MLS
- $479,0002 bd3 ba1.9k sqft1046 Hickory Grove Rd, Leitchfield, KY 42754For SaleMLS ID #1725356, Heather Keith, Red Edge Realty. Metro Search Inc. LLC DBA Apex MLS
- $262,0003 bd2 ba1.1k sqft247 Shawnee Cir, Falls Of Rough, KY 40119For SaleMLS ID #1731643, Randy S Hayden, Change of Place Real Estate. Metro Search Inc. LLC DBA Apex MLS
- $425,0004 bd3 ba2.2k sqft1293 Clifty Church Dr, Leitchfield, KY 42754For SaleMLS ID #1731879, Dana Stewart, Welcome Home Realty Group. Metro Search Inc. LLC DBA Apex MLS
- $423,9004 bd3 ba2.6k sqft2385 Cannons Point Ln, Mc Daniels, KY 40152For SaleMLS ID #1718594, Alissa Doan, Red Edge Realty. Metro Search Inc. LLC DBA Apex MLS
- $359,0004 bd2 ba1.4k sqft498 Rainbow Knob Ln, Mc Daniels, KY 40152For SaleMLS ID #1714475, Heather Keith, Red Edge Realty. Metro Search Inc. LLC DBA Apex MLS
- $439,0003 bd3 ba2k sqft403 Wyandotte Rd, Leitchfield, KY 42754For SaleMLS ID #1713742, Bryce Cariel, Caperton Realty. Metro Search Inc. LLC DBA Apex MLS
- $359,9002 bd2 ba1.2k sqft1129 Indian Ridge Rd, Leitchfield, KY 40119For Sale
 MLS ID #94520, Randy S Hayden, CHANGE OF PLACE REAL ESTATE, LLC. Greater Owensboro Realtor Association
 - $399,0002 bd2 ba1k sqft590 Tules Creek Loop, Westview, KY 40178New ConstructionMLS ID #1727202, Alissa Doan, Red Edge Realty. Metro Search Inc. LLC DBA Apex MLS
