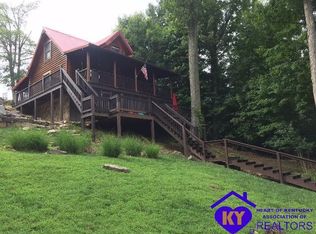
212 Meadowview Ln. has so much space, but still exudes the comfort of a home away from home. Situated on 2 waterfront, big water view lots, the property provides the privacy you wanted, but still includes the streets of a well manicured neighborhood for safe morning strolls. With the vinyl top floating dock just below the property, the access is easy, and your feet will appreciate the cooling surface of the upgraded slip on hot days. The 2nd vacant lot has additional parking, but could be the ideal spot for your future garage. Inside, the main floor has an open living/ kitchen/ dining area perfect for gathering. The cosmetic fireplace offsets the window wall, where the real focal point of the space is the Rough River Lake backdrop. There are two bedrooms and a full bathroom surrounded by storage throughout on the main level. Upstairs, there is a large loft area used as additional sleeping space, but really could be anything that met your needs. The 2nd story has a primary suite built for the hardest workers in the house to retreat & unwind. A spacious full bathroom connects to the bedroom, while the other side of the room has a balcony for your own private reading refuge. The lower level of the home hosts the 5th & 6th sleeping areas, off of an open family/recreation room finished out with a beautiful custom bar. The 3rd full bathroom with laundry is conveniently located in the finished walkout basement so that you can come in from the lake, throw your towels in the washer and wash yourself up too! The exterior of the home was built with equally as much room to spread out and enjoy the quiet, the trees, the water, the nature, the laughter, the late nights of cards, the togetherness..that you've been looking for.
Sold for $424,000
$424,000
212 Meadowview Ln, Hardinsburg, KY 40143
3beds
2,812sqft
Single Family Residence
Built in 1998
0.93 Acres Lot
$432,600 Zestimate®
$151/sqft
$2,417 Estimated rent
Home value
$432,600
Estimated sales range
Not available
$2,417/mo
Zestimate® history
Owner options
List your home for rent
$2,417/mo
Rent Zestimate®
Find your next renter with Zillow Rental Manager. Plus, with online applications, you can quickly screen prospective tenants – for free.
$2,417/mo
Rent Zestimate®
Refinance and save
$2,923/mo
Est. payment
Refinancing to a lower rate could help reduce your monthly payments and save thousands over the life of the loan.
$2,923/mo
Est. payment
Explore your selling options
Work with a Zillow partner agent
Leverage their expertise and Zillow's premium Showcase listings to get your home seen by more buyers.
Get startedList with your own agent
Get your home in front of millions of buyers by listing it on Zillow.
Learn how to do itSell it yourself
Take full control of how buyers see your home on Zillow by listing For Sale by Owner (FSBO).
List your homeWhat's special
Cosmetic fireplaceBig water viewVinyl top floating dockUpgraded slipFinished walkout basementLarge loft areaCustom bar
Zillow last checked:
Listing updated:
Listed by:
Kari Jones 270-316-5940,
Greater Rough River Realty Group
Bought with:
Heather Keith, 219020
Red Edge Realty
Source: Metro Search Inc. LLC DBA Apex MLS,MLS#: 1685461
Facts & features
Interior
Bedrooms & bathrooms
- Bedrooms: 3
- Bathrooms: 3
- Full bathrooms: 3
Primary bedroom
- Level: Second
Bedroom
- Level: First
Primary bathroom
- Level: Second
Full bathroom
- Level: Basement
Dining area
- Level: First
Family room
- Level: Basement
Kitchen
- Level: First
Laundry
- Level: Basement
Living room
- Level: First
Loft
- Level: Second
Other
- Level: Basement
Other
- Level: Basement
Other
- Level: Basement
Heating
- Propane
Cooling
- Central Air
Features
- Basement: Walkout Finished
- Has fireplace: No
Interior area
- Total structure area: 1,672
- Total interior livable area: 2,812 sqft
- Finished area above ground: 1,672
- Finished area below ground: 1,140
Property
Parking
- Parking features: See Remarks, Driveway
- Has uncovered spaces: Yes
Features
- Stories: 2
- Patio & porch: Deck
- Exterior features: See Remarks, Boat Slip
- Fencing: None
- On waterfront: Yes
- Waterfront features: Lake Front
Lot
- Size: 0.93 Acres
- Dimensions: 252 WF x 183 x 240 RF x 143
- Features: Cul-De-Sac, Covt/Restr, Easement, See Remarks, Wooded
Details
- Parcel number: ML 32
Construction
Type & style
- Home type: SingleFamily
- Architectural style: Traditional
- Property subtype: Single Family Residence
Materials
- Vinyl Siding
- Foundation: Concrete Perimeter
- Roof: Shingle
Condition
- Year built: 1998
Utilities & green energy
- Sewer: Septic Tank
- Water: Public
- Utilities for property: Electricity Connected, Propane
Community & HOA
Community
- Subdivision: Meadowlake
HOA
- Has HOA: Yes
- HOA fee: $400 annually
Location
- Region: Hardinsburg
Financial & listing details
- Price per square foot: $151/sqft
- Tax assessed value: $280,000
- Annual tax amount: $2,552
- Date on market: 4/27/2025
- Electric utility on property: Yes
Price history
| Date | Event | Price |
|---|---|---|
| 7/17/2025 | Sold | $424,000-5.8%$151/sqft |
Source:  Metro Search Inc. LLC DBA Apex MLS #1685461 Report a problem Metro Search Inc. LLC DBA Apex MLS #1685461 Report a problem | ||
| 7/9/2025 | Pending sale | $449,900$160/sqft |
Source: Metro Search Inc. LLC DBA Apex MLS #1685461 Report a problem | ||
| 6/23/2025 | Contingent | $449,900$160/sqft |
Source: Metro Search Inc. LLC DBA Apex MLS #1685461 Report a problem | ||
| 4/27/2025 | Listed for sale | $449,900$160/sqft |
Source: Metro Search Inc. LLC DBA Apex MLS #1685461 Report a problem | ||
| 1/21/2025 | Listing removed | $449,900$160/sqft |
Source: Metro Search Inc. LLC DBA Apex MLS #1657390 Report a problem | ||
| 9/12/2024 | Price change | $449,900-4.3%$160/sqft |
Source: Metro Search Inc. LLC DBA Apex MLS #1657390 Report a problem | ||
| 6/7/2024 | Price change | $469,900-6%$167/sqft |
Source: Metro Search Inc. LLC DBA Apex MLS #1657390 Report a problem | ||
| 3/28/2024 | Listed for sale | $499,900+94.5%$178/sqft |
Source: Metro Search Inc. LLC DBA Apex MLS #1657390 Report a problem | ||
| 3/26/2019 | Sold | $257,000+22.4%$91/sqft |
Source: Public Record Report a problem | ||
| 6/5/2009 | Sold | $210,000$75/sqft |
Source: Public Record Report a problem | ||
Public tax history
| Year | Property taxes | Tax assessment |
|---|---|---|
| 2024 | $2,552 -3% | $280,000 |
| 2023 | $2,630 +8% | $280,000 +8.9% |
| 2022 | $2,434 -2.4% | $257,000 |
| 2021 | $2,494 -0.8% | $257,000 |
| 2020 | $2,514 +4.7% | $257,000 +22.4% |
| 2019 | $2,401 -98.9% | $210,000 |
| 2018 | $210,000 +10359.7% | $210,000 |
| 2017 | $2,008 -0.1% | $210,000 |
| 2016 | $2,010 -1% | $210,000 |
| 2015 | $2,031 +4.9% | $210,000 |
| 2013 | $1,936 +4.8% | $210,000 |
| 2011 | $1,848 +4.1% | $210,000 |
| 2010 | $1,776 | $210,000 |
Find assessor info on the county website
Neighborhood: 40143
Nearby homes
- $112,900-- bd-- ba-- sqft190 Meadowview Ln, Hardinsburg, KY 40143Off Market
- $635,0004 bd3 ba3.6k sqft193 Meadowview Ln, Hardinsburg, KY 40143For Sale

- $375,5003 bd3 ba1.6k sqft219 Meadowview Lane, Hardinsburg, KY 40143Off Market
- $197,6002 bd2 ba1.1k sqftLot 40 Meadow Lake Subdivion, McDaniels, KY 40152Off Market
- $408,3002 bd2 ba1.6k sqft240 Meadowview Ln, Hardinsburg, KY 40143Off Market
- $380,3002 bd1 ba2.5k sqft100 Meadowview Ln, Hardinsburg, KY 40143Off Market
- $333,2003 bd3 ba1.2k sqft167 Meadowview Ln, Hardinsburg, KY 40143Off Market
- $502,4003 bd2 ba1.9k sqft88 Meadowview Ln, Hardinsburg, KY 40143Off Market
Nearby schools
GreatSchools rating
- 7/10Ben Johnson Elementary SchoolGrades: PK-5Distance: 5.5 mi
- 4/10Breckinridge County Middle SchoolGrades: 6-8Distance: 9 mi
- 5/10Breckinridge County High SchoolGrades: 9-12Distance: 8.9 mi


Get pre-qualified for a loan
At Zillow Home Loans, we can pre-qualify you in as little as 5 minutes with no impact to your credit score.An equal housing lender. NMLS #10287.
Sell for more on Zillow
Get a Zillow Showcase℠ listing at no additional cost and you could sell for .
$432,600
2% more
+$8,652
With Zillow Showcase(estimated)
$441,252
- Kentucky
- Breckinridge County
- Hardinsburg
- 40143
- 212 Meadowview Ln
Nearby cities
Nearby zip codes
Other Hardinsburg Topics
