Skip main navigation
For sale
  • Price cut: $8K (6/29)
    $589,000

    7 Oakwood Ct, Rineyville, KY 40162

    4beds
    2,392sqft
    : 
    Loading
    Get pre-qualified
    Single Family Residence
    Built in 1990
    11 Acres Lot
    $568,800 Zestimate®
    $246/sqft
    $-- HOA

    What's special

    Updated back deckFresh paintNew carpetHandicap-accessible rampHybrid hvac system
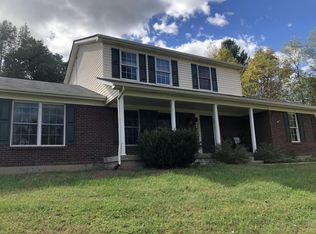
    Welcome to your own private retreat in the heart of Rineyville! Nestled on approximately 11 secluded acres, this beautifully updated 4-bedroom, 2.5-bath home offers nearly 2,400 sq ft of living space, a 2-car garage, and endless versatility. Updates include fresh paint, new carpet, and quartz countertops in the kitchen and primary bath. The unfinished basement is plumbed for an additional bathroom and ready for expansion. Enjoy a hybrid HVAC system, wood stove tied into central ventilation, updated back deck, and handicap-accessible ramp. Multiple temperature-controlled buildings include workshops, offices, and automotive space with potential for additional living quarters. Priced below recent appraisal value for potential instant equity! Kitchen photos include AI rendering of new faucet that was installed after pictures were actually taken.
    64 days
    |
    1,528
    |
    134
    |

    Likely to sell faster than

    Zillow last checked:

    Listing updated:

    Listed by:

    Ashley Bewley,

    Olive + Oak Realty

    Source: Metro Search Inc. LLC DBA Apex MLS,MLS#: 1717455MLS Logo

    Loading...

      Facts & features

      Interior

      Bedrooms & bathrooms
      • Bedrooms: 4
      • Bathrooms: 3
      • Full bathrooms: 2
      • 1/2 bathrooms: 1
      Primary bedroom
      • Level: Second
      Bedroom
      • Level: Second
      Bedroom
      • Level: Second
      Bedroom
      • Level: Second
      Dining room
      • Level: First
      Family room
      • Level: First
      Foyer
      • Level: First
      Kitchen
      • Level: First
      Laundry
      • Level: Basement
      Living room
      • Level: First
      Heating
      • Electric, Propane, Other
      Cooling
      • Central Air
      Features
      • Basement: Walk-Up Access,Unfinished
      • Number of fireplaces: 1
      Interior area
      • Total structure area: 2,392
      • Total interior livable area: 2,392 sqft
      • Finished area above ground: 2,392
      • Finished area below ground: 0

      Property

      Parking
      • Total spaces: 5
      • Parking features: Attached
      • Attached garage spaces: 5
      Features
      • Stories: 2
      • Patio & porch: Deck
      • Exterior features: None
      • Fencing: Other,Chain Link
      Lot
      • Size: 11 Acres
      • Features: Wooded
      Details
      • Additional structures: Garage(s), Outbuilding
      • Parcel number: 1430002002.01

      Construction

      Type & style
      • Home type: SingleFamily
      • Architectural style: Colonial
      • Property subtype: Single Family Residence
      Materials
      • Vinyl Siding
      • Foundation: Concrete Perimeter
      • Roof: Shingle
      Condition
      • Year built: 1990

      Utilities & green energy

      • Sewer: Septic Tank
      • Water: Public
      • Utilities for property: Electricity Connected, Propane

      Community & HOA

      Community
      • Subdivision: None
      HOA
      • Has HOA: No
      Location
      • Region: Rineyville

      Financial & listing details

      • Price per square foot: $246/sqft
      • Tax assessed value: $190,000
      • Annual tax amount: $1,260
      • Date on market: 5/14/2026
      • Electric utility on property: Yes

        Estimated market value

        $568,800

        $540,000 - $597,000

        $2,219/mo

        Price history

        DateEventPrice
        6/29/2026Price change$589,000-1.3%$246/sqft
        Source: HKMLS #HK2601961 Report a problem
        5/14/2026Listed for sale$597,000$250/sqft
        Source: HKMLS #HK2601961 Report a problem

        Public tax history

        YearProperty taxesTax assessment
        2024$1,260 $190,000
        2023$1,260 $190,000
        2022$1,260 $190,000 -8.1%
        2021$1,260 $206,800
        2020-- $206,800 +64.5%
        2019-- $125,700 -1.3%
        2018-- $127,400 +10.6%
        2017-- $115,200 -0.6%
        2016-- $115,900
        2015-- $115,900
        Find assessor info on the county website

        Monthly payment

        Est. payment

        Payment breakdown

        Explore the cost of this home by adjusting the details. Changes won't be saved.
        All calculations are estimates and provided by Zillow, Inc. for informational purposes only. Actual amounts may vary.
        HOA fees may include property taxes on listings classified as Co-Ops. Contact the listing agent and/or owner for fee details.
        Mortgage interest rates are dependent on a number of factors, including credit score, down payment, and repayment length. Interest rate data provided by Zillow Group Marketplace, Inc. as of 1/1/1970 from various mortgage lenders with which we have lead or other similar arrangements; the Estimated Payment is an average of those rates.
        See how much you could borrow to make a competitive offer.

        Climate risks

        Neighborhood: 40162

        Getting around

        0 / 100
        Car-Dependent

        Nearby schools

        GreatSchools rating

        A local agent can set up tours, give advice and negotiate with sellers.

        A local lender can help you make sure your offer is ready when you are.

        Browse local experts

        Similar homes