"Welcome home to 115 Shauna Drive in Leitchfield, Kentucky! Situated at the end of a dead-end street, this beautifully positioned 3-bedroom, 2-bath home offers privacy and convenience in one of the area’s most desirable locations. Inside, you’ll find approximately 3,450 sq ft of living space, including a fully finished basement perfect for entertaining, a game room, home office, or additional living area. Enjoy evenings on the back deck overlooking the yard, plus the convenience of a 2-car attached garage and a low-maintenance 0.34-acre lot. Conveniently located within minutes of schools, parks, walking trails, the aquatic center, sports complex, library, ECTC campus, and Twin Lakes Medical Center. Love the outdoors? Nolin Lake and Rough River Lake are both approximately 15 minutes away, giving you quick access to boating, fishing, camping, and recreation while still enjoying the convenience of city amenities.
For sale
Price cut: $20K (7/30)
$275,000
115 Shauna Dr, Leitchfield, KY 42754
3beds
3,450sqft
:
Get pre-qualified$1,779/mo
Single Family Residence
Built in 1978
0.34 Acres Lot
$264,300 Zestimate®
$80/sqft
$-- HOA
What's special
Home officeGame room
- 83 days |
- 238 |
- 14 |
Zillow last checked:
Listing updated:
Listed by:
Chad W Bergenson 270-218-5297,
Coldwell Banker Legacy Group
Source: RASK,MLS#: RA20262904
Facts & features
Interior
Bedrooms & bathrooms
- Bedrooms: 3
- Bathrooms: 2
- Full bathrooms: 2
- Main level bathrooms: 1
- Main level bedrooms: 1
Rooms
- Room types: Bonus Room
Primary bedroom
- Level: Main
- Area: 231.4
- Dimensions: 16.4 x 14.11
Bedroom 2
- Level: Lower
- Area: 238.14
- Dimensions: 16.2 x 14.7
Bedroom 3
- Level: Lower
- Area: 162.77
- Dimensions: 10.11 x 16.1
Primary bathroom
- Level: Main
- Area: 93.24
- Dimensions: 11.1 x 8.4
Bathroom
- Features: Double Vanity
Family room
- Level: Lower
- Area: 362.88
- Dimensions: 16.2 x 22.4
Kitchen
- Level: Main
- Area: 172.98
- Dimensions: 10.11 x 17.11
Living room
- Level: Main
- Area: 245.51
- Dimensions: 14.11 x 17.4
Basement
- Area: 1725
Heating
- Heat Pump, Electric
Cooling
- Heat Pump
Appliances
- Included: Dishwasher, Microwave, Electric Range, Refrigerator, Electric Water Heater
- Laundry: Laundry Room
Features
- Ceiling Fan(s), Closet Light(s), Walls (Dry Wall), Kitchen/Dining Combo
- Flooring: Carpet, Concrete, Laminate, Tile
- Windows: Metal Frame, Vinyl Frame, Window Treatments
- Basement: Finished-Full
- Has fireplace: No
- Fireplace features: None
Interior area
- Total structure area: 3,450
- Total interior livable area: 3,450 sqft
Video & virtual tour
Property
Parking
- Total spaces: 2
- Parking features: Attached, Front Entry
- Attached garage spaces: 2
- Has uncovered spaces: Yes
Accessibility
- Accessibility features: 1st Floor Bathroom
Features
- Levels: Bi-Level
- Patio & porch: Deck, Porch
- Exterior features: Mature Trees
- Fencing: None
Lot
- Size: 0.34 Acres
- Features: Adjacent to Park, Cleared, Dead End
Details
- Parcel number: 0830928106
Construction
Type & style
- Home type: SingleFamily
- Architectural style: Ranch,Traditional
- Property subtype: Single Family Residence
Materials
- Brick, Vinyl Siding
- Foundation: Block
- Roof: Shingle
Condition
- Year built: 1978
Utilities & green energy
- Sewer: City
- Water: Public
- Utilities for property: Electricity Available, Garbage-Public, Internet Cable, Natural Gas Available, Street Lights
Community & HOA
Community
- Subdivision: N/A
Location
- Region: Leitchfield
Financial & listing details
- Price per square foot: $80/sqft
- Tax assessed value: $151,500
- Annual tax amount: $1,444
- Price range: $275K - $275K
- Date on market: 5/18/2026
Estimated market value
$264,300
$251,000 - $278,000
$1,983/mo
Price history
| Date | Event | Price |
|---|---|---|
| 7/30/2026 | Price change | $275,000-6.8%$80/sqft |
Source:  Metro Search Inc. LLC DBA Apex MLS #1717823 Report a problem Metro Search Inc. LLC DBA Apex MLS #1717823 Report a problem | ||
| 6/8/2026 | Price change | $295,000-4.8%$86/sqft |
Source: Metro Search Inc. LLC DBA Apex MLS #1717823 Report a problem | ||
| 5/19/2026 | Listed for sale | $310,000+160.5%$90/sqft |
Source:  RASK #RA20262904 Report a problem RASK #RA20262904 Report a problem | ||
| 2/28/2017 | Sold | $119,000+65.3%$34/sqft |
Source: Agent Provided Report a problem | ||
| 3/21/2015 | Sold | $72,000$21/sqft |
Source: Agent Provided Report a problem | ||
Public tax history
| Year | Property taxes | Tax assessment |
|---|---|---|
| 2024 | $1,444 +23.9% | $151,500 +27.3% |
| 2023 | $1,165 +6.1% | $119,000 |
| 2022 | $1,098 -0.9% | $119,000 |
| 2021 | $1,108 -0.3% | $119,000 |
| 2020 | $1,111 +0.2% | $119,000 |
| 2019 | $1,109 +1.4% | $119,000 |
| 2018 | $1,094 +8.4% | $119,000 +8.2% |
| 2017 | $1,009 +56.2% | $110,000 +52.8% |
| 2016 | $646 -33.7% | $72,000 -37.4% |
| 2015 | $974 | $115,000 |
| 2014 | $974 +3.2% | $115,000 |
| 2013 | $944 | $115,000 |
Find assessor info on the county website
Monthly payment
Est. payment
Payment breakdown
Explore the cost of this home by adjusting the details. Changes won't be saved.Climate risks
Neighborhood: 42754
Nearby schools
GreatSchools rating
- 3/10H W Wilkey Elementary SchoolGrades: PK-5Distance: 0.3 mi
- 8/10Grayson County Middle SchoolGrades: 6-8Distance: 0.4 mi
- 4/10Grayson County High SchoolGrades: 9-12Distance: 2.9 mi
Schools provided by the listing agent
- Elementary: H W Wilkey
- Middle: Grayson County
- High: Grayson County
Source: RASK. This data may not be complete. We recommend contacting the local school district to confirm school assignments for this home.
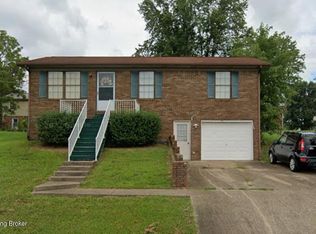
- $126,5003 bd1 ba1.9k sqft113 Shauna Dr, Leitchfield, KY 42754Sold
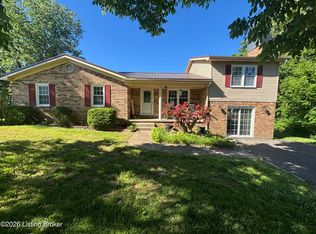
- $232,0005 bd2 ba2.2k sqft114 Thomason Ave, Leitchfield, KY 42754Sold
- $206,800-- bd-- ba-- sqft112 Thomason Ave, Leitchfield, KY 42754Off Market
- $165,0004 bd2 ba1.2k sqft111 Shauna Dr, Leitchfield, KY 42754Sold

- $181,300-- bd-- ba-- sqft109 Shauna Dr, Leitchfield, KY 42754Off Market
- $234,000-- bd-- ba-- sqft115 Thomason Ave, Leitchfield, KY 42754Off Market
- $234,100-- bd-- ba-- sqft115 Thomason Ave, Leitchfield, KY 42754Off Market
- $197,900-- bd-- ba-- sqft115 Thomason Ave, Leitchfield, KY 42754Off Market
A local agent can set up tours, give advice and negotiate with sellers.
Similar homes
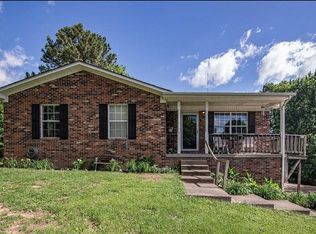
- $270,0004 bd2 ba2.7k sqft209 Hendricks St, Leitchfield, KY 42754For Sale By Owner
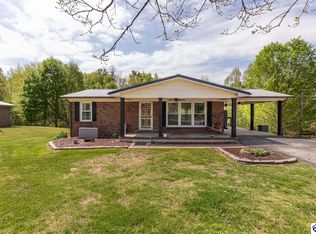
- $270,0003 bd2 ba1.9k sqft100 Cave Mill Ct, Leitchfield, KY 42754For Sale
 MLS ID #HK2601929, Hearth And Home Team, RE/MAX EXECUTIVE GROUP, INC.. HKMLS
 - $299,0003 bd3 ba2.4k sqft416 Hendricks St, Leitchfield, KY 42754For Sale

 MLS ID #1720396, Dana Stewart, Welcome Home Realty Group. Metro Search Inc. LLC DBA Apex MLS
 - $272,5003 bd3 ba2.3k sqft1608 Lashley St, Leitchfield, KY 42754For Sale
 MLS ID #1719932, Ciara F Yaden, Welcome Home Realty Group. Metro Search Inc. LLC DBA Apex MLS
 - $329,0004 bd3 ba2.7k sqft614 Lilac Rd, Leitchfield, KY 42754For SaleMLS ID #1717353, Amy Cottrell, EXP Realty LLC. Metro Search Inc. LLC DBA Apex MLS
- $217,0003 bd2 ba2k sqft506 Alexander Dr, Leitchfield, KY 42754For SaleMLS ID #HK2601519, Hearth And Home Team, RE/MAX EXECUTIVE GROUP, INC.. HKMLS
- $219,9004 bd4 ba2.2k sqft205 Fraim St, Leitchfield, KY 42754For SaleMLS ID #1722509, Kaleb Voyles, Keller Williams Heartland. Metro Search Inc. LLC DBA Apex MLS
- $214,9004 bd2 ba1.8k sqft6423 Elizabethtown Rd, Leitchfield, KY 42754For SaleMLS ID #HK2602105, Kayla Nevills, KELLER WILLIAMS HEARTLAND. HKMLS
- $179,9003 bd2 ba1.8k sqft904 Brandenburg Rd, Leitchfield, KY 42754For SaleMLS ID #1707884, Dana Stewart, Welcome Home Realty Group. Metro Search Inc. LLC DBA Apex MLS
- $349,9004 bd4 ba2.1k sqft180 McDonald Rd, Leitchfield, KY 42754For SaleMLS ID #1710176, Kim L Jarboe, United Real Estate Louisville. Metro Search Inc. LLC DBA Apex MLS
- $309,9003 bd2 ba2.2k sqft5713 Wax Rd, Clarkson, KY 42726For SaleMLS ID #HK2603303, Joel Moretta, The K Group Real Estate, LLC. HKMLS
- $239,0004 bd1 ba1.7k sqft2983 Falls Of Rough Rd, Caneyville, KY 42721For SaleMLS ID #1725425, Kim L Jarboe, United Real Estate Louisville. Metro Search Inc. LLC DBA Apex MLS
- $270,0005 bd3 ba2k sqft1100 Solway Meeting Rd, Big Clifty, KY 42712For SaleMLS ID #1725594, KELLY ANNE HARRIS, Keller Williams Elite. Metro Search Inc. LLC DBA Apex MLS
- $240,0003 bd1 ba2.2k sqft3586 Yeaman Rd, Caneyville, KY 42721For SaleMLS ID #HK2603156, Kevin Clark, AT HOME REALTY OF KENTUCKY, LLC. HKMLS
- $230,0004 bd2 ba3.2k sqft25410 Sonora Hardin Springs Rd, Big Clifty, KY 42712For SaleMLS ID #1710682, Jay Pitts, RE/MAX Premier Properties. Metro Search Inc. LLC DBA Apex MLS
- $259,0003 bd2 ba1.7k sqft5828 Leitchfield Loop, Cecilia, KY 42724For SaleMLS ID #HK2603208, Mickey Brangers, GOLD STAR REALTY. HKMLS
- $298,0004 bd2 ba1.9k sqft2872 Union Light Rd, Mammoth Cave, KY 42259For SaleMLS ID #HK2603086, Dennie Armes, BARR REALTY & AUCTION COMPANY INC- HARDINSBURG. HKMLS
- $270,0004 bd3 ba2k sqft1100 & 1050 Solway Meeting Rd, Big Clifty, KY 42712For Sale
 MLS ID #95410, THE HARRIS GROUP, Keller Williams Elite. Greater Owensboro Realtor Association
 - $249,0003 bd2 ba1.7k sqft285 Parkside Ln, Falls Of Rough, KY 40119For SaleMLS ID #1725145, Kari Jones, Greater Rough River Realty Group. Metro Search Inc. LLC DBA Apex MLS
- $375,0003 bd3 ba1.7k sqft3013 Centerview Rough River Ln, Hudson, KY 40145For SaleMLS ID #1725636, Angie Tonini-Rogers, Homepage Realty. Metro Search Inc. LLC DBA Apex MLS
