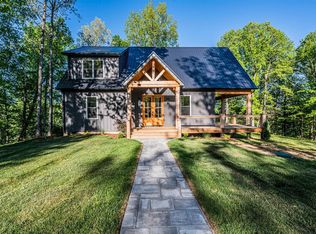
Custom luxury home in The Pines at Moutardier, just one mile from the Moutardier Marina at Nolin Lake! Ideal as the perfect weekend lake retreat, investment, or full-time residence, this thoughtfully designed home blends high-end finishes with everyday comfort. The open-concept living area showcases soaring ceilings and a gas stone fireplace that flows seamlessly into a chef's kitchen with quality custom cabinetry and a large island topped with leathered granite. Solid hardwood flooring carries throughout the home, while the bathrooms feature tiled floors and custom tile showers. The main level also offers a generous primary suite, plus a convenient half bath and laundry area with a folding station. A cozy and private mother-in-law suite adds flexibility for guests or extended stays. Outdoor living is equally impressive, boasting a second fireplace on the spacious covered back deck, along with a wraparound front porch, backyard fire pit, lower deck grilling area, and last but not least a fantastic turf covered pad for playing corn-hole and other activities when hosting friends and family. Built with diligence for long-term efficiency and comfort, the home also includes spray foam insulation and an encapsulated attic. The craftsmanship, setting, and design are best appreciated in person-- schedule a private tour to experience it firsthand! Main living quarters features 4 bedrooms and 2.5 baths, and the seperate living quarters features it's own 1 bedroom and 1 full bathroom.
For sale
Price cut: $10K (5/28)
$679,900
120 Pine Trl, Leitchfield, KY 42754
5beds
2,424sqft
:
Get pre-qualified$4,400/mo
Single Family Residence
Built in 2024
0.76 Acres Lot
$658,100 Zestimate®
$280/sqft
$-- HOA
What's special
Quality custom cabinetryGas stone fireplaceConvenient half bathLower deck grilling areaWraparound front porchSoaring ceilingsSolid hardwood flooring
- 201 days |
- 201 |
- 7 |
Zillow last checked:
Listing updated:
Listed by:
Tony M Huynh 270-257-4538,
Keller Williams First Choice R,
Andrew Peña 270-599-9900,
Keller Williams First Choice R
Source: RASK,MLS#: RA20260085
Facts & features
Interior
Bedrooms & bathrooms
- Bedrooms: 5
- Bathrooms: 4
- Full bathrooms: 3
- Partial bathrooms: 1
- Main level bathrooms: 3
- Main level bedrooms: 2
Rooms
- Room types: Attic, In-Law Suite
Primary bedroom
- Level: Main
Bedroom 2
- Level: Upper
Bedroom 3
- Level: Upper
Bedroom 4
- Level: Upper
Bedroom 5
- Level: Main
Primary bathroom
- Level: Main
Bathroom
- Features: Granite Counters, Separate Shower
Kitchen
- Features: Eat-in Kitchen, Granite Counters, Solid Surface Counter Top
Heating
- Central, Forced Air, Propane
Cooling
- Central Air
Appliances
- Included: Built In Wall Oven, Cooktop, Dishwasher, Double Oven, Down Draft, Electric Range, Refrigerator, Tankless Water Heater
- Laundry: Laundry Room
Features
- Ceiling Fan(s), Foam Insulation, Walls (Dry Wall), Eat-in Kitchen
- Flooring: Hardwood, Tile
- Windows: Thermo Pane Windows, Blinds
- Basement: None,Crawl Space
- Number of fireplaces: 2
- Fireplace features: 2, Propane, Stone
Interior area
- Total structure area: 2,424
- Total interior livable area: 2,424 sqft
Property
Parking
- Total spaces: 2
- Parking features: Detached Carport, Garage Faces Side
- Has carport: Yes
- Covered spaces: 2
Accessibility
- Accessibility features: None
Features
- Levels: Two
- Patio & porch: Covered Front Porch, Covered Deck, Covered Patio
- Exterior features: Aggregate Walks, Lighting, Gas Grill, Mature Trees, Outdoor Lighting, Trees
- Fencing: None
- Waterfront features: Lake
- Body of water: Nolin Lake
Lot
- Size: 0.76 Acres
- Features: County, Cul-De-Sac, Dead End, Subdivided
Details
- Parcel number: 0446500007.00
Construction
Type & style
- Home type: SingleFamily
- Architectural style: Cape Cod
- Property subtype: Single Family Residence
Materials
- Vinyl Siding
- Foundation: Block
- Roof: Metal,Shingle
Condition
- New Construction
- New construction: No
- Year built: 2024
Utilities & green energy
- Sewer: Septic Tank, Septic System
- Water: County
Community & HOA
Community
- Security: Security System, Smoke Detector(s)
- Subdivision: The Pines
Location
- Region: Leitchfield
Financial & listing details
- Price per square foot: $280/sqft
- Tax assessed value: $470,000
- Annual tax amount: $4,321
- Price range: $679.9K - $679.9K
- Date on market: 1/6/2026
Estimated market value
$658,100
$625,000 - $691,000
$2,630/mo
Price history
| Date | Event | Price |
|---|---|---|
| 5/28/2026 | Price change | $679,900-1.4%$280/sqft |
Source:  RASK #RA20260085 Report a problem RASK #RA20260085 Report a problem | ||
| 4/3/2026 | Price change | $689,900-1.4%$285/sqft |
Source: RASK #RA20260085 Report a problem | ||
| 1/6/2026 | Listed for sale | $699,900+0.1%$289/sqft |
Source: RASK #RA20260085 Report a problem | ||
| 11/21/2025 | Listing removed | $699,000$288/sqft |
Source:  Metro Search Inc. LLC DBA Apex MLS #1695814 Report a problem Metro Search Inc. LLC DBA Apex MLS #1695814 Report a problem | ||
| 10/8/2025 | Price change | $699,000-2.9%$288/sqft |
Source: Metro Search Inc. LLC DBA Apex MLS #1695814 Report a problem | ||
| 8/20/2025 | Listed for sale | $720,000$297/sqft |
Source: Metro Search Inc. LLC DBA Apex MLS #1695814 Report a problem | ||
Public tax history
| Year | Property taxes | Tax assessment |
|---|---|---|
| 2024 | $4,321 +867.8% | $470,000 +840% |
| 2023 | $447 -0.1% | $50,000 +11.1% |
| 2022 | $447 | $45,000 |
| 2021 | $447 +44.7% | $45,000 |
| 2020 | $309 | -- |
Find assessor info on the county website
Monthly payment
Est. payment
Payment breakdown
Explore the cost of this home by adjusting the details. Changes won't be saved.Climate risks
Neighborhood: 42754
Nearby schools
GreatSchools rating
- 7/10Kyrock Elementary SchoolGrades: PK-4Distance: 5.3 mi
- 7/10Edmonson County Middle SchoolGrades: 7-8Distance: 9.3 mi
- 4/10Edmonson County High SchoolGrades: 9-12Distance: 9.3 mi
Schools provided by the listing agent
- Elementary: Kyrock
- Middle: Edmonson County
- High: Edmonson County
Source: RASK. This data may not be complete. We recommend contacting the local school district to confirm school assignments for this home.
- $195,300-- bd-- ba-- sqft90 Pine Trl, Leitchfield, KY 42754Off Market
- $432,700-- bd-- ba-- sqft150 Pine Trl, Leitchfield, KY 42754Off Market
- $389,100-- bd-- ba-- sqft60 Pine Trl, Leitchfield, KY 42754Off Market
- $499,0004 bd3 ba1.8k sqft180 Pine Trl, Leitchfield, KY 42754For Sale

- $213,800-- bd-- ba-- sqft141 Pine Trl, Leitchfield, KY 42754Off Market
- $625,0004 bd3 ba3.8k sqft175 Falls Ln, Leitchfield, KY 42754For Sale
- $210,000-- bd-- ba-- sqft30 Pine Trl, Leitchfield, KY 42754Off Market
- $452,2004 bd3 ba2.3k sqft778 Moutardier Rd, Leitchfield, KY 42754Off Market
A local agent can set up tours, give advice and negotiate with sellers.
Similar homes
- $615,0004 bd3 ba3.4k sqft105 Moutardier Woods Way, Leitchfield, KY 42754For Sale

 MLS ID #1709363, Carla M Meredith, Greater Nolin Lake Realty Group. Metro Search Inc. LLC DBA Apex MLS
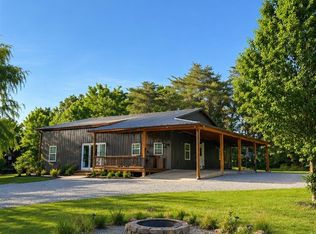
 - $599,9003 bd3 ba1.8k sqft254 Falls Ln, Leitchfield, KY 42754New Construction
 MLS ID #RA20262574, Shauna Gravil, RE/MAX Real Estate Executives. RASK
 - $499,0004 bd3 ba1.8k sqft180 Pine Trl, Leitchfield, KY 42754For SaleMLS ID #1711462, Carol S Humphrey, Greater Nolin Lake Realty Group. Metro Search Inc. LLC DBA Apex MLS
- $679,9006 bd3 ba2.2k sqft100 Meredith Ridge Rd, Leitchfield, KY 42754For Sale
 MLS ID #RA20264067, Tony Wells, Smalltown Hunting Properties & Real Estate. RASK
 - $449,9004 bd3 ba2.1k sqft170 Moutardier Woods Rd, Leitchfield, KY 42754For SaleMLS ID #1713349, Bobby Vormbrock, Knob & Key Realty, LLC. Metro Search Inc. LLC DBA Apex MLS
- $499,0003 bd3 ba1.9k sqft155 Moutardier Woods Rd, Leitchfield, KY 42754For SaleMLS ID #1723783, Carla M Meredith, Greater Nolin Lake Realty Group. Metro Search Inc. LLC DBA Apex MLS
- $499,0004 bd3 ba1.8k sqft27 Pine Trl, Leitchfield, KY 42754For SaleMLS ID #1711961, Ryan Davis, Homepage Realty. Metro Search Inc. LLC DBA Apex MLS
- $447,0004 bd3 ba1.7k sqft101 Cherry Ln, Leitchfield, KY 42754For SaleMLS ID #RA20261713, Jeffrey Carroll, Coldwell Banker Legacy Group. RASK
- $449,0003 bd3 ba1.9k sqft229 Cherry Ln, Leitchfield, KY 42754For SaleMLS ID #1718375, Lisa Armstrong, The Key Factor, LLC. Metro Search Inc. LLC DBA Apex MLS
- $650,0003 bd4 ba2.6k sqft208 Brinkleys Lake Access Rd, Mammoth Cave, KY 42259For SaleMLS ID #1714286, Elizabeth S Boland, Skelton Company REALTORS. Metro Search Inc. LLC DBA Apex MLS
- $479,0004 bd3 ba2.3k sqft253 Moutardier Bay Dr, Leitchfield, KY 42754For SaleMLS ID #1708513, Carla M Meredith, Greater Nolin Lake Realty Group. Metro Search Inc. LLC DBA Apex MLS
- $449,0003 bd2 ba1.7k sqft503 Michaels Cove Dr, Leitchfield, KY 42754For SaleMLS ID #1720052, Carol S Humphrey, Greater Nolin Lake Realty Group. Metro Search Inc. LLC DBA Apex MLS
- $599,9003 bd3 ba1.8k sqft254 Falls Ln #B, Leitchfield, KY 42754For SaleMLS ID #1716291, Shauna Gravil, RE/MAX Real Estate Executives. Metro Search Inc. LLC DBA Apex MLS
- $629,0003 bd3 ba3.4k sqft1045 Hunting Grounds Rd, Leitchfield, KY 42754For SaleMLS ID #1721994, Genia Laslie, Tom Baxter Real Estate & Auction. Metro Search Inc. LLC DBA Apex MLS
- $549,9006 bd3 ba2.2k sqft180 Meredith Ridge Rd, Leitchfield, KY 42754For SaleMLS ID #RA20263826, Tony Wells, Smalltown Hunting Properties & Real Estate. RASK
- $359,9002 bd3 ba1.2k sqft1046 Michaels Cove Dr, Leitchfield, KY 42754For SaleMLS ID #1713662, Cindy Hack, Finish Line Realty LLC. Metro Search Inc. LLC DBA Apex MLS
- $725,0003 bd4 ba3.3k sqft330 Averi Gray Ridge Dr, Ollie, KY 42259For SaleMLS ID #1714963, Elizabeth S Boland, Skelton Company REALTORS. Metro Search Inc. LLC DBA Apex MLS
- $449,7775 bd4 ba3k sqft531 Lake Shore Ln, Leitchfield, KY 42754For SaleMLS ID #RA20260954, Todd Fisher, RE/MAX Highland Realty. RASK
- $539,9003 bd3 ba1.8k sqft254 Falls Ln #A, Leitchfield, KY 42754For SaleMLS ID #1716290, Shauna Gravil, RE/MAX Real Estate Executives. Metro Search Inc. LLC DBA Apex MLS
- $589,0003 bd3 ba2.1k sqft102 Whipperwill Dr, Clarkson, KY 42726For SaleMLS ID #1711485, Carla M Meredith, Greater Nolin Lake Realty Group. Metro Search Inc. LLC DBA Apex MLS
