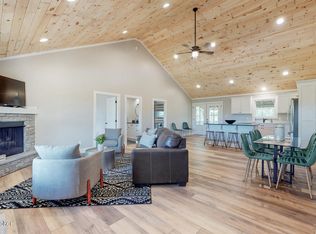
Welcome to your private log retreat at beautiful Nolin Lake! Nestled in the gated Michaels Cove Subdivision, this charming log home offers the perfect blend of rustic warmth and modern convenience. Relax on the inviting rocking chair front porch or enjoy peaceful lake evenings from the covered rear deck overlooking the wooded surroundings. Inside, the spacious kitchen with center island opens to the cozy family room and adjoining sleeping area, providing an open, cabin-style flow ideal for gatherings. The main level bedroom and full bath with a large garden tub make it easy to unwind after a fun filled day on the lake. The walkout lower level includes an additional bedroom, full bath, and laundry area—perfect for guests or extended stays. Step outside to a covered lower deck, where you can still enjoy the great outdoors even when spring showers roll through. The detached 27x24 garage with a full bath offers versatile space ideal for storing lake toys, taking a quick shower after time on the water, or transforming into a great party area for entertaining family and friends. The 10'x10' shed is perfect for extra storage. There is over 600 sq ft of decking and porch areas to enjoy the views. The home sits on two lots totaling 1.01 acres, offering privacy and space to relax. Your dock is just a short RTV ride away, and with the boat ramp and marina less than 1.5 miles away, lake days couldn't be more convenient. Dock will transfer with the Corp of Engineers approval. No rentals allowed, ensuring a peaceful neighborhood and protecting your investment. 2023 Starcraft EXS-5 Tritoon available for purchase-ask for more info. Start making lake memories to last a lifetime! Neighborhood info- https://webmasteroaklandhi.wixsite.com/mysite/bylaws-restrictions-1
For sale
$359,900
1046 Michaels Cove Dr, Leitchfield, KY 42754
2beds
1,269sqft
Single Family Residence
Built in 2013
1.01 Acres Lot
$-- Zestimate®
$284/sqft
$33/mo HOA
What's special
Cozy family roomCharming log homeCovered lower deckWalkout lower levelMain level bedroom
- 141 days |
- 234 |
- 8 |
Zillow last checked:
Listing updated:
Listed by:
Cindy Hack,
Finish Line Realty LLC,
Scott Hack 502-715-1965
Source: Metro Search Inc. LLC DBA Apex MLS,MLS#: 1713662
Facts & features
Interior
Bedrooms & bathrooms
- Bedrooms: 2
- Bathrooms: 3
- Full bathrooms: 3
Bedroom
- Level: First
Bedroom
- Level: Basement
Full bathroom
- Level: First
Full bathroom
- Level: Basement
Full bathroom
- Description: Located in garage
- Level: Third
Family room
- Level: First
Kitchen
- Level: First
Laundry
- Level: Basement
Other
- Level: First
Heating
- Electric
Cooling
- Central Air
Features
- Basement: Walkout Finished
- Number of fireplaces: 1
Interior area
- Total structure area: 754
- Total interior livable area: 1,269 sqft
- Finished area above ground: 754
- Finished area below ground: 515
Property
Parking
- Total spaces: 1
- Parking features: Detached, Entry Front
- Garage spaces: 1
Features
- Stories: 1
- Patio & porch: Deck, Porch
- Exterior features: Boat Slip
- Fencing: None
Lot
- Size: 1.01 Acres
- Features: Covt/Restr, Wooded
Details
- Additional structures: Outbuilding
- Parcel number: 0444006099.00
Construction
Type & style
- Home type: SingleFamily
- Architectural style: Ranch
- Property subtype: Single Family Residence
Materials
- Log
- Foundation: Concrete Perimeter
- Roof: Metal
Condition
- Year built: 2013
Utilities & green energy
- Sewer: Septic Tank
- Water: Public
- Utilities for property: Electricity Connected
Community & HOA
Community
- Subdivision: Michaels Cove
HOA
- Has HOA: Yes
- HOA fee: $400 annually
Location
- Region: Leitchfield
Financial & listing details
- Price per square foot: $284/sqft
- Tax assessed value: $319,000
- Annual tax amount: $2,942
- Date on market: 4/8/2026
- Electric utility on property: Yes
Estimated market value
Not available
Estimated sales range
Not available
Not available
Price history
| Date | Event | Price |
|---|---|---|
| 4/8/2026 | Listed for sale | $359,900$284/sqft |
Source:  Metro Search Inc. LLC DBA Apex MLS #1713662 Report a problem Metro Search Inc. LLC DBA Apex MLS #1713662 Report a problem | ||
| 1/7/2026 | Listing removed | $359,900$284/sqft |
Source:  HKMLS #HK25004650 Report a problem HKMLS #HK25004650 Report a problem | ||
| 10/31/2025 | Listed for sale | $359,900+3499%$284/sqft |
Source: Metro Search Inc. LLC DBA Apex MLS #1702325 Report a problem | ||
| 9/9/2013 | Sold | $10,000$8/sqft |
Source: Public Record Report a problem | ||
Public tax history
| Year | Property taxes | Tax assessment |
|---|---|---|
| 2024 | $2,942 +2.2% | $319,000 |
| 2023 | $2,879 +69.5% | $319,000 +77.2% |
| 2022 | $1,699 | $180,000 |
| 2021 | $1,699 +119.5% | $180,000 +125% |
| 2020 | $774 +0.2% | $80,000 |
| 2019 | $772 +2.3% | $80,000 |
| 2018 | $755 | $80,000 |
Find assessor info on the county website
Monthly payment
Est. payment
Payment breakdown
Explore the cost of this home by adjusting the details. Changes won't be saved.Climate risks
Neighborhood: 42754
Getting around
0 / 100
Car-DependentNearby schools
GreatSchools rating
- 7/10Kyrock Elementary SchoolGrades: PK-4Distance: 5.4 mi
- 7/10Edmonson County Middle SchoolGrades: 7-8Distance: 9.2 mi
- 4/10Edmonson County High SchoolGrades: 9-12Distance: 9.1 mi
- $80,0002 bd1 ba640 sqft861 Michaels Cove Dr, Leitchfield, KY 42754Off Market

- $25,000-- bd-- ba-- sqft861 Michaels Cove Dr, Leitchfield, KY 42754Off Market
- $232,7002 bd1 ba1.1k sqft514 Oakland Hills Cir, Leitchfield, KY 42754Off Market
- $478,1004 bd3 ba1.6k sqft90 Lake Shore Ln, Leitchfield, KY 42754Off Market
- $445,000-- bd-- ba-- sqft866 Michaels Cove Dr, Leitchfield, KY 42754Off Market
- $286,6003 bd2 ba1.1k sqft126 Lake Shore Ln, Leitchfield, KY 42754Off Market
- $368,6004 bd3 ba1.9k sqft440 Oakland Hills Blvd, Leitchfield, KY 42754Off Market
- $10,0002 bd1 ba1.7k sqft150 Lake Shore Ln, Leitchfield, KY 42754Off Market
A local agent can set up tours, give advice and negotiate with sellers.
Similar homes
- $329,9003 bd2 ba1.5k sqft5 Eagle Nest Ct, Leitchfield, KY 42754For Sale

 MLS ID #1723908, Amy Johnston, 1 Percent Lists Purple Door. Metro Search Inc. LLC DBA Apex MLS
 - $439,0003 bd2 ba1.7k sqft503 Michaels Cove Dr, Leitchfield, KY 42754For Sale
 MLS ID #1720052, Carol S Humphrey, Greater Nolin Lake Realty Group. Metro Search Inc. LLC DBA Apex MLS
 - $350,0002 bd2 ba896 sqft460 Moutardier Shores Dr, Leitchfield, KY 42754For Sale

 MLS ID #RA20263324, Steve Long, Steve Long Realty & Auction, LLC. RASK
 - $325,0003 bd2 ba1.5k sqft95 Clees Point Dr, Leitchfield, KY 42754For Sale
 MLS ID #1718873, Laine Bowling, EXP Realty LLC. Metro Search Inc. LLC DBA Apex MLS
 - $315,0003 bd2 ba1.5k sqft123 Clees Point Dr, Leitchfield, KY 42754For SaleMLS ID #HK2602242, Hope M Karlsen, SCHULER BAUER REAL ESTATE SERVICES ERA POWERED- Elizabethtown. HKMLS
- $325,0003 bd2 ba1.5k sqft95 Clees Point Rd, Leitchfield, KY 42754For SaleMLS ID #HK2603093, Tanya Petty, EXP REALTY. HKMLS
- $315,0003 bd2 ba1.6k sqft8035 State Highway 259 N, Bee Spring, KY 42207For SaleMLS ID #RA20265158, Mary Elizabeth Brown, Real Estate Solutions. RASK
- $447,0004 bd3 ba1.7k sqft101 Cherry Ln, Leitchfield, KY 42754For SaleMLS ID #RA20261713, Jeffrey Carroll, Coldwell Banker Legacy Group. RASK
- $499,0004 bd3 ba1.8k sqft180 Pine Trl, Leitchfield, KY 42754For SaleMLS ID #1711462, Carol S Humphrey, Greater Nolin Lake Realty Group. Metro Search Inc. LLC DBA Apex MLS
- $395,0003 bd2 ba1.5k sqft575 Dickeys Mill Rd, Mammoth Cave, KY 42259For SaleMLS ID #RA20263259, Melissa Thomas, Crye-Leike Executive Realty. RASK
- $340,0002 bd1 ba1.3k sqft812 Ridgecrest Dr, Clarkson, KY 42726For SaleMLS ID #1714966, Cesar Lopez, Coldwell Banker McMahan. Metro Search Inc. LLC DBA Apex MLS
- $499,0004 bd3 ba1.8k sqft27 Pine Trl, Leitchfield, KY 42754For SaleMLS ID #1711961, Ryan Davis, Homepage Realty. Metro Search Inc. LLC DBA Apex MLS
- $325,0002 bd1 ba800 sqft763 Ponderosa Rd, Clarkson, KY 42726For SaleMLS ID #RA20264476, Jeffrey Carroll, Coldwell Banker Legacy Group. RASK
- $314,9002 bd2 ba1.1k sqft49 Circle Dr, Clarkson, KY 42726For SaleMLS ID #1720092, Carol S Humphrey, Greater Nolin Lake Realty Group. Metro Search Inc. LLC DBA Apex MLS
- $339,9003 bd3 ba1.7k sqft7910 State Highway 259 N, Bee Spring, KY 42207For SaleMLS ID #RA20264094, Jennifer Gravil, United Country, Heartland Realty & Auction, LLC. RASK
- $339,0002 bd2 ba1.7k sqft877 Twin Cove Rd, Clarkson, KY 42726For SaleMLS ID #1718777, Heather Keith, Red Edge Realty. Metro Search Inc. LLC DBA Apex MLS
- $235,0003 bd1 ba1.2k sqft1520 Ambassador Loop, Leitchfield, KY 42754For SaleMLS ID #1717239, Amy Johnston, 1 Percent Lists Purple Door. Metro Search Inc. LLC DBA Apex MLS
- $289,9003 bd2 ba1.5k sqft49 Reynolds Rd, Bee Spring, KY 42207For SaleMLS ID #RA20262935, Joe H Wade, Crye-Leike Executive Realty. RASK
- $339,0003 bd2 ba1.3k sqft2710 Nolin Dam Rd, Mammoth Cave, KY 42259For SaleMLS ID #1725993, Carol S Humphrey, Greater Nolin Lake Realty Group. Metro Search Inc. LLC DBA Apex MLS
- $329,9003 bd2 ba1.5k sqft355 Logan Ln, Leitchfield, KY 42754For SaleMLS ID #1722957, Corbin Hodge, 85W Real Estate. Metro Search Inc. LLC DBA Apex MLS
