Turnkey Nolin Lake Retreat – Proven Short-Term Rental Opportunity! Welcome to The Iron Oar, a beautifully designed modern lake retreat in the highly desirable Nolin Lake area. Whether you're searching for a primary residence, vacation getaway, or income-producing investment property, this exceptional home offers the perfect combination of comfort, style, and location. Featuring 3 bedrooms, 2 full baths, vaulted ceilings, and an open-concept design, the home comfortably accommodates everyone while creating a warm and inviting atmosphere. The striking exterior showcases modern board-and-batten siding with cedar accents, while the interior offers upscale finishes, abundant natural light, and thoughtful design throughout. Gather around the fireplace after a day on the lake or enjoy morning coffee and evening sunsets from the expansive wrap-around deck overlooking the wooded surroundings and seasonal lake views. The property offers a peaceful setting while remaining just minutes from boating, fishing, hiking, and the many recreational opportunities that make the Nolin Lake area such a sought-after destination. A neighborhood boat ramp provides convenient lake access, and a dock located in a protected cove is available for transfer with approval from the U.S. Army Corps of Engineers. Ideally situated near Nolin Lake and within easy driving distance of Mammoth Cave National Park, this home is positioned to attract visitors year-round. With an established short-term rental history and outstanding guest reviews, when purchasing this home you will have the opportunity to continue operating a successful vacation rental, use it as a second home, or enjoy it as a full-time residence. Being offered fully furnished, this move-in-ready property provides a rare opportunity to own a stylish, turnkey retreat in one of Kentucky's premier lake communities.
Active
Price cut: $15K (8/10)
$440,000
120 Pine Cir, Clarkson, KY 42726
3beds
1,507sqft
Horizontal Property Regime - Detached, Residential
Built in 2025
-- sqft lot
$-- Zestimate®
$292/sqft
$-- HOA
What's special
Thoughtful design throughoutUpscale finishesOpen-concept designVaulted ceilingsAbundant natural light
- 136 days
- 264
- 16
Zillow last checked:
Listing updated:
Listed by:
Darrell Lewis 888-601-3771,
DIYFLATFEE.COM
Source: RealTracs MLS as distributed by MLS GRID,MLS#: 3233748
Facts & features
Interior
Bedrooms & bathrooms
- Bedrooms: 3
- Bathrooms: 2
- Full bathrooms: 2
- Main level bedrooms: 3
Heating
- Electric
Cooling
- Central Air
Appliances
- Included: Oven, Range, Dishwasher, Dryer, Microwave, Refrigerator, Stainless Steel Appliance(s)
Features
- Flooring: Carpet, Vinyl
- Basement: None
Interior area
- Total structure area: 1,507
- Total interior livable area: 1,507 sqft
- Finished area above ground: 1,507
Property
Parking
- Total spaces: 1
- Parking features: Basement
- Attached garage spaces: 1
Features
- Levels: One
- Stories: 2
- Has view: Yes
- View description: Lake, Water
- Has water view: Yes
- Water view: Lake,Water
Details
- Parcel number: LINWOOD3230
- Special conditions: Standard
Construction
Type & style
- Home type: SingleFamily
- Property subtype: Horizontal Property Regime - Detached, Residential
Materials
- Frame
Condition
- New construction: No
- Year built: 2025
Utilities & green energy
- Sewer: Private Sewer
- Water: Other
- Utilities for property: Electricity Available
Community & HOA
Community
- Subdivision: Linwood Estates
HOA
- Has HOA: No
Location
- Region: Clarkson
Financial & listing details
- Price per square foot: $292/sqft
- Tax assessed value: $20,000
- Date on market: 6/10/2026
- Electric utility on property: Yes
Estimated market value
Not available
Estimated sales range
Not available
Not available
Price history
| Date | Event | Price |
|---|---|---|
| 8/10/2026 | Price change | $440,000-3.3%$292/sqft |
Source:  RealTracs MLS as distributed by MLS GRID #3233748 Report a problem RealTracs MLS as distributed by MLS GRID #3233748 Report a problem | ||
| 6/10/2026 | Listed for sale | $455,000$302/sqft |
Source: RealTracs MLS as distributed by MLS GRID #3233748 Report a problem | ||
Public tax history
| Year | Property taxes | Tax assessment |
|---|---|---|
| 2025 | -- | $20,000 +49.3% |
| 2024 | $168 +21.6% | $13,400 +34% |
| 2023 | $138 +4.2% | $10,000 |
| 2022 | $132 -0.6% | $10,000 |
| 2021 | $133 -0.2% | $10,000 |
| 2020 | $133 +0.1% | $10,000 |
| 2019 | $133 +1% | $10,000 |
| 2018 | $132 -75.8% | $10,000 |
| 2017 | $545 -12.6% | -- |
| 2016 | $623 +13.2% | -- |
| 2015 | $551 | -- |
| 2014 | $551 | -- |
Find assessor info on the county website
Monthly payment
Est. payment
Payment breakdown
Explore the cost of this home by adjusting the details. Changes won't be saved.Climate risks
Neighborhood: 42726
Nearby schools
Schools provided by the listing agent
- Elementary: Clarkson Elementary School
- Middle: Grayson County Middle School
- High: Grayson County High School
Source: RealTracs MLS as distributed by MLS GRID. This data may not be complete. We recommend contacting the local school district to confirm school assignments for this home.
Similar homes
- $479,9004 bd2 ba1.5k sqft589 Kaufman Rd, Clarkson, KY 42726For Sale
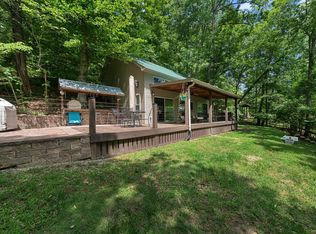
 MLS ID #RA20263815, Jeffrey Carroll, Coldwell Banker Legacy Group. RASK
 - $440,0003 bd3 ba1.9k sqft33 Lower Ridgecrest Dr, Clarkson, KY 42726For Sale
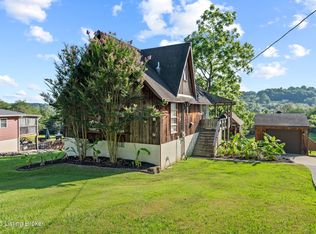
 MLS ID #1710974, Carol S Humphrey, Greater Nolin Lake Realty Group. Metro Search Inc. LLC DBA Apex MLS
 - $379,9003 bd2 ba2.1k sqft236 Lynwood Rd, Clarkson, KY 42726For Sale
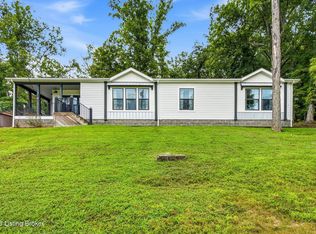 MLS ID #1727941, Eric Scroggin, RE/MAX Results. Metro Search Inc. LLC DBA Apex MLS
 - $425,9005 bd2 ba1.8k sqft755 Sleepy Hollow Cir, Clarkson, KY 42726For Sale
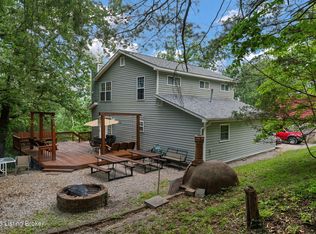 MLS ID #1722547, Carla M Meredith, Greater Nolin Lake Realty Group. Metro Search Inc. LLC DBA Apex MLS
 - $519,0003 bd3 ba2.2k sqft102 Whipperwill Dr, Clarkson, KY 42726For SaleMLS ID #1730321, Kevin T Hoback, TC Realty. Metro Search Inc. LLC DBA Apex MLS
- $425,0003 bd2 ba900 sqft446 Woodland Dr, Cub Run, KY 42729For SaleMLS ID #1732411, Carla M Meredith, Greater Nolin Lake Realty Group. Metro Search Inc. LLC DBA Apex MLS
- $339,0002 bd2 ba1.7k sqft877 Twin Cove Rd, Clarkson, KY 42726For SaleMLS ID #1718777, Heather Keith, Red Edge Realty. Metro Search Inc. LLC DBA Apex MLS
- $360,0004 bd3 ba1.7k sqft538 Nolin Park Rd, Clarkson, KY 42726For SaleMLS ID #1719787, Ciara Hardesty, Real Broker, LLC. Metro Search Inc. LLC DBA Apex MLS
- $434,9003 bd2 ba1.7k sqft503 Michaels Cove Dr, Leitchfield, KY 42754For SaleMLS ID #1720052, Carol S Humphrey, Greater Nolin Lake Realty Group. Metro Search Inc. LLC DBA Apex MLS
- $570,0003 bd3 ba1.7k sqft1602 William Cemetery Rd, Clarkson, KY 42726For SaleMLS ID #RA20263908, Bobby Kessinger, Coldwell Banker Legacy Group. RASK
- $460,0003 bd3 ba1.9k sqft651 Lochober Rd, Leitchfield, KY 42754For SaleMLS ID #1728319, Cindy Hack, Finish Line Realty LLC. Metro Search Inc. LLC DBA Apex MLS
- $395,0003 bd2 ba1.5k sqft575 Dickeys Mill Rd, Mammoth Cave, KY 42259For SaleMLS ID #RA20263259, Melissa Thomas, Crye-Leike Executive Realty. RASK
- $325,0002 bd1 ba800 sqft763 Ponderosa Rd, Clarkson, KY 42726For SaleMLS ID #RA20264476, Jeffrey Carroll, Coldwell Banker Legacy Group. RASK
- $445,0004 bd3 ba2.1k sqft170 Moutardier Woods Rd, Leitchfield, KY 42754For SaleMLS ID #1713349, Bobby Vormbrock, Knob & Key Realty, LLC. Metro Search Inc. LLC DBA Apex MLS
- $340,0002 bd1 ba1.3k sqft812 Ridgecrest Dr, Clarkson, KY 42726For SaleMLS ID #1714966, Cesar Lopez, Coldwell Banker McMahan. Metro Search Inc. LLC DBA Apex MLS
- $314,9002 bd2 ba1.1k sqft49 Circle Dr, Clarkson, KY 42726For SaleMLS ID #1720092, Carol S Humphrey, Greater Nolin Lake Realty Group. Metro Search Inc. LLC DBA Apex MLS
- $399,9002 bd2 ba1.7k sqft17402 Cub Run Hwy, Cub Run, KY 42729For SaleMLS ID #1725368, Carol S Humphrey, Greater Nolin Lake Realty Group. Metro Search Inc. LLC DBA Apex MLS
- $224,9002 bd1 ba924 sqft307 Kaufman Rd, Clarkson, KY 42726For SaleMLS ID #1724509, Judith Johnson, Schuler Bauer Real Estate Services ERA Powered. Metro Search Inc. LLC DBA Apex MLS
- $450,0004 bd3 ba1.8k sqft180 Pine Trl, Leitchfield, KY 42754For SaleMLS ID #1711462, Carol S Humphrey, Greater Nolin Lake Realty Group. Metro Search Inc. LLC DBA Apex MLS
- $399,9993 bd2 ba1.7k sqft190 Hide Away Cir, Cub Run, KY 42729For SaleMLS ID #1730282, Maria Ellen Taul, Keller Williams Heartland. Metro Search Inc. LLC DBA Apex MLS
