Welcome home to this beautifully decorated three bedroom, two and a half bath home in the heart of Bowling Green. With quick access to shopping, dining, schools, and everyday amenities, you'll find everything you need close to home. Step inside and view the brand new hardwood floors throughout the main level. Also on the main level, you'll find the master bedroom with a newly remodeled bathroom, an eat-in kitchen with all brand new appliances, a separate formal dining room, and a generously sized living room. Head on up the stairs to find and additional full bathroom and two large bedrooms, plus a large bonus room over the attached garage. Fresh paint and fixtures throughout the house add just the right touch of modernization to this well cared for home in an established Bowling Green neighborhood. Outside, you'll find a circular drive with plenty of extra parking for your RV, boat, or recreational vehicles. The oversized detached garage is the perfect place to store your grown up toys, with additional walk-up attic space that could be used for storage or finished off for extra office space. The huge patio and fenced in yard are the perfect place for outdoor entertaining. Or relax on the covered front porch and enjoy the wooden porch swing. This thoughtfully updated home offers you the chance to enjoy the convenience of living in town while enjoying low county taxes and highly sought after county schools. Don't let this one pass you by, contact the listing agent today to schedule your private showing.
For sale
Price cut: $10K (9/6)
$404,900
1323 Martin Way, Bowling Green, KY 42104
3beds
2,302sqft
Single Family Residence
Built in 1988
0.44 Acres Lot
$394,600 Zestimate®
$176/sqft
$-- HOA
What's special
- 89 days
- 184
- 11
Zillow last checked:
Listing updated:
Listed by:
Kimberly D Hunstad 270-363-5633,
Premier Properties of South Ce
Source: RASK,MLS#: RA20264471
Facts & features
Interior
Bedrooms & bathrooms
- Bedrooms: 3
- Bathrooms: 3
- Full bathrooms: 2
- Partial bathrooms: 1
- Main level bathrooms: 2
- Main level bedrooms: 1
Rooms
- Room types: Bonus Room, Formal Dining Room
Primary bedroom
- Level: Main
Bedroom 2
- Level: Upper
Bedroom 3
- Level: Upper
Primary bathroom
- Level: Main
Bathroom
- Features: Double Vanity
Dining room
- Level: Main
Kitchen
- Features: Eat-in Kitchen, Granite Counters
- Level: Main
Living room
- Level: Main
Heating
- Central, Gas
Cooling
- Central Electric
Appliances
- Included: Dishwasher, Range/Oven, Electric Range, Refrigerator, Gas Water Heater, Tankless Water Heater
- Laundry: Laundry Room
Features
- Bookshelves, Ceiling Fan(s), Walk-In Closet(s), Walls (Dry Wall), Eat-in Kitchen, Formal Dining Room
- Flooring: Carpet, Hardwood
- Basement: Finished-Partial,Crawl Space
- Attic: Storage
- Has fireplace: Yes
- Fireplace features: Gas
Interior area
- Total structure area: 2,302
- Total interior livable area: 2,302 sqft
Property
Parking
- Total spaces: 4
- Parking features: Attached, Detached, Multiple Garages, Garage Faces Side
- Attached garage spaces: 4
- Has uncovered spaces: Yes
Accessibility
- Accessibility features: 1st Floor Bathroom, Level Drive, Level Lot
Features
- Levels: One and One Half
- Patio & porch: Covered Front Porch, Patio
- Exterior features: Aggregate Walks, Landscaping
- Fencing: Back Yard
- Body of water: None
Lot
- Size: 0.44 Acres
- Features: Subdivided
Details
- Parcel number: 041D 40 173
Construction
Type & style
- Home type: SingleFamily
- Property subtype: Single Family Residence
Materials
- Vinyl Siding
- Roof: Shingle
Condition
- New Construction
- New construction: No
- Year built: 1988
Utilities & green energy
- Sewer: Septic Tank
- Water: City
- Utilities for property: Cable Connected, Internet Cable
Community & HOA
Community
- Subdivision: Mitchell Heights
HOA
- Amenities included: None
Location
- Region: Bowling Green
Financial & listing details
- Price per square foot: $176/sqft
- Tax assessed value: $267,750
- Annual tax amount: $2,306
- Price range: $404.9K - $404.9K
- Date on market: 7/22/2026
Estimated market value
$394,600
$375,000 - $414,000
$2,403/mo
Price history
| Date | Event | Price |
|---|---|---|
| 9/6/2026 | Price change | $404,900-2.4%$176/sqft |
Source:  RASK #RA20264471 Report a problem RASK #RA20264471 Report a problem | ||
| 8/12/2026 | Price change | $414,900-4.6%$180/sqft |
Source: RASK #RA20264471 Report a problem | ||
| 7/27/2026 | Listed for sale | $434,900$189/sqft |
Source: RASK #RA20264471 Report a problem | ||
Public tax history
| Year | Property taxes | Tax assessment |
|---|---|---|
| 2025 | $2,306 +8.5% | $267,750 +9.8% |
| 2024 | $2,125 +17.5% | $243,950 +19% |
| 2023 | $1,808 +6.9% | $205,000 |
| 2022 | $1,691 +0.4% | $205,000 |
| 2021 | $1,685 -0.3% | $205,000 |
| 2020 | $1,691 | $205,000 |
| 2019 | $1,691 +0.2% | $205,000 |
| 2018 | $1,687 +0.5% | $205,000 |
| 2017 | $1,679 +13.4% | $205,000 +10.8% |
| 2015 | $1,480 +1.5% | $185,000 |
| 2014 | $1,458 | $185,000 +5.7% |
| 2011 | -- | $175,000 |
| 2010 | -- | $175,000 |
| 2009 | -- | $175,000 |
Find assessor info on the county website
Monthly payment
Est. payment
Payment breakdown
Explore the cost of this home by adjusting the details. Changes won't be saved.Climate risks
Neighborhood: 42104
Nearby schools
Schools provided by the listing agent
- Elementary: William H Natcher
- Middle: Drakes Creek
- High: Greenwood
Source: RASK. This data may not be complete. We recommend contacting the local school district to confirm school assignments for this home.
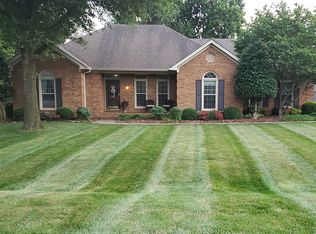
Similar homes
- $314,0003 bd2 ba1.9k sqft2806 Garrett Dr, Bowling Green, KY 42104For Sale

 MLS ID #RA20263740, Asher Sullivan, Coldwell Banker Legacy Group. RASK
 - $429,0003 bd3 ba2.7k sqft2645 Laurelstone Ln, Bowling Green, KY 42104For Sale
 MLS ID #RA20264479, Jane M Parrott, RE/MAX Real Estate Executives. RASK
 - $299,9003 bd3 ba2.1k sqft1411 Beddington Way, Bowling Green, KY 42104For Sale
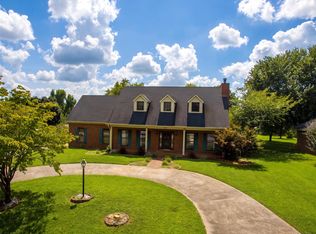 MLS ID #RA20264794, Gregory Grieve, Keller Williams First Choice R. RASK
 - $374,9004 bd3 ba2.3k sqft1617 Patrick Way, Bowling Green, KY 42104For Sale
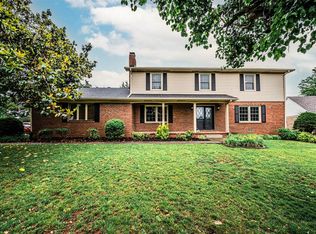 MLS ID #RA20262995, Jane M Parrott, RE/MAX Real Estate Executives. RASK
 - $389,9004 bd3 ba2.2k sqft2627 Ashgate Dr, Bowling Green, KY 42104For SaleMLS ID #RA20263627, Robert A York, Coldwell Banker Legacy Group. RASK
- $339,9004 bd2 ba1.6k sqft1413 Cave Mill Rd, Bowling Green, KY 42104For SaleMLS ID #RA20265579, Beth E Wheeler, Crye-Leike Executive Realty. RASK
- $419,0004 bd3 ba2k sqft309 Eureka Way, Bowling Green, KY 42104For SaleMLS ID #RA20264882, Ron A Cummings, Century 21 Premier Realty Part. RASK
- $328,0004 bd2 ba2.2k sqft2713 Garrett Dr, Bowling Green, KY 42104For SaleMLS ID #RA20260068, Leo T Chau, Berkshire Hathaway HomeServices. RASK
- $359,9003 bd2 ba1.7k sqft1922 Harvey Ave, Bowling Green, KY 42104For SaleMLS ID #RA20265685, Steve Davis, Crye-Leike Executive Realty. RASK
- $304,0004 bd3 ba2.1k sqft1514 Patrick Way, Bowling Green, KY 42104For SaleMLS ID #RA20264109, Asher Sullivan, Coldwell Banker Legacy Group. RASK
- $380,0004 bd4 ba3.3k sqft26 Trapper Way, Bowling Green, KY 42103For SaleMLS ID #RA20264070, Kelley L Mcgough, Jetton Real Estate. RASK
- $395,4004 bd3 ba2k sqft1704 Barnard Way, Bowling Green, KY 42103For SaleMLS ID #RA20265201, Jared H Nugent, RE/MAX Real Estate Executives. RASK
- $424,9004 bd3 ba2.8k sqft1154 Yorktown Ln, Bowling Green, KY 42104For SaleMLS ID #RA20262725, Brian P Witty, Coldwell Banker Legacy Group. RASK
- $339,9003 bd2 ba1.7k sqft2629 Danhaven Dr, Bowling Green, KY 42104For SaleMLS ID #RA20265013, Kimberly D Hunstad, Premier Properties of South Ce. RASK
- $389,9004 bd3 ba2.4k sqft211 Hayden Heady Cir, Bowling Green, KY 42104For SaleMLS ID #RA20264100, Robert A York, Coldwell Banker Legacy Group. RASK
- $346,9003 bd2 ba1.9k sqft640 Masters Way, Bowling Green, KY 42104For SaleMLS ID #RA20256660, Jason Mills, Keller Williams First Choice R. RASK
- $359,0003 bd3 ba1.8k sqft341 Millwood Dr, Bowling Green, KY 42104For SaleMLS ID #RA20266010, Susan O Lewis, EXP Realty, LLC. RASK
- $389,0004 bd2 ba2.6k sqft1308 Lehman Ave, Bowling Green, KY 42103For SaleMLS ID #RA20263214, Bethany Andrews, Keller Williams First Choice R. RASK
- $404,9004 bd6 ba2.3k sqft1359-1363 Fosters Aly, Bowling Green, KY 42104For SaleMLS ID #RA20262839, Sheila R Wilson, Premier Properties of South Ce. RASK
- $329,9003 bd2 ba1.9k sqft191 Walters Ave, Bowling Green, KY 42103For SaleMLS ID #RA20265172, Chris W Gravil, United Country, Heartland Realty & Auction, LLC. RASK
