Gorgeous Brick Home, Extremely Spacious with Great Amenities and Updates! You must see this home! With 5 true bedrooms plus a large family room and huge bonus room, this home has all the space you could ever need. The main level features a large foyer entry, formal dining room and centrally located cozy living room with gas log fireplace and tray ceiling. Just off the living room is a well appointed kitchen with brand new granite (up to 3 pantries) and the oversized family room. The primary suite is very spacious with an inviting bath with soaking tub and separate tile shower. You have to check out the huge walk-in closet that has a concrete storm shelter built into the floor. What a great feature! This suite also has a private attached nursery or home office. Off the kitchen are bedrooms 2 and 3, another full bath, and a big laundry room. The home features 2 separate staircases to the second level where you will find huge bedrooms 4 and 5, the 3rd full bath, plus an enormous bonus room with a built-in playhouse for kids or grandkids. This home has beautiful real hardwood floors, great natural lighting, tons of storage and built-ins, and so much more. All conveniently located within minutes of all amenities of Bowling Green on a nearly ½ acre lot with mature trees and very private park like backyard with big paver patio.
For sale
$499,900
3378 Red Oak Ct, Bowling Green, KY 42104
5beds
4,356sqft
:
Get pre-qualified$3,123/mo
Single Family Residence
Built in 1997
0.46 Acres Lot
$487,300 Zestimate®
$115/sqft
$-- HOA
What's special
Gas log fireplaceOversized family roomHuge walk-in closetPrivate park like backyardBrick homeWell appointed kitchenTons of storage
- 362 days |
- 410 |
- 26 |
Zillow last checked:
Listing updated:
Listed by:
Jeremy Dawson 270-792-5047,
Coldwell Banker Legacy Group
Source: RASK,MLS#: RA20254423
Facts & features
Interior
Bedrooms & bathrooms
- Bedrooms: 5
- Bathrooms: 3
- Full bathrooms: 3
- Main level bathrooms: 2
- Main level bedrooms: 3
Rooms
- Room types: Bonus Room, Family Room, Formal Dining Room, Office
Primary bedroom
- Level: Main
- Area: 230.75
- Dimensions: 13 x 17.75
Bedroom 2
- Level: Main
- Area: 228.75
- Dimensions: 15 x 15.25
Bedroom 3
- Level: Main
- Area: 132.17
- Dimensions: 10.17 x 13
Bedroom 4
- Level: Upper
- Area: 273.75
- Dimensions: 12.17 x 22.5
Bedroom 5
- Level: Upper
- Area: 315.33
- Dimensions: 14.33 x 22
Primary bathroom
- Level: Main
Bathroom
- Features: Double Vanity, Separate Shower, Tub, Walk-In Closet(s)
Dining room
- Level: Main
- Area: 145.56
- Dimensions: 11.42 x 12.75
Family room
- Level: Main
- Area: 536.04
- Dimensions: 20.75 x 25.83
Kitchen
- Features: Eat-in Kitchen, Granite Counters, Pantry
- Level: Main
- Area: 225.88
- Dimensions: 11.58 x 19.5
Living room
- Level: Main
- Area: 248
- Dimensions: 15.5 x 16
Heating
- Ductless, Forced Air, Heat Pump, Electric, Gas
Cooling
- Central Air
Appliances
- Included: Dishwasher, Disposal, Double Oven, Microwave, Electric Range, Heat Pump, Multiple Water Heaters, Gas Water Heater
- Laundry: Laundry Room
Features
- Ceiling Fan(s), Closet Light(s), Split Bedroom Floor Plan, Tray Ceiling(s), Walk-In Closet(s), Walls (Dry Wall), Formal Dining Room
- Flooring: Carpet, Hardwood, Tile
- Doors: Insulated Doors
- Windows: Thermo Pane Windows, Blinds, Partial Window Treatments
- Basement: Other,Crawl Space
- Attic: Storage
- Has fireplace: Yes
- Fireplace features: Gas Log-Natural
Interior area
- Total structure area: 4,356
- Total interior livable area: 4,356 sqft
Property
Parking
- Total spaces: 2
- Parking features: Attached, Garage Faces Side
- Attached garage spaces: 2
- Has uncovered spaces: Yes
Accessibility
- Accessibility features: 1st Floor Bathroom
Features
- Levels: One and One Half
- Patio & porch: Covered Front Porch, Patio
- Exterior features: Brick Walks, Concrete Walks, Lighting, Landscaping, Mature Trees, Trees
- Fencing: Privacy,Partial
- Body of water: None
Lot
- Size: 0.46 Acres
- Features: Trees, City Lot, Subdivided
Details
- Parcel number: 041C09C023
Construction
Type & style
- Home type: SingleFamily
- Property subtype: Single Family Residence
Materials
- Brick Veneer
- Roof: Dimensional
Condition
- New Construction
- New construction: No
- Year built: 1997
Utilities & green energy
- Sewer: City
- Water: City
- Utilities for property: Cable Available, Natural Gas, Underground Cable
Community & HOA
Community
- Security: Smoke Detector(s)
- Subdivision: Covington Station
HOA
- Amenities included: None
Location
- Region: Bowling Green
Financial & listing details
- Price per square foot: $115/sqft
- Tax assessed value: $428,400
- Annual tax amount: $3,644
- Price range: $499.9K - $499.9K
- Date on market: 8/1/2025
Estimated market value
$487,300
$463,000 - $512,000
$3,148/mo
Price history
| Date | Event | Price |
|---|---|---|
| 11/13/2025 | Price change | $499,900-4.8%$115/sqft |
Source:  RASK #RA20254423 Report a problem RASK #RA20254423 Report a problem | ||
| 10/1/2025 | Price change | $525,000-4.5%$121/sqft |
Source: RASK #RA20254423 Report a problem | ||
| 8/1/2025 | Listed for sale | $549,900$126/sqft |
Source: RASK #RA20254423 Report a problem | ||
| 2/7/2025 | Listing removed | $549,900$126/sqft |
Source: RASK #RA20233543 Report a problem | ||
| 6/18/2024 | Price change | $549,900-1.8%$126/sqft |
Source: RASK #RA20233543 Report a problem | ||
| 11/20/2023 | Price change | $559,900-1.8%$129/sqft |
Source: RASK #RA20233543 Report a problem | ||
| 9/29/2023 | Price change | $569,900-1.7%$131/sqft |
Source: RASK #RA20233543 Report a problem | ||
| 8/22/2023 | Price change | $579,900-1.7%$133/sqft |
Source: RASK #RA20233543 Report a problem | ||
| 8/4/2023 | Listed for sale | $589,900-3.3%$135/sqft |
Source: RASK #RA20233543 Report a problem | ||
| 7/22/2023 | Listing removed | $609,900$140/sqft |
Source: RASK #RA20223757 Report a problem | ||
| 5/25/2023 | Price change | $609,900-3.6%$140/sqft |
Source: RASK #RA20223757 Report a problem | ||
| 3/20/2023 | Listed for sale | $632,900-4.5%$145/sqft |
Source: RASK #RA20231155 Report a problem | ||
| 3/20/2023 | Listing removed | $662,900$152/sqft |
Source: RASK #RA20225333 Report a problem | ||
| 11/30/2022 | Listed for sale | $662,900-5.3%$152/sqft |
Source: RASK #RA20225333 Report a problem | ||
| 11/30/2022 | Listing removed | $699,900$161/sqft |
Source: RASK #RA20223757 Report a problem | ||
| 10/14/2022 | Price change | $699,900-4.1%$161/sqft |
Source: RASK #RA20223757 Report a problem | ||
| 9/13/2022 | Price change | $729,900-3.9%$168/sqft |
Source: RASK #RA20223757 Report a problem | ||
| 8/15/2022 | Listed for sale | $759,900+258.4%$174/sqft |
Source: RASK #RA20223757 Report a problem | ||
| 5/30/2002 | Sold | $212,000$49/sqft |
Source: Agent Provided Report a problem | ||
Public tax history
| Year | Property taxes | Tax assessment |
|---|---|---|
| 2024 | $3,644 +18% | $428,400 +19% |
| 2023 | $3,087 +7.1% | $360,000 |
| 2022 | $2,882 +0.4% | $360,000 |
| 2021 | $2,871 -0.4% | $360,000 |
| 2020 | $2,881 | $360,000 |
| 2019 | $2,881 +0.2% | $360,000 |
| 2018 | $2,875 +0.5% | $360,000 |
| 2017 | $2,861 +10.5% | $360,000 +7.5% |
| 2015 | $2,590 | $335,000 |
| 2014 | -- | $335,000 -0.9% |
| 2011 | -- | $338,000 |
| 2010 | -- | $338,000 |
| 2009 | -- | $338,000 |
Find assessor info on the county website
Monthly payment
Est. payment
Payment breakdown
Explore the cost of this home by adjusting the details. Changes won't be saved.Climate risks
Neighborhood: 42104
Nearby schools
GreatSchools rating
- 3/10Lost River Elementary SchoolGrades: PK-6Distance: 0.7 mi
- 4/10Henry F. Moss Middle SchoolGrades: 7-8Distance: 1.7 mi
- 1/10Warren Central High SchoolGrades: 9-12Distance: 2.8 mi
Schools provided by the listing agent
- Elementary: Lost River
- Middle: Henry F Moss
- High: Warren Central
Source: RASK. This data may not be complete. We recommend contacting the local school district to confirm school assignments for this home.
- $415,9004 bd2 ba2.5k sqft3372 Red Oak Ct, Bowling Green, KY 42104Off Market
- $197,2002 bd2 ba1k sqft418 Catalpa Cir, Bowling Green, KY 42104Off Market
- $448,0004 bd4 ba2.9k sqft3384 Red Oak Ct, Bowling Green, KY 42104Sold
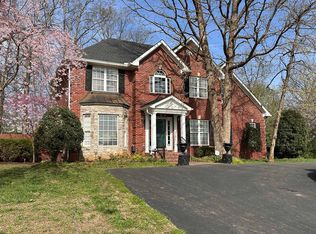
- $271,8004 bd2 ba1.7k sqft412 Catalpa Cir, Bowling Green, KY 42104Off Market
- $197,1002 bd2 ba1k sqft424 Catalpa Cir, Bowling Green, KY 42104Off Market
- $270,8004 bd2 ba1.6k sqft406 Catalpa Cir, Bowling Green, KY 42104Off Market
- $198,9002 bd2 ba1.1k sqft400 Catalpa Cir, Bowling Green, KY 42104Off Market
- $420,5004 bd3 ba2.4k sqft3366 Red Oak Ct, Bowling Green, KY 42104Off Market
A local agent can set up tours, give advice and negotiate with sellers.
A local lender can help you make sure your offer is ready when you are.
Similar homes
- $495,0004 bd4 ba3.3k sqft1113 Lois Ln, Bowling Green, KY 42104For Sale
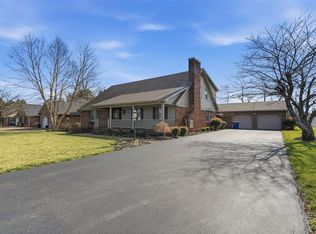
 MLS ID #RA20260817, Jordan M Carter, Crye-Leike Executive Realty. RASK
 - $459,9006 bd4 ba4.7k sqft630 Oak Grove Way, Bowling Green, KY 42104For Sale
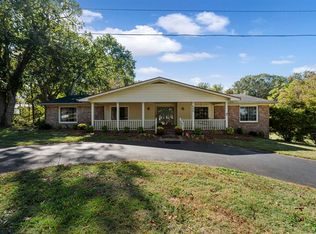 MLS ID #RA20262248, Neill Caudill, Bowling Green Realty, Inc.. RASK
 - $549,9006 bd4 ba4.2k sqft627 Farmer Ln, Bowling Green, KY 42104For Sale
 MLS ID #RA20262478, Tony M Huynh, Keller Williams First Choice R. RASK
 - $479,9005 bd3 ba2.5k sqft818 Poppy Hills Way, Bowling Green, KY 42104For Sale
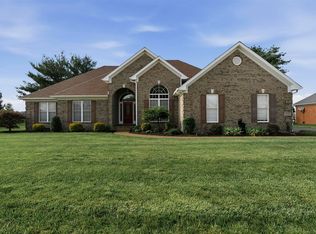 MLS ID #RA20263508, Stacy J Carter, Crye-Leike Executive Realty. RASK
 - $499,9004 bd3 ba2.3k sqft1342 Dayspring Ct, Bowling Green, KY 42104For SaleMLS ID #RA20263715, Melissa J Smith, Coldwell Banker Legacy Group. RASK
- $659,9004 bd4 ba4.8k sqft114 Pine Creek Ct, Bowling Green, KY 42104For SaleMLS ID #RA20263666, Matthew A Shadwick, Keller Williams First Choice R. RASK
- $495,0003 bd3 ba2.2k sqft1439 Southern Sky Cir, Bowling Green, KY 42104For SaleMLS ID #RA20263386, Tony M Huynh, Keller Williams First Choice R. RASK
- $489,3004 bd3 ba2.3k sqft829 Divot Cir, Bowling Green, KY 42104For SaleMLS ID #RA20262812, Chris Kelly, Keller Williams First Choice R. RASK
- $399,0004 bd2 ba2.4k sqft2412 Grider Pond Rd, Bowling Green, KY 42104For Sale
 MLS ID #3309150, Kristy Harris. RealTracs MLS as distributed by MLS GRID
 - $485,0003 bd2 ba2.5k sqft290 Neal Howell Rd, Bowling Green, KY 42104For SaleMLS ID #RA20263901, Tony M Huynh, Keller Williams First Choice R. RASK
- $560,0005 bd5 ba3.6k sqft3630 Amherst Ave, Bowling Green, KY 42104For SaleMLS ID #RA20262538, Stephanie Dorsey, Bowling Green Realty, Inc.. RASK
- $459,9005 bd3 ba2.8k sqft623 Players Crossing Way, Bowling Green, KY 42104For SaleMLS ID #RA20261781, Stacey R Fergerson, Coldwell Banker Legacy Group. RASK
- $439,0004 bd4 ba3.1k sqft1535 Chenoweth Cir, Bowling Green, KY 42104For Sale
 MLS ID #SC48198, Stacey G Thomas, Trust Realty, LLC. South Central Kentucky AOR
 - $449,9003 bd3 ba2.3k sqft1030 Hidden Springs Dr, Bowling Green, KY 42104For SaleMLS ID #RA20260654, Asher Sullivan, Coldwell Banker Legacy Group. RASK
- $441,5005 bd3 ba2.7k sqft2619 Lost Cove Ct, Bowling Green, KY 42104For SaleMLS ID #RA20261119, David Doran, EXP Realty, LLC. RASK
- $599,9005 bd3 ba3.1k sqft168 Neal Howell Rd, Bowling Green, KY 42104For SaleMLS ID #RA20262535, Jane M Parrott, RE/MAX Real Estate Executives. RASK
- $629,8005 bd4 ba4.2k sqft2622 Hayford Pl, Bowling Green, KY 42104For SaleMLS ID #RA20263637, Katharina C Cisco, Crye-Leike Executive Realty. RASK
- $399,9994 bd3 ba2.2k sqft147 Calvin Ct, Bowling Green, KY 42104For SaleMLS ID #RA20262336, Kristy Amann, NextHome Realty Experts. RASK
- $579,9004 bd4 ba3.2k sqft1465 Woods End Cove Ct, Bowling Green, KY 42104For SaleMLS ID #RA20260317, Bryan A Hanlon, Keller Williams First Choice R. RASK
- $469,9004 bd3 ba2.8k sqft1154 Yorktown Ln, Bowling Green, KY 42104For SaleMLS ID #RA20262725, Brian P Witty, Coldwell Banker Legacy Group. RASK
