City convenience on a quiet cul-de-sac within walking distance of shopping, restaurants, schools, parks in the Briarwood area and less than $160 per sq ft. This home has original hardwood floors in great condition, a sunporch which is temperature controlled plus two decks available for outdoor grilling, entertaining and relaxing. The charming balcony doors are from the old Mariahs restaurant, and the upstairs is idea for a mother-in-law suite with bath, living room, bedroom and storage. There are no immediate neighbors in the rear of the property. You can enter the Loops (Lovers Lane Soccer Complex) at the end of the cul-de-sac & walking to nearby destinations is easy, such as IGA, Keriakas (1.5 mi) or the Hub is only1/2 mile with two new emergency rooms and new restaurants. Children can play at the Briarwood Elementary playground, and the home is located near the famous "Pumpkin Alley" for Halloween fun.
For sale
Price cut: $5K (6/23)
$344,000
804 Steeplechase Way, Bowling Green, KY 42103
3beds
2,274sqft
:
Get pre-qualified$2,175/mo
Single Family Residence
Built in 2000
6,098 Square Feet Lot
$336,600 Zestimate®
$151/sqft
$-- HOA
What's special
- 140 days |
- 295 |
- 5 |
Zillow last checked:
Listing updated:
Listed by:
Mark Graves 270-202-4242,
Lost River Realty & Construction
Source: RASK,MLS#: RA20261198
Facts & features
Interior
Bedrooms & bathrooms
- Bedrooms: 3
- Bathrooms: 3
- Full bathrooms: 3
- Main level bathrooms: 2
- Main level bedrooms: 2
Rooms
- Room types: Bonus Room, Den
Primary bedroom
- Level: Main
- Area: 230.35
- Dimensions: 17.83 x 12.92
Bedroom 2
- Level: Main
- Width: 10.92
Bedroom 3
- Level: Upper
- Area: 121.9
- Dimensions: 11.17 x 10.92
Primary bathroom
- Level: Main
Bathroom
- Features: Double Vanity, Walk-In Closet(s)
Dining room
- Level: Main
- Area: 115.88
- Dimensions: 17.17 x 6.75
Kitchen
- Features: Eat-in Kitchen, Granite Counters
- Level: Main
- Area: 104.43
- Dimensions: 17.17 x 6.08
Living room
- Level: Main
- Area: 208.25
- Dimensions: 16.33 x 12.75
Heating
- Central, Forced Air, Furnace, Gas
Cooling
- Central Air, Central Electric
Appliances
- Included: Dishwasher, Microwave, Range/Oven, Electric Range, Refrigerator, Self Cleaning Oven, Smooth Top Range, Gas Water Heater
- Laundry: Laundry Room
Features
- Ceiling Fan(s), Closet Light(s), Tray Ceiling(s), Vaulted Ceiling(s), Walk-In Closet(s), Walls (Dry Wall), Eat-in Kitchen, Kitchen/Dining Combo
- Flooring: Carpet, Hardwood, Laminate, Tile
- Doors: Storm Door(s)
- Windows: Screens, Thermo Pane Windows, Vinyl Frame, Blinds, Partial Window Treatments, Window Coverings
- Basement: None,Crawl Space
- Has fireplace: Yes
- Fireplace features: Fireplace Doors, Gas Log-Natural
Interior area
- Total structure area: 2,274
- Total interior livable area: 2,274 sqft
Property
Parking
- Total spaces: 1
- Parking features: Attached, Auto Door Opener, Front Entry, Garage Door Opener
- Attached garage spaces: 1
- Has uncovered spaces: Yes
Accessibility
- Accessibility features: 1st Floor Bathroom, Grab Bars in Bathroom
Features
- Levels: One and One Half
- Patio & porch: Covered Front Porch, Covered Deck, Deck
- Exterior features: Concrete Walks, Lighting
- Fencing: None
- Body of water: None
Lot
- Size: 6,098 Square Feet
- Features: Adjacent to Park, Condo/None, Trees, Cul-De-Sac, Dead End, City Lot, Interior Lot, Subdivided
Details
- Additional structures: Sun Room
- Parcel number: 051C15478
Construction
Type & style
- Home type: SingleFamily
- Property subtype: Single Family Residence
Materials
- Brick Veneer, Brick/Siding, Concrete Block
- Foundation: Brick/Mortar
- Roof: Dimensional,Shingle
Condition
- New Construction
- New construction: No
- Year built: 2000
Utilities & green energy
- Sewer: City, Public Sewer
- Water: City
- Utilities for property: Electricity Available, Garbage-Public, Internet Cable, Internet DSL, Natural Gas, Street Lights
Community & HOA
Community
- Features: Sidewalks
- Security: Smoke Detector(s)
- Subdivision: Briarwood Manor
Location
- Region: Bowling Green
Financial & listing details
- Price per square foot: $151/sqft
- Tax assessed value: $300,000
- Annual tax amount: $2,552
- Price range: $344K - $344K
- Date on market: 3/5/2026
- Road surface type: Concrete
Estimated market value
$336,600
$320,000 - $353,000
$2,326/mo
Price history
| Date | Event | Price |
|---|---|---|
| 6/23/2026 | Price change | $344,000-1.4%$151/sqft |
Source:  RASK #RA20261198 Report a problem RASK #RA20261198 Report a problem | ||
| 5/14/2026 | Price change | $349,000-1.4%$153/sqft |
Source: RASK #RA20261198 Report a problem | ||
| 4/17/2026 | Price change | $354,000-1.4%$156/sqft |
Source: RASK #RA20261198 Report a problem | ||
| 3/6/2026 | Listed for sale | $359,000+19.7%$158/sqft |
Source: RASK #RA20261198 Report a problem | ||
| 11/26/2023 | Listing removed | -- |
Source: Zillow Rentals Report a problem | ||
| 11/19/2023 | Listed for rent | $1,900$1/sqft |
Source: Zillow Rentals Report a problem | ||
| 6/17/2022 | Sold | $300,000-1.9%$132/sqft |
Source: Public Record Report a problem | ||
| 4/26/2022 | Pending sale | $305,900$135/sqft |
Source: RASK #RA20220679 Report a problem | ||
| 2/18/2022 | Price change | $305,900+2%$135/sqft |
Source: RASK #RA20220679 Report a problem | ||
| 1/26/2022 | Price change | $299,900-6.3%$132/sqft |
Source: RASK #RA20220183 Report a problem | ||
| 1/14/2022 | Listed for sale | $319,900$141/sqft |
Source: RASK #RA20220183 Report a problem | ||
Public tax history
| Year | Property taxes | Tax assessment |
|---|---|---|
| 2024 | $2,552 -0.8% | $300,000 |
| 2023 | $2,573 +24.1% | $300,000 +15.9% |
| 2022 | $2,073 +68.2% | $258,940 +32.8% |
| 2021 | $1,232 -1.1% | $195,000 |
| 2020 | $1,246 | $195,000 |
| 2019 | $1,246 +0.2% | $195,000 |
| 2018 | $1,243 -0.6% | $195,000 +23.3% |
| 2017 | $1,251 +29.3% | $158,100 |
| 2015 | $967 | $158,100 -0.6% |
| 2014 | -- | $159,000 -7% |
| 2011 | -- | $171,000 -0.2% |
| 2010 | -- | $171,300 |
| 2009 | -- | $171,300 |
Find assessor info on the county website
Monthly payment
Est. payment
Payment breakdown
Explore the cost of this home by adjusting the details. Changes won't be saved.Climate risks
Neighborhood: 42103
Nearby schools
GreatSchools rating
- 8/10Briarwood Elementary SchoolGrades: PK-6Distance: 0.1 mi
- 10/10Drakes Creek Middle SchoolGrades: 7-8Distance: 3.5 mi
- 10/10Greenwood High SchoolGrades: 9-12Distance: 3.3 mi
Schools provided by the listing agent
- Elementary: Briarwood
- Middle: Drakes Creek
- High: Greenwood
Source: RASK. This data may not be complete. We recommend contacting the local school district to confirm school assignments for this home.
- $263,7003 bd2 ba2k sqft802 Steeplechase Way, Bowling Green, KY 42103Off Market
- $310,8003 bd3 ba2.2k sqft806 Steeplechase Way, Bowling Green, KY 42103Off Market
- $278,4003 bd3 ba2k sqft800 Steeplechase Way, Bowling Green, KY 42103Off Market
- $271,7003 bd3 ba2k sqft808 Steeplechase Way, Bowling Green, KY 42103Off Market
- $294,4003 bd3 ba2.2k sqft810 Steeplechase Way, Bowling Green, KY 42103Off Market
- $275,0004 bd3 ba2k sqft812 Steeplechase Way, Bowling Green, KY 42103Sold
- $270,4003 bd3 ba1.9k sqft805 Steeplechase Way, Bowling Green, KY 42103Off Market
- $262,9003 bd2 ba1.9k sqft803 Steeplechase Way, Bowling Green, KY 42103Off Market
A local agent can set up tours, give advice and negotiate with sellers.
A local lender can help you make sure your offer is ready when you are.
Similar homes
- $350,0003 bd3 ba1.9k sqft1313 James Edward Ct, Bowling Green, KY 42103For Sale
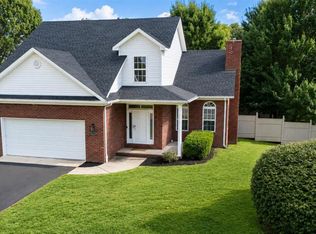
 MLS ID #RA20264138, Sawyer Williams, Keller Williams First Choice R. RASK
 - $349,9003 bd2 ba2.2k sqft800 Ironwood Dr, Bowling Green, KY 42103For Sale
 MLS ID #RA20263542, Jane M Parrott, RE/MAX Real Estate Executives. RASK
 - $340,0003 bd2 ba1.6k sqft1572 Stafford Way, Bowling Green, KY 42103For Sale By Owner
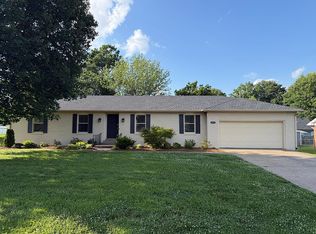
- $337,0004 bd2 ba1.9k sqft718 Old Porter Pike, Bowling Green, KY 42103For Sale
 MLS ID #RA20262841, Misty Ballard, Keller Williams First Choice R. RASK
 - $374,9003 bd3 ba1.8k sqft1606 Redwood Way, Bowling Green, KY 42103For SaleMLS ID #RA20263607, Ashlee B Gary, Trademark Realty LLC. RASK
- $369,0004 bd3 ba2.2k sqft1513 Sherwood Dr, Bowling Green, KY 42103For SaleMLS ID #RA20263106, Leslie Stark, Keller Williams First Choice R. RASK
- $338,5003 bd2 ba2k sqft863 Nutwood St, Bowling Green, KY 42103For SaleMLS ID #RA20263878, Terry L Davis, Coldwell Banker Legacy Group. RASK
- $345,0003 bd3 ba1.8k sqft603 Denver Cir, Bowling Green, KY 42103For SaleMLS ID #RA20261659, Sawyer Williams, Keller Williams First Choice R. RASK
- $345,0003 bd3 ba1.8k sqft2538 Carter Farm Rd, Bowling Green, KY 42103For SaleMLS ID #RA20261656, Sawyer Williams, Keller Williams First Choice R. RASK
- $340,0003 bd2 ba1.7k sqft579 Denver Cir, Bowling Green, KY 42103For SaleMLS ID #RA20261658, Sawyer Williams, Keller Williams First Choice R. RASK
- $377,5004 bd2 ba1.9k sqft768 Covington St, Bowling Green, KY 42103For SaleMLS ID #RA20262491, Patrick Stewart, Keller Williams First Choice R. RASK
- $350,0003 bd2 ba1.9k sqft813 Denver Ln, Bowling Green, KY 42103For SaleMLS ID #RA20261657, Sawyer Williams, Keller Williams First Choice R. RASK
- $374,9004 bd3 ba2.1k sqft770 Denver Ln, Bowling Green, KY 42103For SaleMLS ID #RA20261648, Sawyer Williams, Keller Williams First Choice R. RASK
- $327,9003 bd3 ba1.8k sqft2310 Trenton Ln, Bowling Green, KY 42103For SaleMLS ID #RA20261651, Sawyer Williams, Keller Williams First Choice R. RASK
- $498,0004 bd3 ba2.5k sqft1016 Ironwood Dr, Bowling Green, KY 42103For SaleMLS ID #RA20264046, Tom Griffin, Vette City Real Estate & Auction Co. LLC. RASK
- $358,9004 bd3 ba2.1k sqft1514 Patrick Way, Bowling Green, KY 42104For SaleMLS ID #RA20264109, Asher Sullivan, Coldwell Banker Legacy Group. RASK
- $345,0003 bd3 ba1.9k sqft1610 Patrick Way, Bowling Green, KY 42104For SaleMLS ID #RA20262930, Brittany N Kelley, Keller Williams First Choice R. RASK
- $359,9003 bd2 ba2k sqft754 Denver Ln, Bowling Green, KY 42103For SaleMLS ID #RA20261652, Sawyer Williams, Keller Williams First Choice R. RASK
- $409,9004 bd3 ba3k sqft160 Rundstrom Way, Bowling Green, KY 42103For Sale
 MLS ID #SC48386, Craig Mosier, Legacy Property Group. South Central Kentucky AOR
 - $359,9003 bd3 ba1.8k sqft735 Denver Ln, Bowling Green, KY 42104For SaleMLS ID #RA20263647, Brenden Wilson, EXP Realty, LLC. RASK
