Recently updated, hardwood floors on main floor with tile in bathrooms, ample room for family or entertaining with large deck on rear. Lot goes to the alley in the back
For sale
$338,500
863 Nutwood St, Bowling Green, KY 42103
3beds
2,091sqft
:
Get pre-qualified$2,161/mo
Single Family Residence
Built in 1939
8,712 Square Feet Lot
$320,000 Zestimate®
$162/sqft
$-- HOA
What's special
Large deck on rearTile in bathrooms
- 35 days |
- 267 |
- 3 |
Zillow last checked:
Listing updated:
Listed by:
Terry L Davis 270-202-3111,
Coldwell Banker Legacy Group
Source: RASK,MLS#: RA20263878
Facts & features
Interior
Bedrooms & bathrooms
- Bedrooms: 3
- Bathrooms: 2
- Full bathrooms: 2
- Main level bathrooms: 2
- Main level bedrooms: 3
Rooms
- Room types: Bonus Room, Family Room, Formal Dining Room, Great Room
Primary bedroom
- Level: Main
- Area: 198
- Dimensions: 12 x 16.5
Bedroom 2
- Level: Main
- Area: 115.5
- Dimensions: 10.5 x 11
Bedroom 3
- Level: Main
- Area: 110.25
- Dimensions: 10.5 x 10.5
Primary bathroom
- Level: Main
Bathroom
- Features: Tub/Shower Combo, Walk-In Closet(s)
Dining room
- Level: Main
- Area: 121.5
- Dimensions: 9 x 13.5
Family room
- Level: Main
- Area: 240
- Dimensions: 12 x 20
Kitchen
- Level: Main
- Area: 138
- Dimensions: 11.5 x 12
Living room
- Level: Main
- Area: 260
- Dimensions: 13 x 20
Heating
- Ductless, Forced Air, Furnace, Multi-Zone, See Remarks
Cooling
- Central Air, Wall Unit(s)
Appliances
- Included: Range/Oven, Refrigerator, Water Heater (See Remarks)
- Laundry: In Hall
Features
- Ceiling Fan(s), Split Bedroom Floor Plan, Walk-In Closet(s), Walls (Dry Wall), Formal Dining Room
- Flooring: Hardwood, Tile, Vinyl
- Doors: Insulated Doors
- Windows: Thermo Pane Windows, Blinds, Partial Window Treatments
- Basement: Cellar
- Has fireplace: Yes
- Fireplace features: Other
Interior area
- Total structure area: 2,091
- Total interior livable area: 2,091 sqft
Property
Parking
- Parking features: None
Accessibility
- Accessibility features: 1st Floor Bathroom
Features
- Patio & porch: Deck
- Exterior features: Concrete Walks, Lighting, Landscaping
- Fencing: None
- Body of water: None
Lot
- Size: 8,712 Square Feet
- Features: City Lot
Details
- Parcel number: 000
Construction
Type & style
- Home type: SingleFamily
- Architectural style: Traditional
- Property subtype: Single Family Residence
Materials
- Vinyl Siding
- Foundation: Rock
- Roof: Dimensional,Shingle
Condition
- Year built: 1939
Utilities & green energy
- Sewer: City
- Water: City
- Utilities for property: Cable Available, Electricity Available, Garbage-Public, Internet Cable, Natural Gas
Community & HOA
Community
- Subdivision: N/A
HOA
- Amenities included: None
Location
- Region: Bowling Green
Financial & listing details
- Price per square foot: $162/sqft
- Tax assessed value: $299,950
- Annual tax amount: $985
- Price range: $338.5K - $338.5K
- Date on market: 6/30/2026
- Road surface type: Asphalt
Estimated market value
$320,000
$304,000 - $336,000
$1,859/mo
Price history
| Date | Event | Price |
|---|---|---|
| 6/30/2026 | Listed for sale | $338,500+12.9%$162/sqft |
Source:  RASK #RA20263878 Report a problem RASK #RA20263878 Report a problem | ||
| 5/17/2023 | Sold | $299,950-4.8%$143/sqft |
Source: Public Record Report a problem | ||
| 1/17/2023 | Listed for sale | $315,000+854.5%$151/sqft |
Source: RASK #RA20230017 Report a problem | ||
| 3/13/2013 | Sold | $33,000$16/sqft |
Source: Public Record Report a problem | ||
Public tax history
| Year | Property taxes | Tax assessment |
|---|---|---|
| 2024 | $985 +52.3% | $299,950 +55.5% |
| 2023 | $647 +257.5% | $192,900 +258.6% |
| 2022 | $181 -57% | $53,800 -57% |
| 2021 | $421 +7.8% | $125,000 +8.7% |
| 2020 | $390 | $115,000 |
| 2019 | $390 +0.6% | $115,000 |
| 2018 | $388 -0.3% | $115,000 |
| 2017 | $389 +28% | $115,000 +27.8% |
| 2015 | $304 | $90,000 |
| 2014 | -- | $90,000 |
Find assessor info on the county website
Monthly payment
Est. payment
Payment breakdown
Explore the cost of this home by adjusting the details. Changes won't be saved.Climate risks
Neighborhood: 42103
Nearby schools
GreatSchools rating
- 8/10Potter Gray Elementary SchoolGrades: K-5Distance: 0.7 mi
- 7/10Bowling Green Junior High SchoolGrades: 6-8Distance: 2.1 mi
- 8/10Bowling Green High SchoolGrades: 9-12Distance: 1.5 mi
Schools provided by the listing agent
- Elementary: Potter Gray
- Middle: Bowling Green Junior High
- High: Bowling Green
Source: RASK. This data may not be complete. We recommend contacting the local school district to confirm school assignments for this home.
- $130,5002 bd1 ba1.3k sqft867 Nutwood St, Bowling Green, KY 42103Off Market
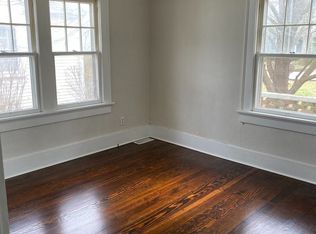
- $235,0003 bd2 ba1.3k sqft871 Nutwood St, Bowling Green, KY 42103Sold
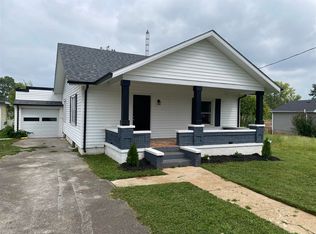
- $243,1002 bd2 ba1.6k sqft855 Nutwood St, Bowling Green, KY 42103Off Market
- $120,0003 bd2 ba1.1k sqft875 Nutwood St, Bowling Green, KY 42103Sold
- $209,9003 bd1 ba995 sqft851 Nutwood St, Bowling Green, KY 42103Off Market
- $292,7002 bd1 ba1.2k sqft879 Nutwood St, Bowling Green, KY 42103Off Market
- $205,0002 bd1 ba1.5k sqft864 Nutwood St, Bowling Green, KY 42103Off Market
- $286,5003 bd2 ba2k sqft868 Nutwood St, Bowling Green, KY 42103Off Market
A local agent can set up tours, give advice and negotiate with sellers.
A local lender can help you make sure your offer is ready when you are.
Similar homes
- $350,0005 bd3 ba2.3k sqft711 E 10th Ave, Bowling Green, KY 42101For Sale
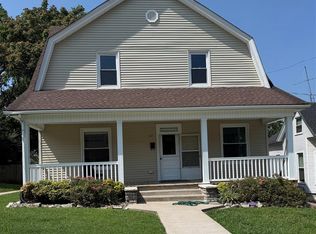
 MLS ID #RA20264533, Ebo W Brown, Bowling Green Realty, Inc.. RASK
 - $339,9004 bd3 ba2.1k sqft1514 Patrick Way, Bowling Green, KY 42104For Sale
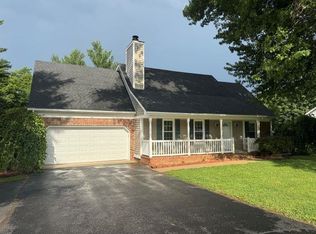 MLS ID #RA20264109, Asher Sullivan, Coldwell Banker Legacy Group. RASK
 - $369,0004 bd3 ba2.2k sqft1513 Sherwood Dr, Bowling Green, KY 42103For Sale
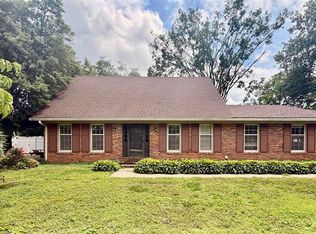 MLS ID #RA20263106, Leslie Stark, Keller Williams First Choice R. RASK
 - $344,0003 bd3 ba2.2k sqft804 Steeplechase Way, Bowling Green, KY 42103For Sale
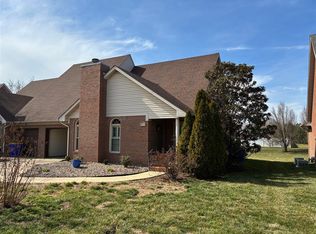 MLS ID #RA20261198, Mark Graves, Lost River Realty & Construction. RASK
 - $344,9003 bd2 ba1.9k sqft2806 Garrett Dr, Bowling Green, KY 42104For SaleMLS ID #RA20263740, Asher Sullivan, Coldwell Banker Legacy Group. RASK
- $329,5003 bd2 ba1.7k sqft313 Monarchos Ln, Bowling Green, KY 42104For SaleMLS ID #RA20264289, Nickie Welch, Mills Real Estate & Auction. RASK
- $327,5004 bd2 ba1.7k sqft717 Northview Ct, Bowling Green, KY 42101For SaleMLS ID #RA20263167, Diana Smith, Crye-Leike Executive Realty. RASK
- $280,0002 bd2 ba1.4k sqft208 Chippewa Dr Suite 303, Bowling Green, KY 42103For SaleMLS ID #RA20264643, Nicholas Schulter, Keller Williams First Choice R. RASK
- $329,9003 bd2 ba1.7k sqft432 Rodeo Ln, Bowling Green, KY 42101For SaleMLS ID #RA20264054, Joseph Muchina, Benchmark Realty, LLC. RASK
- $374,9004 bd3 ba2.3k sqft1617 Patrick Way, Bowling Green, KY 42104For SaleMLS ID #RA20262995, Jane M Parrott, RE/MAX Real Estate Executives. RASK
- $346,9003 bd2 ba1.9k sqft640 Masters Way, Bowling Green, KY 42104For SaleMLS ID #RA20256660, Jason Mills, Keller Williams First Choice R. RASK
- $329,9004 bd3 ba2.1k sqft1113 Blue Bell Way, Bowling Green, KY 42104For SaleMLS ID #RA20264330, Hank M Wilson, EXP Realty, LLC. RASK
- $498,0004 bd3 ba2.5k sqft1016 Ironwood Dr, Bowling Green, KY 42103For SaleMLS ID #RA20264046, Tom Griffin, Vette City Real Estate & Auction Co. LLC. RASK
- $269,9004 bd3 ba1.6k sqft269 Slim Island Rd, Bowling Green, KY 42101For SaleMLS ID #RA20264071, Laci Minton, Keller Williams First Choice R. RASK
- $330,0004 bd3 ba2k sqft234 Windover Ave, Bowling Green, KY 42101For SaleMLS ID #RA20263043, Autumn Luntzel, Coldwell Banker Legacy Group. RASK
- $349,9004 bd3 ba1.5k sqft261 Freeport Rd, Oakland, KY 42159For SaleMLS ID #RA20263887, Robert A York, Coldwell Banker Legacy Group. RASK
- $425,0003 bd2 ba2k sqft269 Crabtree Ln, Bowling Green, KY 42103For SaleMLS ID #RA20264024, Emma Steele, Keller Williams First Choice R. RASK
- $389,9004 bd3 ba2.2k sqft2627 Ashgate Dr, Bowling Green, KY 42104For SaleMLS ID #RA20263627, Robert A York, Coldwell Banker Legacy Group. RASK
- $264,9003 bd2 ba1.9k sqft1439 Melrose St, Bowling Green, KY 42104For SaleMLS ID #RA20261526, Fran F Bowen, Vette City Real Estate & Auction Co. LLC. RASK
- $450,0004 bd3 ba2.8k sqft163 Shaker Mill Bend Rd, Bowling Green, KY 42103For SaleMLS ID #RA20261662, Ron A Cummings, Century 21 Premier Realty Part. RASK
