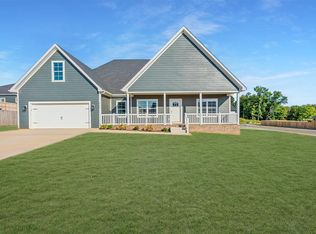
Great investment opportunity with this tenant-occupied property. Currently generating rental income with lease in place. Ideal for investors looking to expand their portfolio with a turnkey rental.
For sale
$345,000
603 Denver Cir, Bowling Green, KY 42103
3beds
1,840sqft
Single Family Residence
Built in 2023
9,147 Square Feet Lot
$337,100 Zestimate®
$188/sqft
$-- HOA
What's special
- 115 days |
- 68 |
- 2 |
Zillow last checked:
Listing updated:
Listed by:
Sawyer Williams 270-799-9292,
Keller Williams First Choice R,
Rachel Murphy 270-606-0622,
Keller Williams First Choice R
Source: RASK,MLS#: RA20261659
Loading...
Facts & features
Interior
Bedrooms & bathrooms
- Bedrooms: 3
- Bathrooms: 3
- Full bathrooms: 2
- Partial bathrooms: 1
- Main level bathrooms: 2
- Main level bedrooms: 1
Rooms
- Room types: Office
Primary bedroom
- Level: Main
Bedroom 2
- Level: Upper
Bedroom 3
- Level: Upper
Primary bathroom
- Level: Main
Bathroom
- Features: Double Vanity, Separate Shower
Kitchen
- Features: Granite Counters
Heating
- Forced Air, Gas
Cooling
- Central Air
Appliances
- Included: Dishwasher, Microwave, Range/Oven, Gas Water Heater
- Laundry: Laundry Room
Features
- Ceiling Fan(s), Closet Light(s), Tray Ceiling(s), Walls (Dry Wall), Eat-in Kitchen
- Flooring: Hardwood
- Doors: Insulated Doors
- Windows: Screens, Thermo Pane Windows
- Basement: None,Crawl Space
- Attic: Access Only
- Number of fireplaces: 1
- Fireplace features: 1, Gas
Interior area
- Total structure area: 1,840
- Total interior livable area: 1,840 sqft
Property
Parking
- Total spaces: 2
- Parking features: Attached, Front Entry
- Attached garage spaces: 2
Accessibility
- Accessibility features: 1st Floor Bathroom
Features
- Levels: Two
- Patio & porch: Covered Patio, Deck
- Exterior features: Concrete Walks, Lighting
- Fencing: None
Lot
- Size: 9,147 Square Feet
- Features: Corner Lot, Interior Lot, Subdivided
Details
- Parcel number: 052b11a205
Construction
Type & style
- Home type: SingleFamily
- Property subtype: Single Family Residence
Materials
- Fiber Cement
- Roof: Shingle
Condition
- New Construction
- New construction: No
- Year built: 2023
Utilities & green energy
- Sewer: City
- Water: City, County
Community & HOA
Community
- Features: Sidewalks
- Security: Smoke Detector(s)
- Subdivision: Carter Crossings
Location
- Region: Bowling Green
Financial & listing details
- Price per square foot: $188/sqft
- Price range: $345K - $345K
- Date on market: 3/27/2026
Estimated market value
$337,100
$320,000 - $354,000
$2,239/mo
Price history
| Date | Event | Price |
|---|---|---|
| 3/27/2026 | Listed for sale | $345,000$188/sqft |
Source:  RASK #RA20261659 Report a problem RASK #RA20261659 Report a problem | ||
Public tax history
Tax history is unavailable.
Monthly payment
Est. payment
Payment breakdown
Explore the cost of this home by adjusting the details. Changes won't be saved.Climate risks
Neighborhood: 42103
Nearby schools
GreatSchools rating
- 7/10Cumberland Trace Elementary SchoolGrades: PK-6Distance: 0.4 mi
- 10/10Drakes Creek Middle SchoolGrades: 7-8Distance: 3.2 mi
- 10/10Greenwood High SchoolGrades: 9-12Distance: 3 mi
Schools provided by the listing agent
- Elementary: Cumberland Trace
- Middle: Drakes Creek
- High: Greenwood
Source: RASK. This data may not be complete. We recommend contacting the local school district to confirm school assignments for this home.
- $297,900-- bd-- ba-- sqft591 Denver Cir, Bowling Green, KY 42103Off Market
- $20,0000.48 AcresCumberland Trace Rd, Bowling Green, KY 42103Off Market
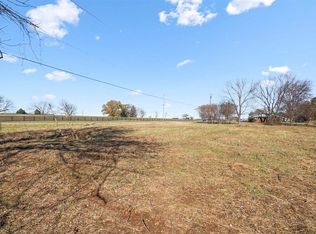
- $20,0000.48 AcresCumberland Trace Rd, Bowling Green, KY 42103Off Market
- $1,2000.46 AcresCumberland Trace Rd, Bowling Green, KY 42103Off Market
- $3,3000.48 AcresCumberland Trace Rd, Bowling Green, KY 42103Off Market
- $3,3000.46 AcresCumberland Trace Rd, Bowling Green, KY 42103Off Market
- $3,3000.51 AcresCumberland Trace Rd, Bowling Green, KY 42103Off Market
- $925,000-- bd-- ba-- sqftCumberland Trace Rd, Bowling Green, KY 42103Off Market
A local agent can set up tours, give advice and negotiate with sellers.
A local lender can help you make sure your offer is ready when you are.
Similar homes
- $345,0003 bd3 ba1.8k sqft2538 Carter Farm Rd, Bowling Green, KY 42103For Sale
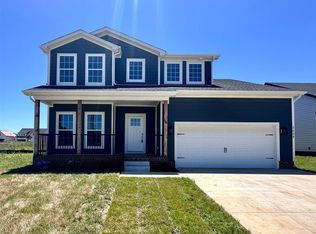
 MLS ID #RA20261656, Sawyer Williams, Keller Williams First Choice R. RASK
 - $340,0003 bd2 ba1.7k sqft579 Denver Cir, Bowling Green, KY 42103For Sale
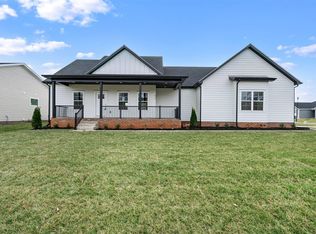 MLS ID #RA20261658, Sawyer Williams, Keller Williams First Choice R. RASK
 - $327,9003 bd3 ba1.8k sqft2310 Trenton Ln, Bowling Green, KY 42103For Sale
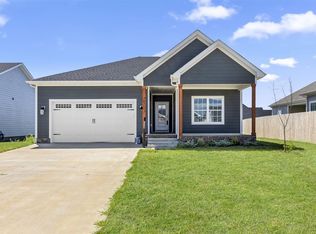 MLS ID #RA20261651, Sawyer Williams, Keller Williams First Choice R. RASK
 - $359,9003 bd2 ba2k sqft754 Denver Ln, Bowling Green, KY 42103For Sale
 MLS ID #RA20261652, Sawyer Williams, Keller Williams First Choice R. RASK
 - $374,9004 bd3 ba2.1k sqft770 Denver Ln, Bowling Green, KY 42103For SaleMLS ID #RA20261648, Sawyer Williams, Keller Williams First Choice R. RASK
- from $339,9003 bd2 ba1.4k sqftThe Greenbrier Plan, Carter Crossings, Bowling Green, KY 42103New ConstructionHammer Homes
- from $349,9003 bd2 ba1.5k sqftThe Broadstone Plan, Carter Crossings, Bowling Green, KY 42103New ConstructionHammer Homes
- from $359,9004 bd2 ba1.6k sqftThe Windsor Plan, Carter Crossings, Bowling Green, KY 42103New ConstructionHammer Homes
- $410,9004 bd2 ba1.9k sqft154 Huntsman Cir, Bowling Green, KY 42103For Sale
 MLS ID #SC48365, Elizabeth West, Legacy Property Group. South Central Kentucky AOR
 - from $369,9004 bd3 ba1.7k sqftThe Ellington Plan, Carter Crossings, Bowling Green, KY 42103New ConstructionHammer Homes
- $320,0003 bd2 ba1.5k sqft837 Temple Way, Bowling Green, KY 42104New ConstructionMLS ID #RA20264303, Matthew T Tabor, Keller Williams First Choice R. RASK
- $327,5004 bd2 ba1.7k sqft717 Northview Ct, Bowling Green, KY 42101For SaleMLS ID #RA20263167, Diana Smith, Crye-Leike Executive Realty. RASK
- $349,9003 bd2 ba1.7k sqft3098 Equestrian Ct, Bowling Green, KY 42104For SaleMLS ID #RA20260778, Zam K Dal, Coldwell Banker Legacy Group. RASK
- $329,9004 bd3 ba2.5k sqft5459 Hackberry Way, Bowling Green, KY 42101For SaleMLS ID #RA20264124, Laura Shonk, BHG Realty. RASK
- $346,9003 bd2 ba1.9k sqft640 Masters Way, Bowling Green, KY 42104For SaleMLS ID #RA20256660, Jason Mills, Keller Williams First Choice R. RASK
- $339,0003 bd2 ba1.7k sqft2969 Norland St, Bowling Green, KY 42104For SaleMLS ID #RA20260134, Zam K Dal, Coldwell Banker Legacy Group. RASK
- from $459,9003 bd3 ba2.2k sqftThe Tannin Plan, Carter Crossings, Bowling Green, KY 42103New ConstructionHammer Homes
- $330,0004 bd3 ba2k sqft234 Windover Ave, Bowling Green, KY 42101For SaleMLS ID #RA20263043, Autumn Luntzel, Coldwell Banker Legacy Group. RASK
- $208,0003 bd2 ba1k sqft158 Pirates Cove Ln, Bowling Green, KY 42103For SaleMLS ID #RA20264089, Chris W Gravil, United Country, Heartland Realty & Auction, LLC. RASK
- $339,9004 bd3 ba2.1k sqft7190 Centerstone Dr, Bowling Green, KY 42101For SaleMLS ID #RA20262806, Lesli C Mitchell, Coldwell Banker Legacy Group. RASK
